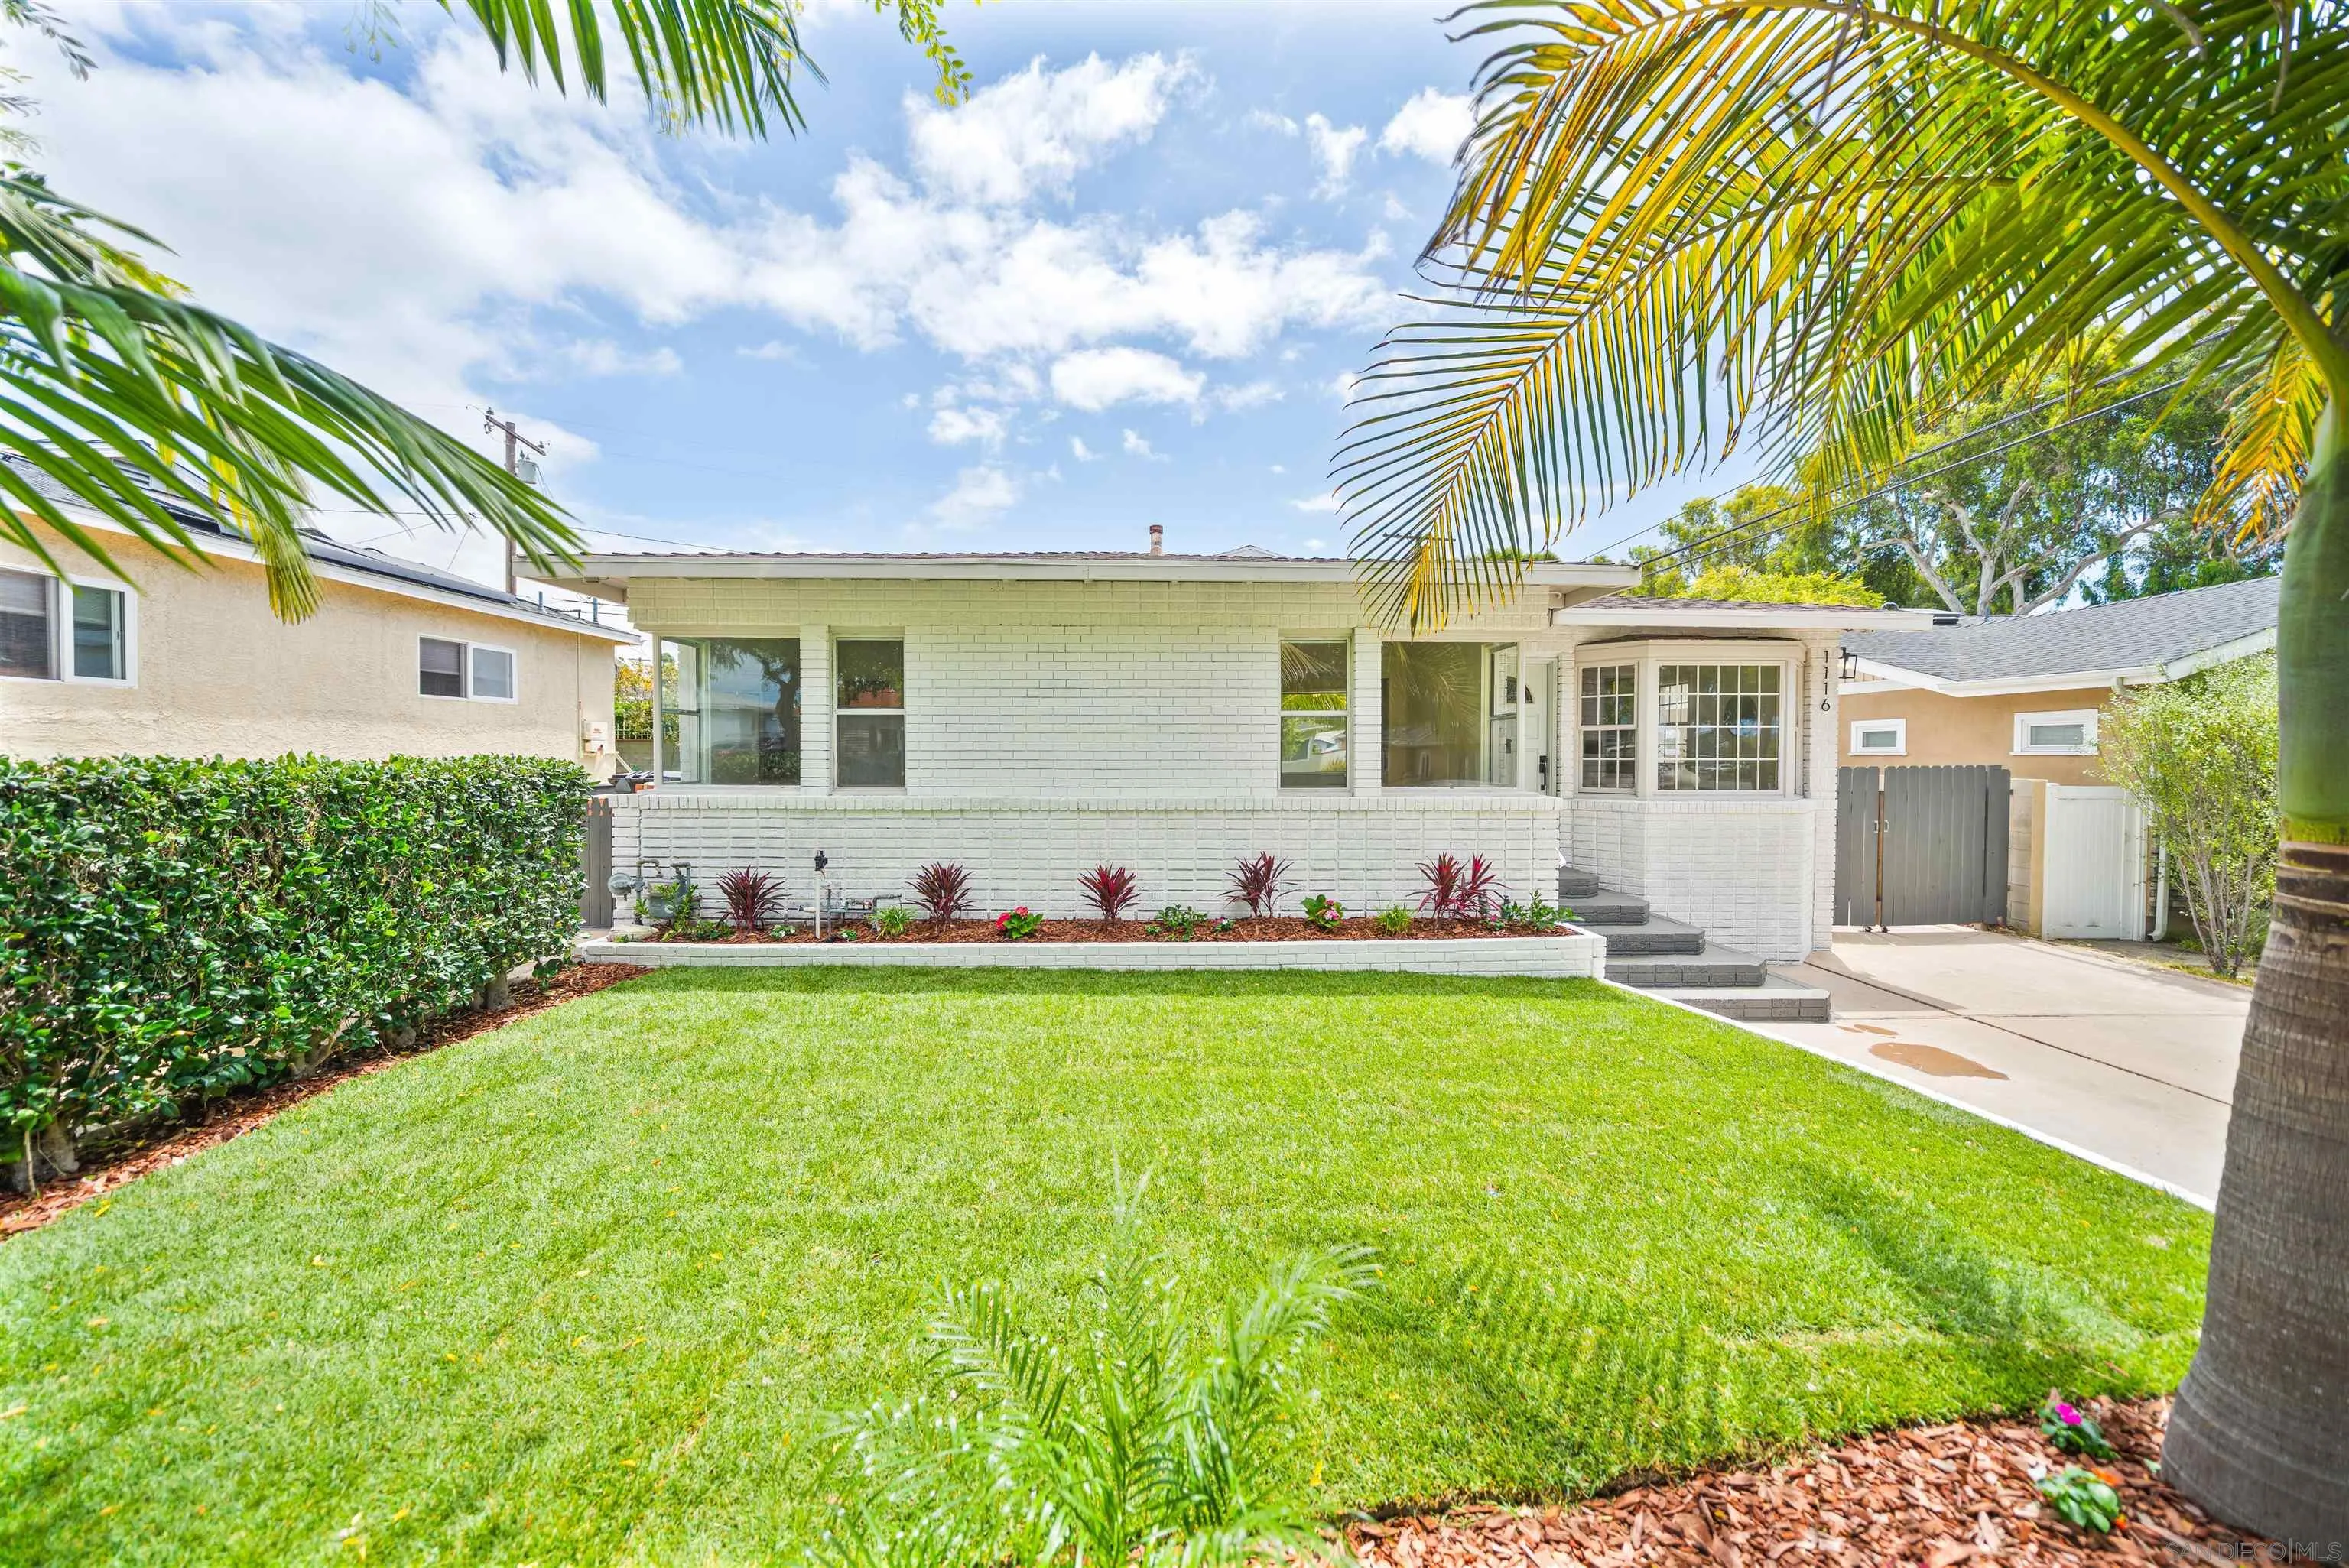
White brick single-story home with a green lawn, palm trees, and a multi-pane bay window.
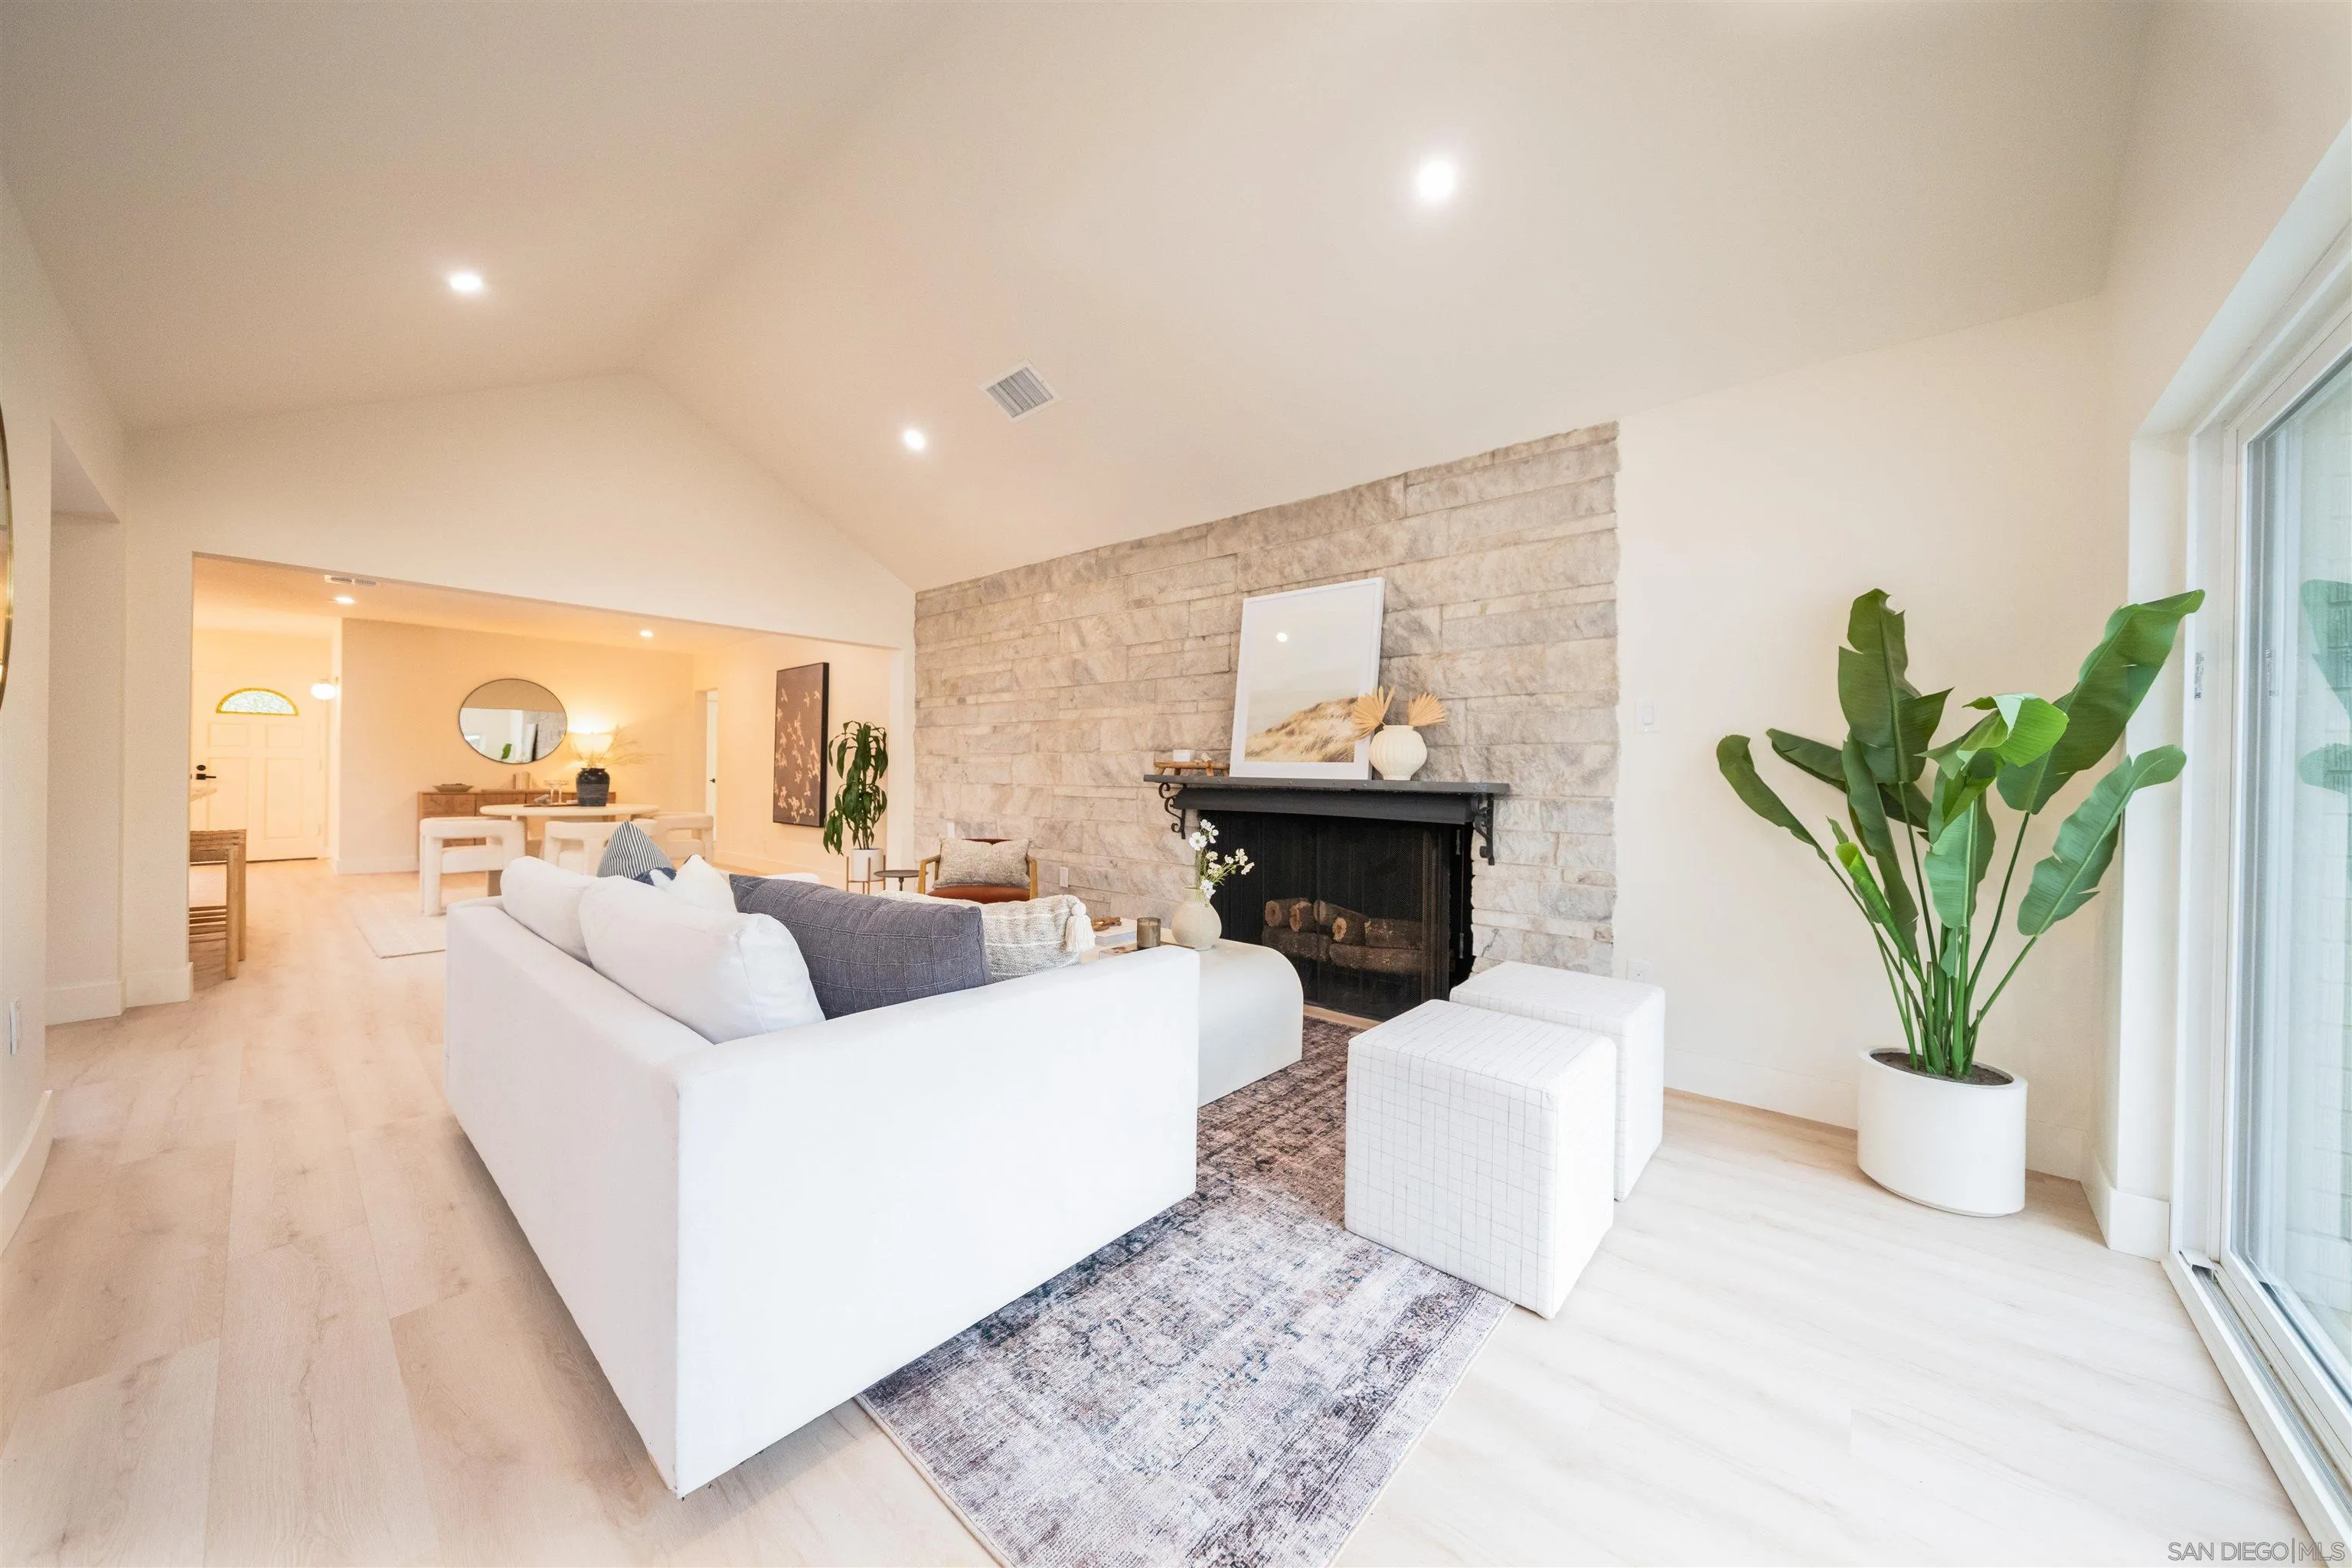
Staged living room with a stone fireplace, white seating, and wide sliding glass doors.
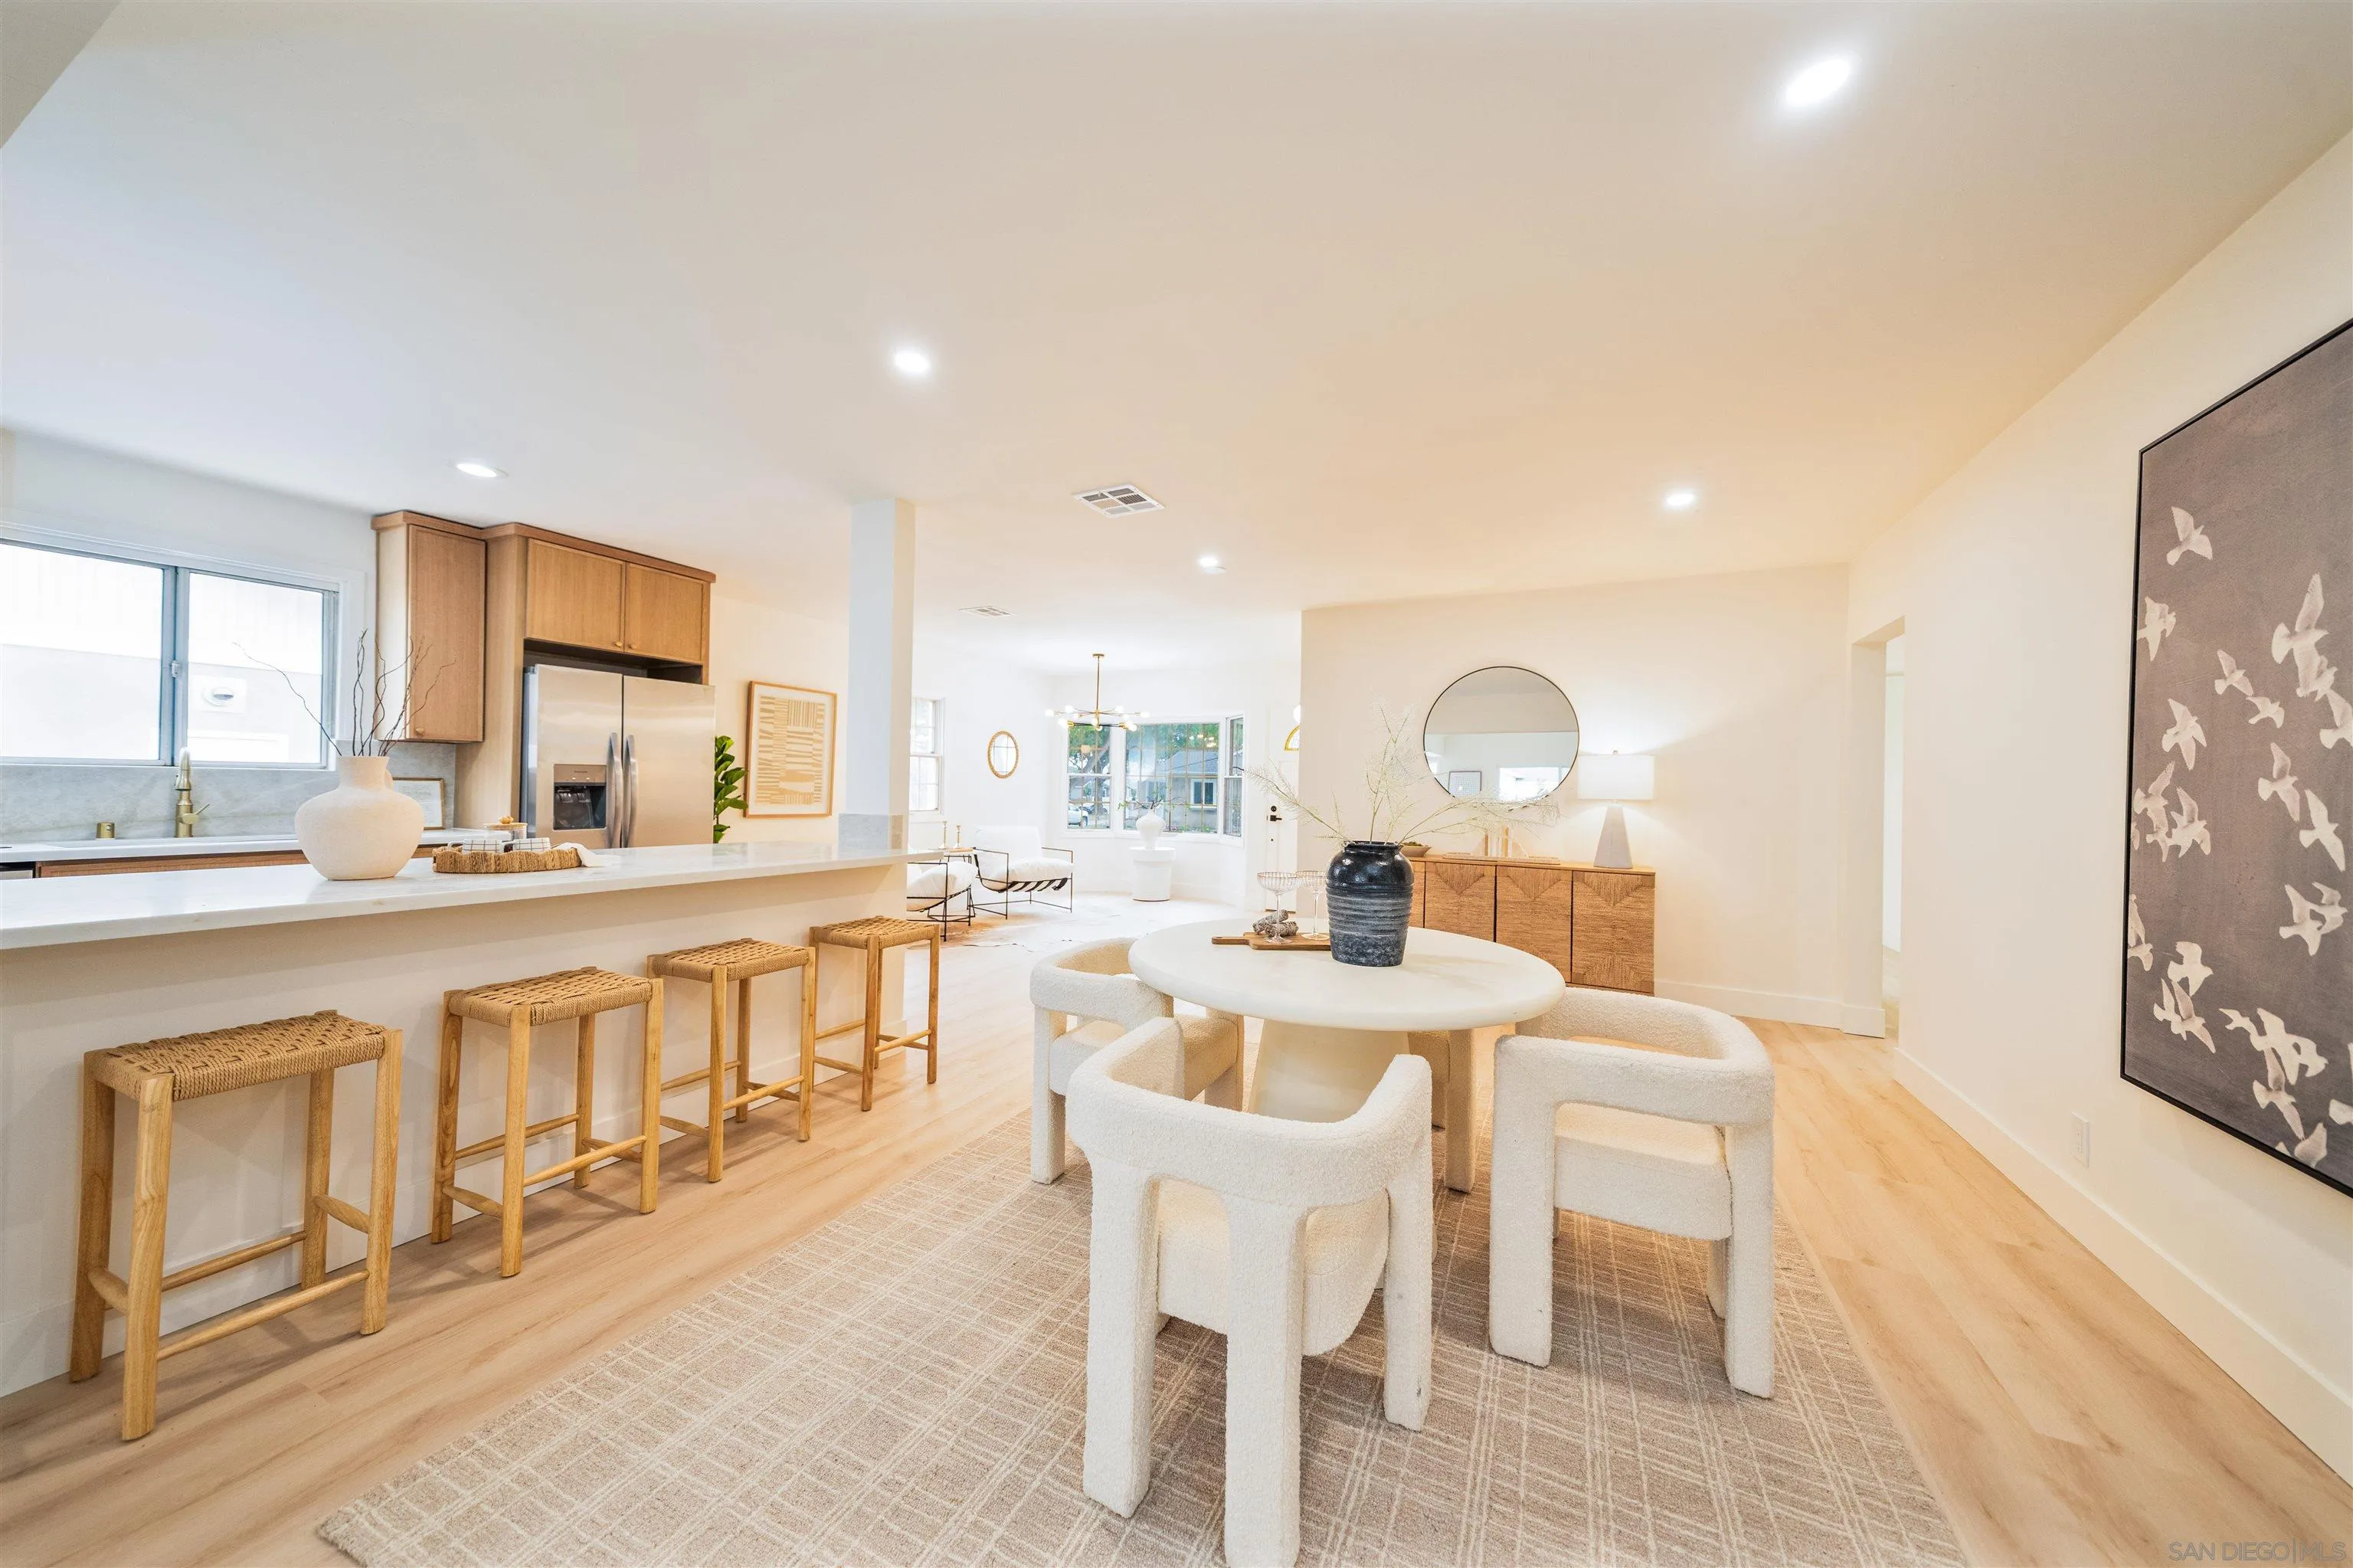
Open-plan kitchen and dining area with a white island, woven stools, and round table.
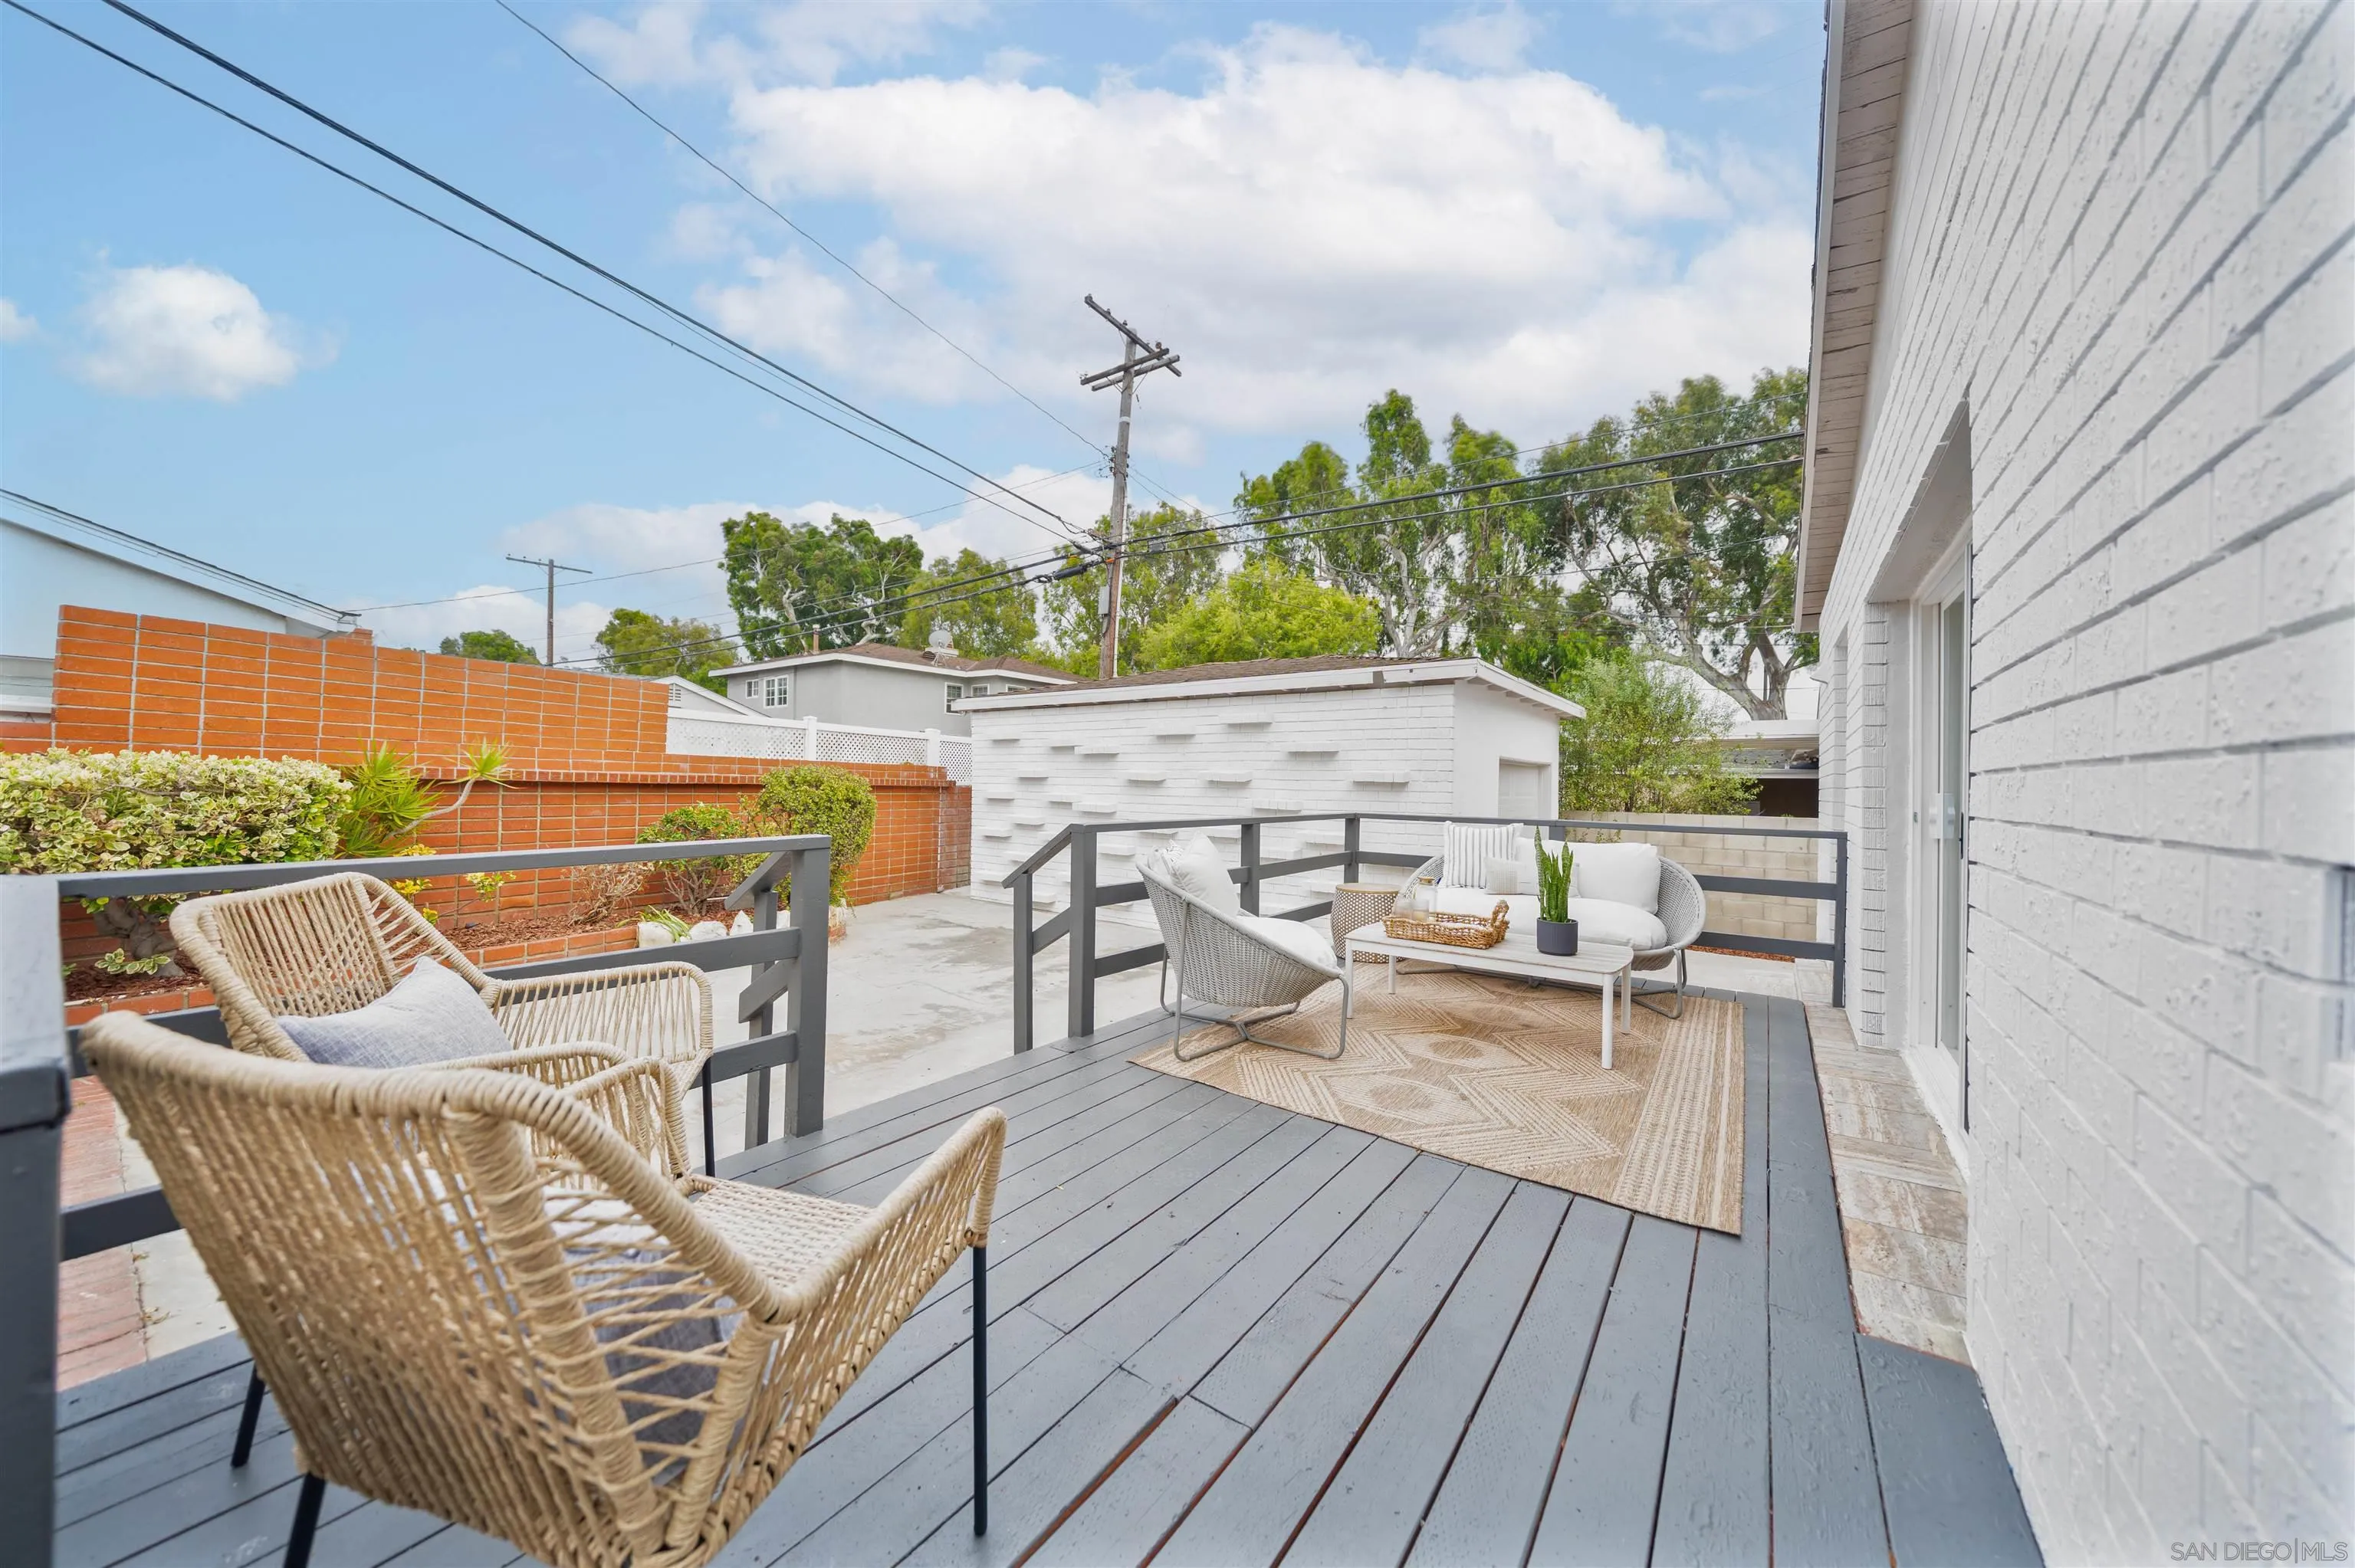
Raised deck with wicker chairs and a cushioned seating area beside a white brick house.
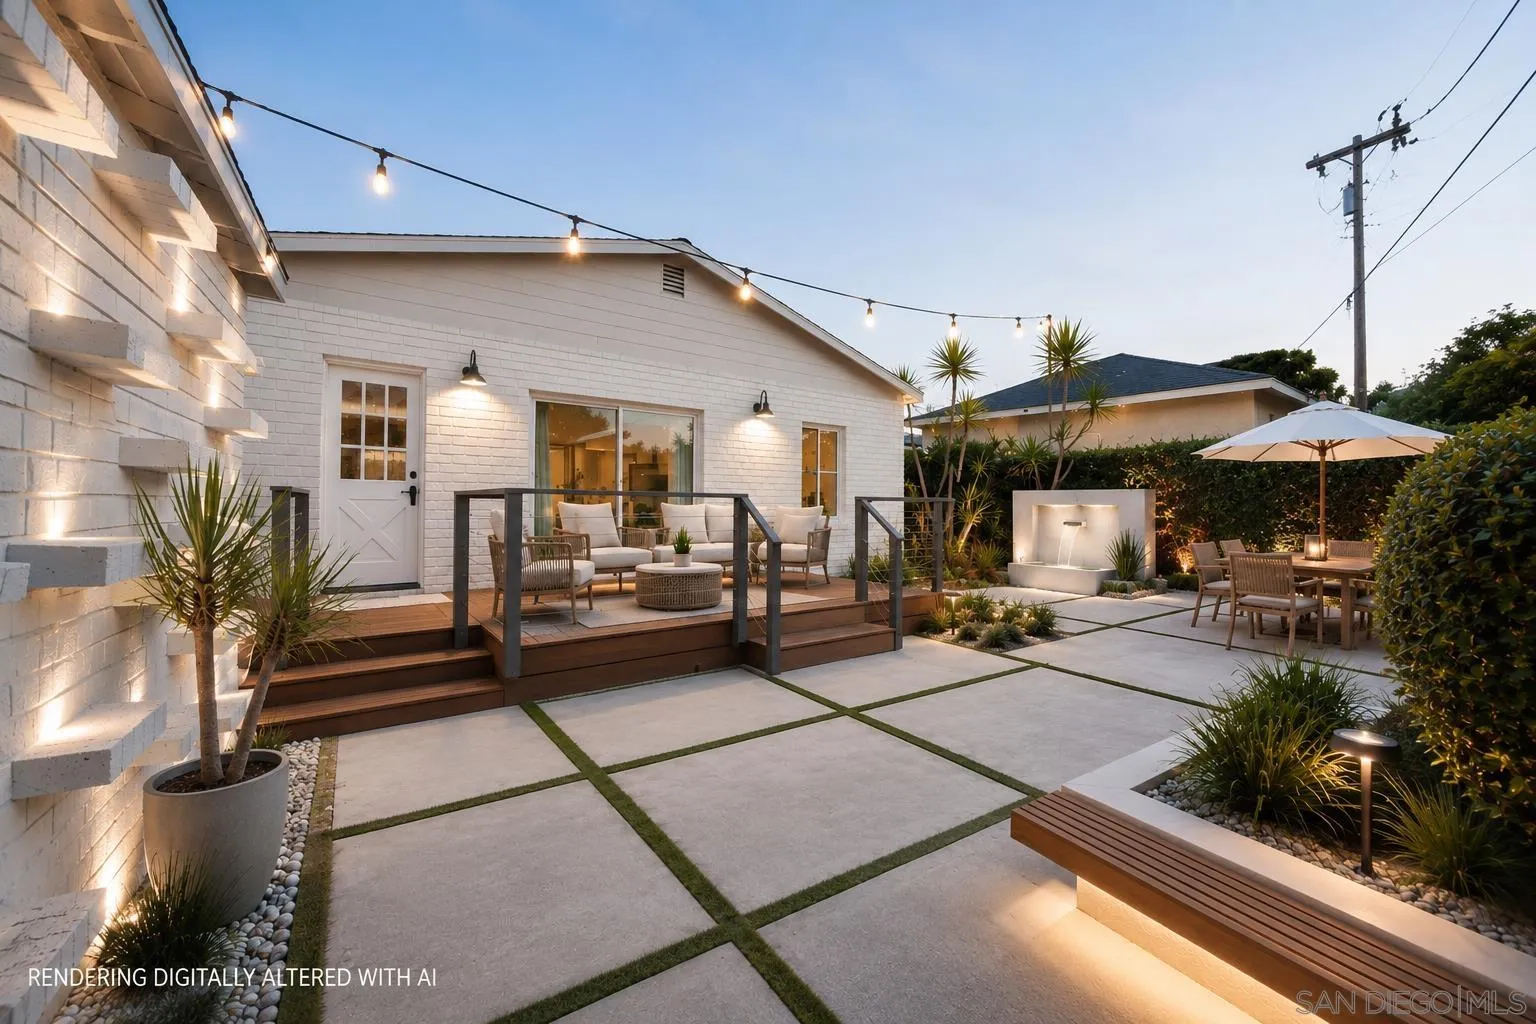
Backyard patio with raised deck seating, paved courtyard, string lights, and a white-brick exterior.
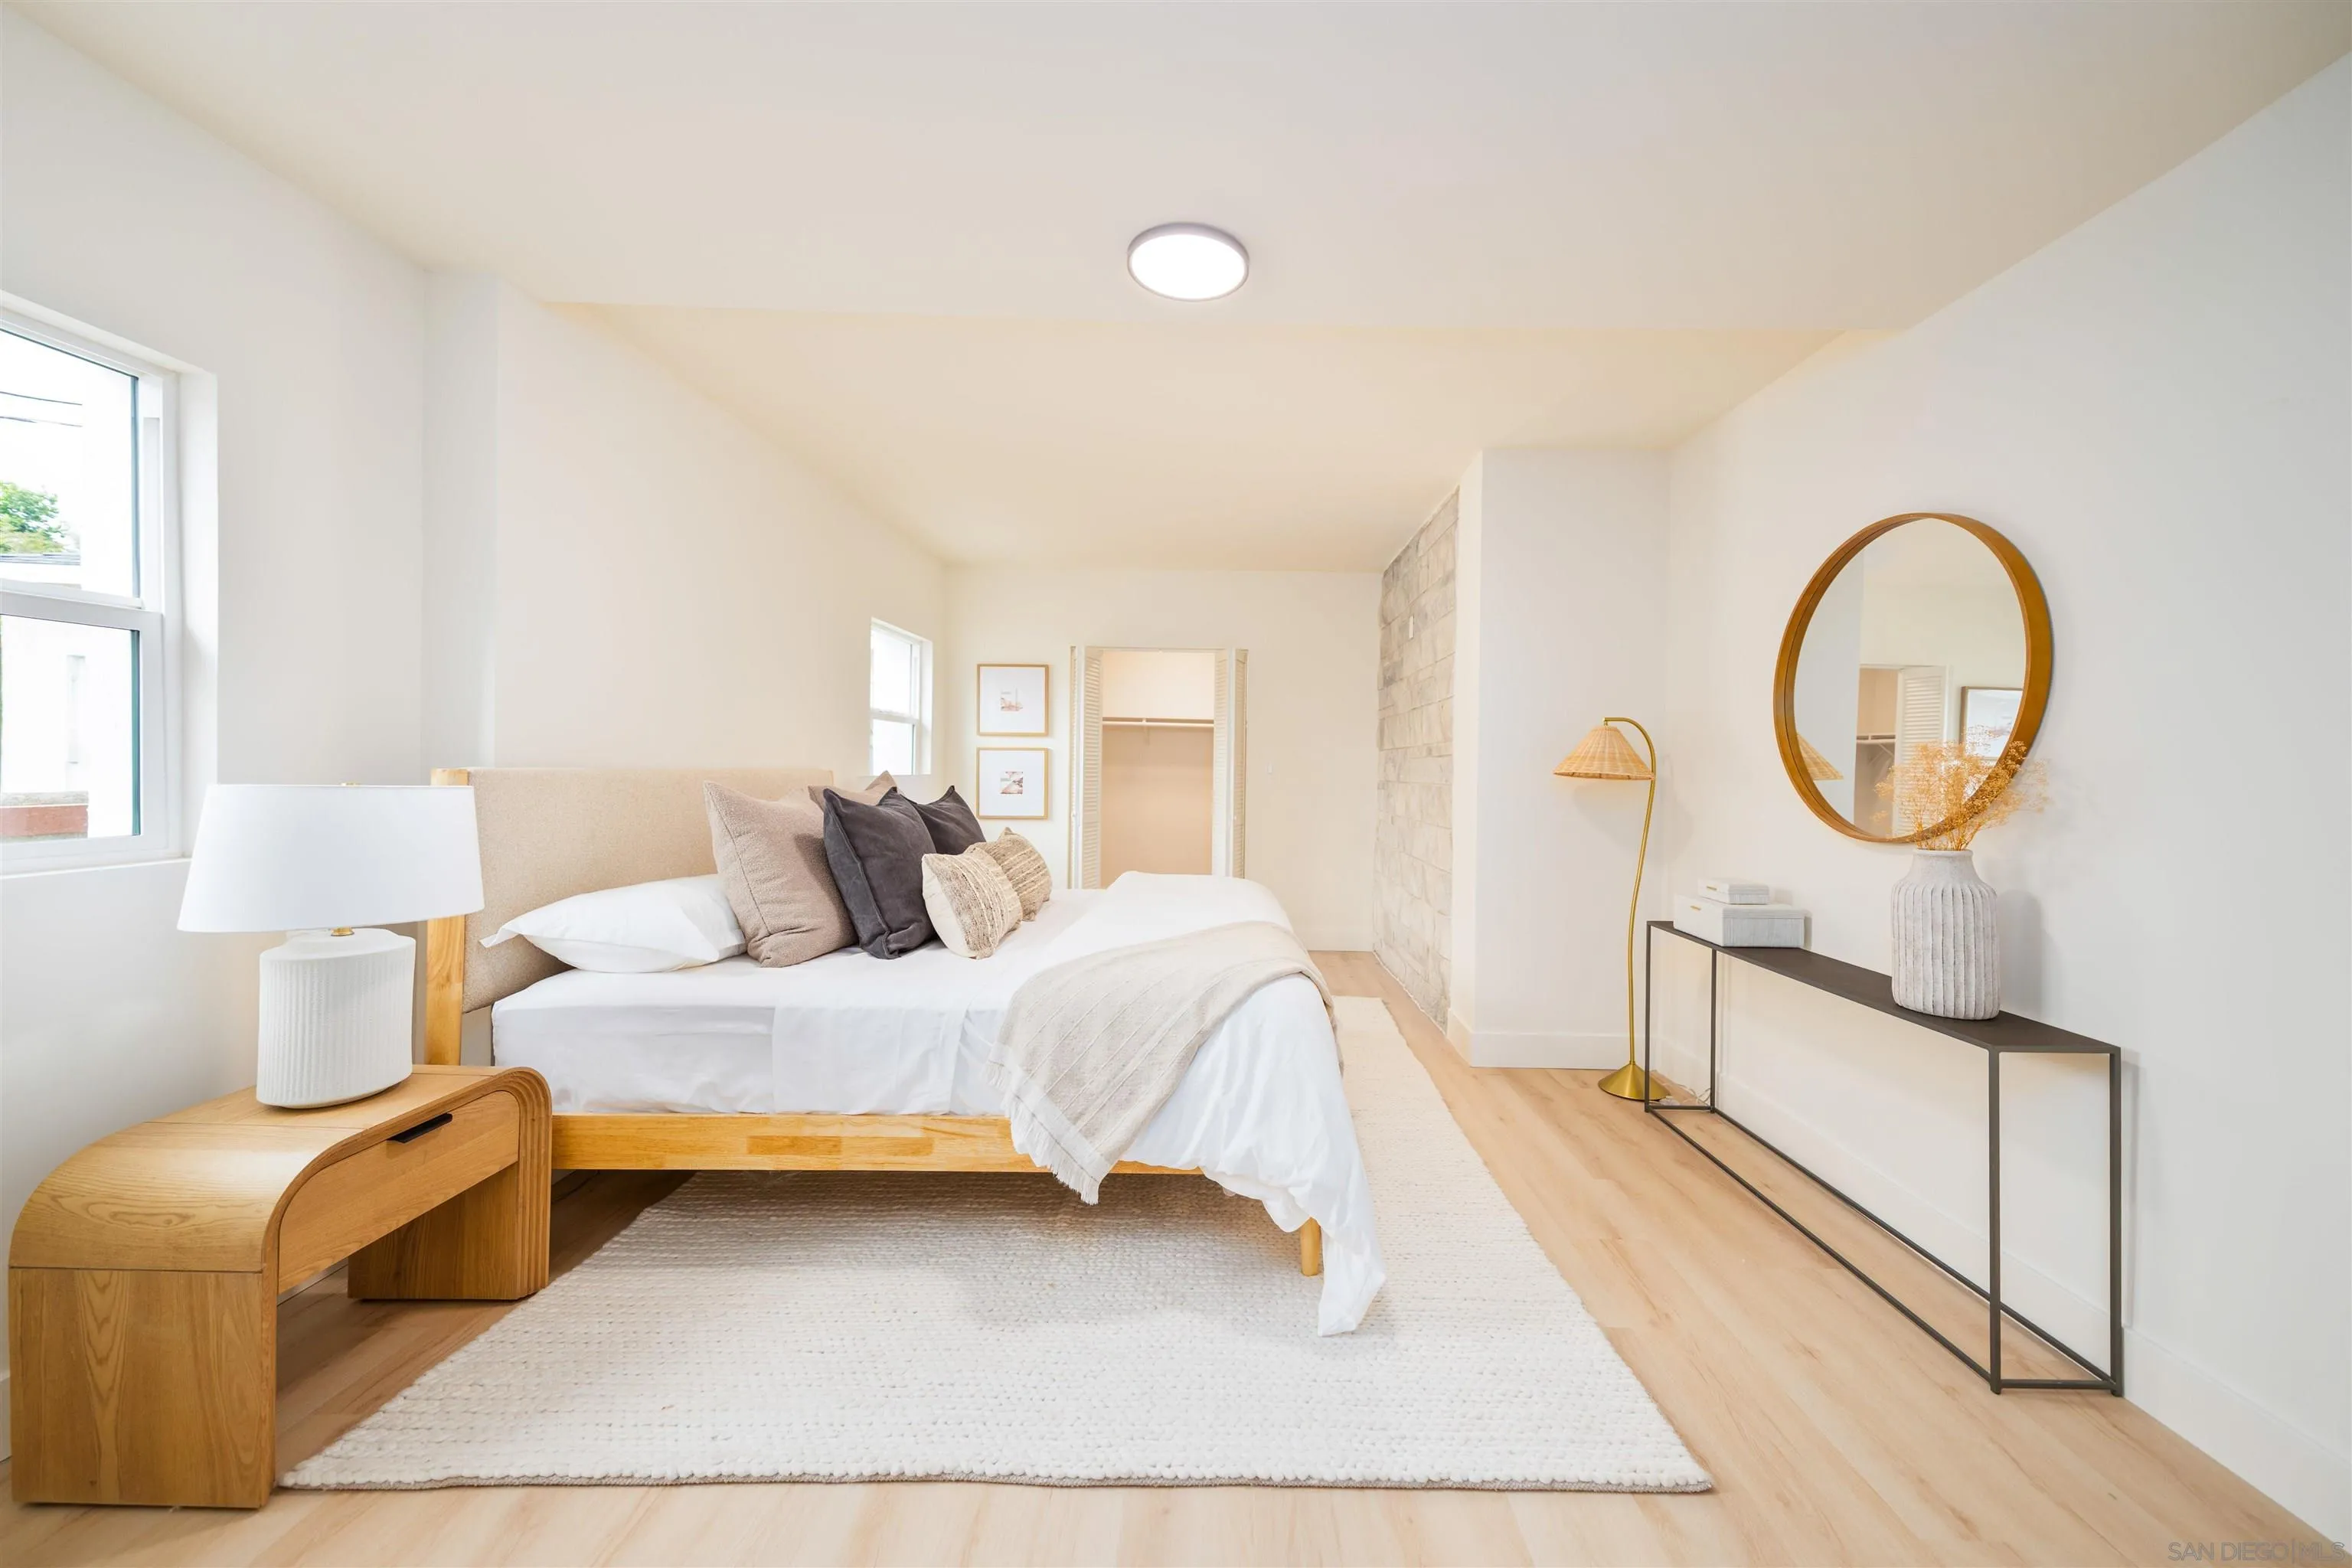
Staged bedroom with a white bed, light wood floors, stone accent wall, and round mirror.
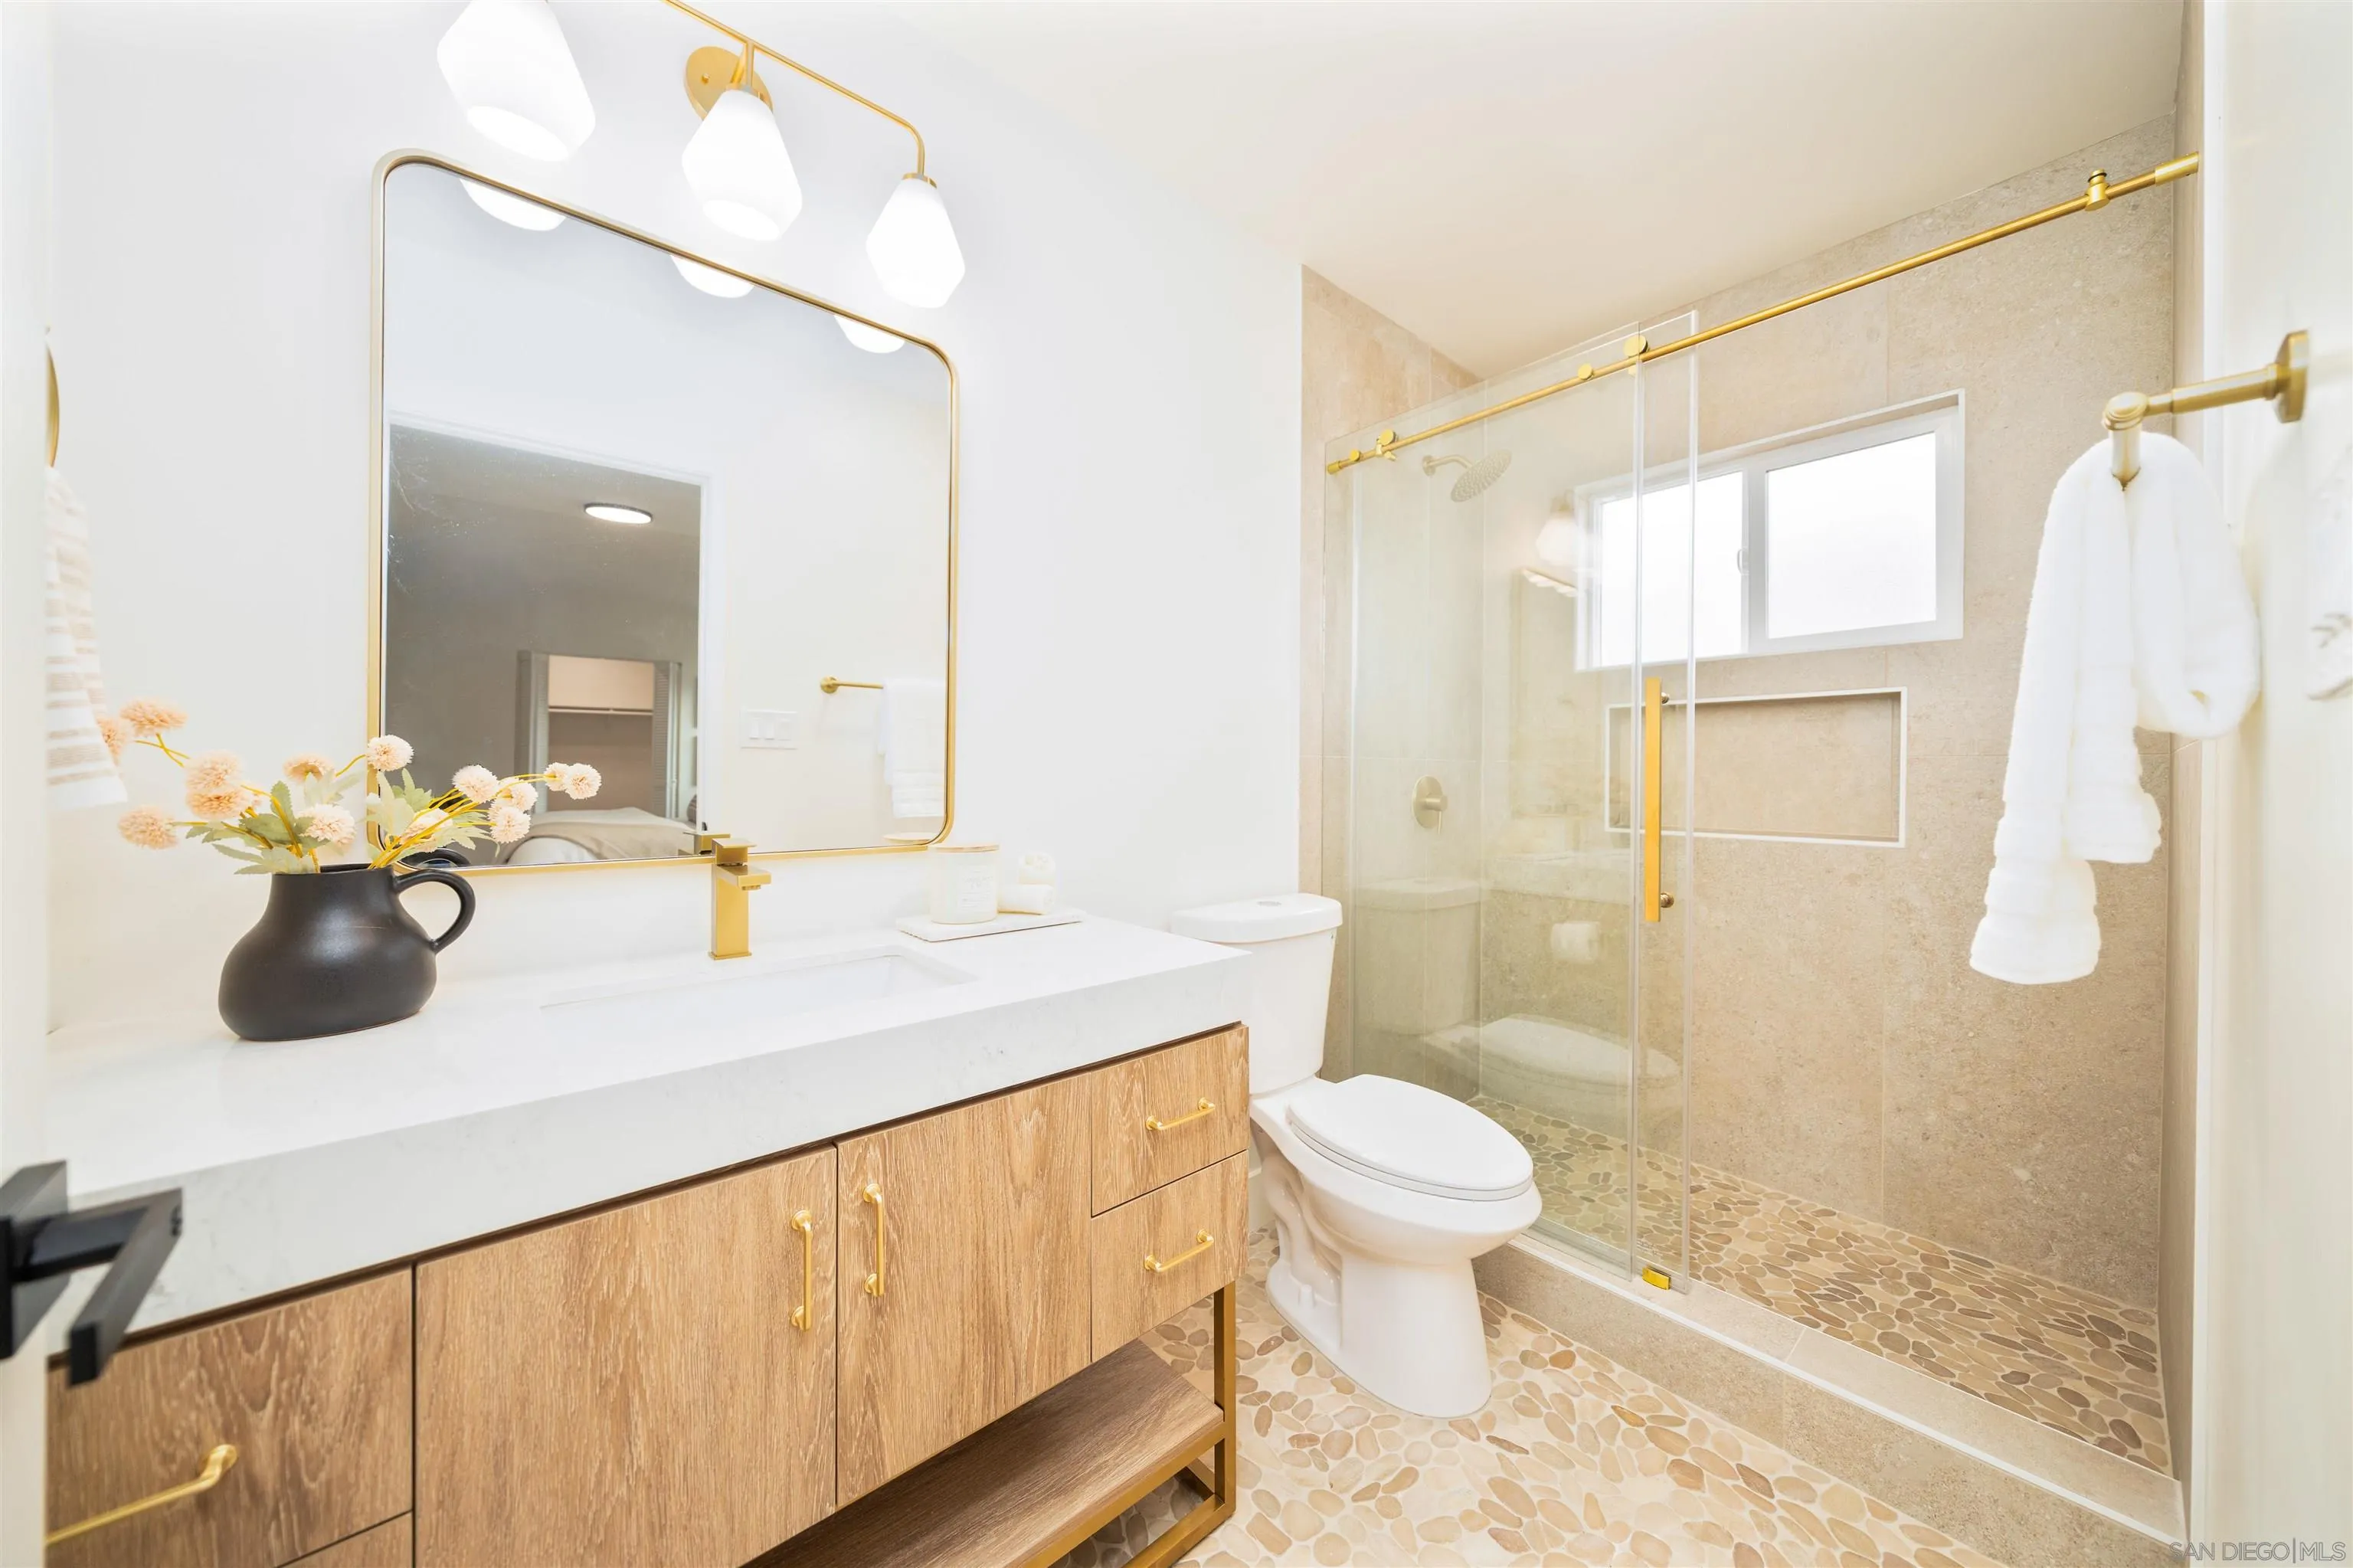
Bathroom with a wood vanity and glass walk-in shower, finished with pebble tile and brass fixtures.
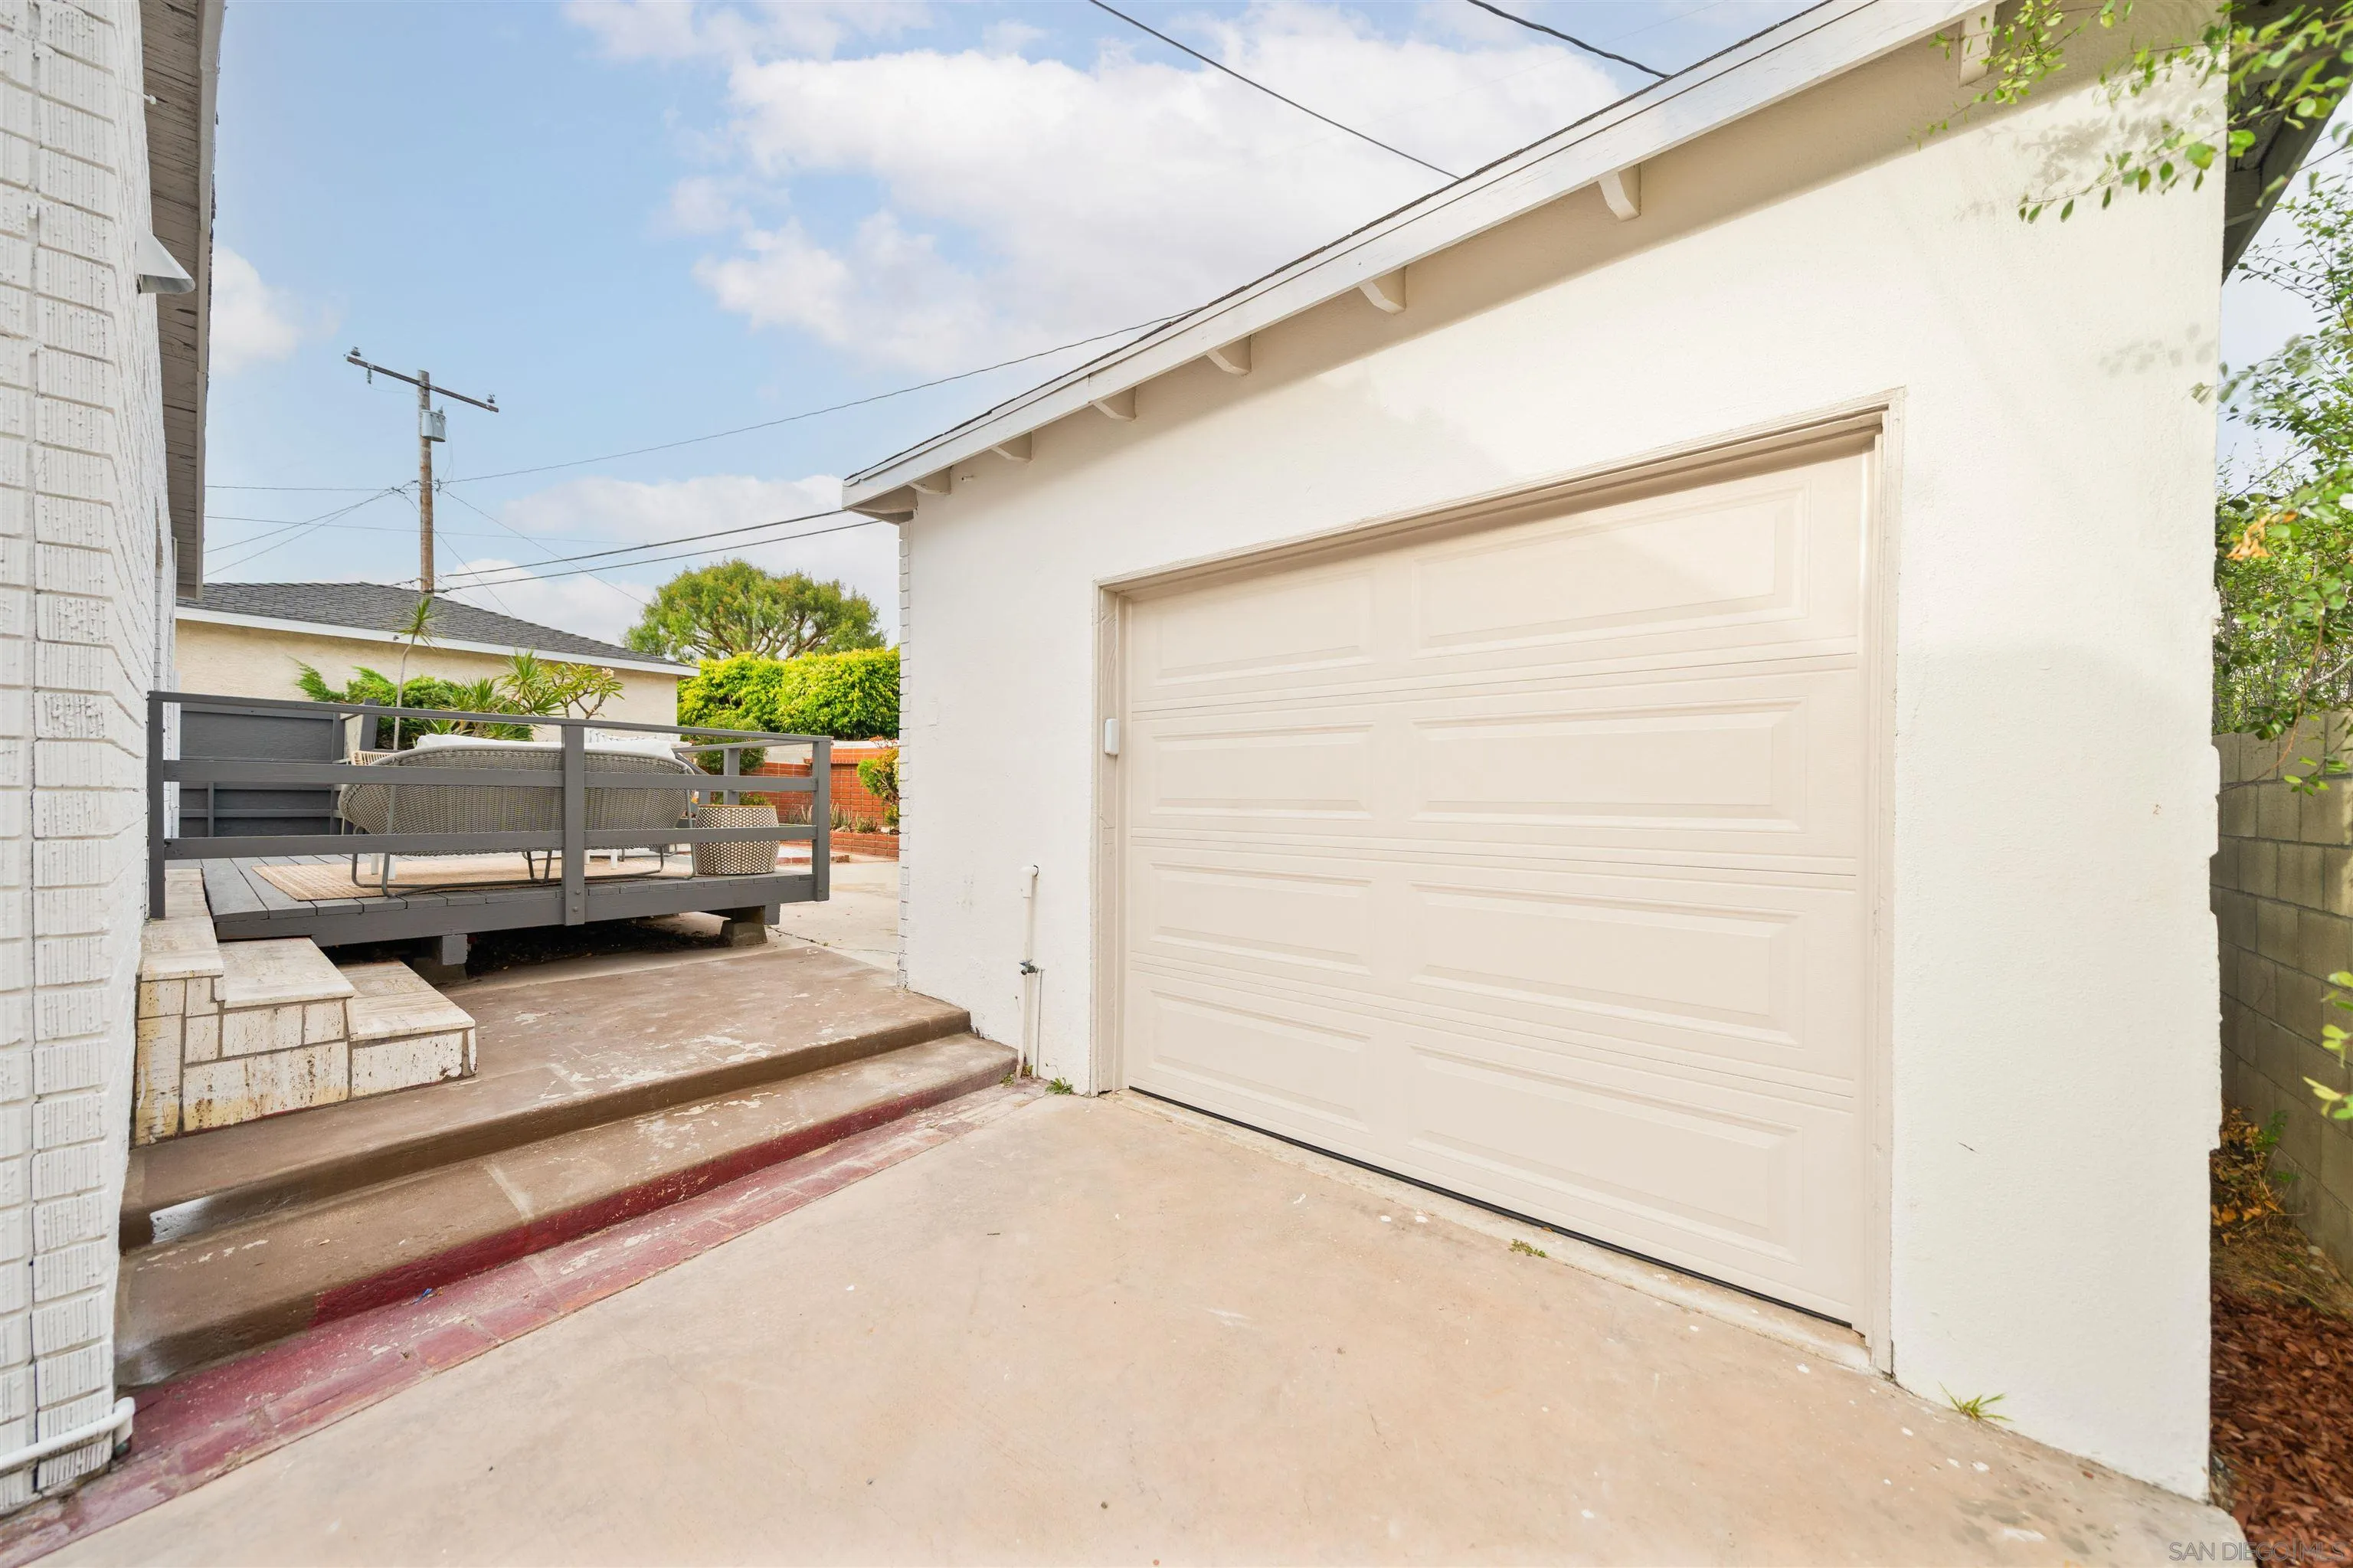
White detached garage beside a raised deck with outdoor seating.
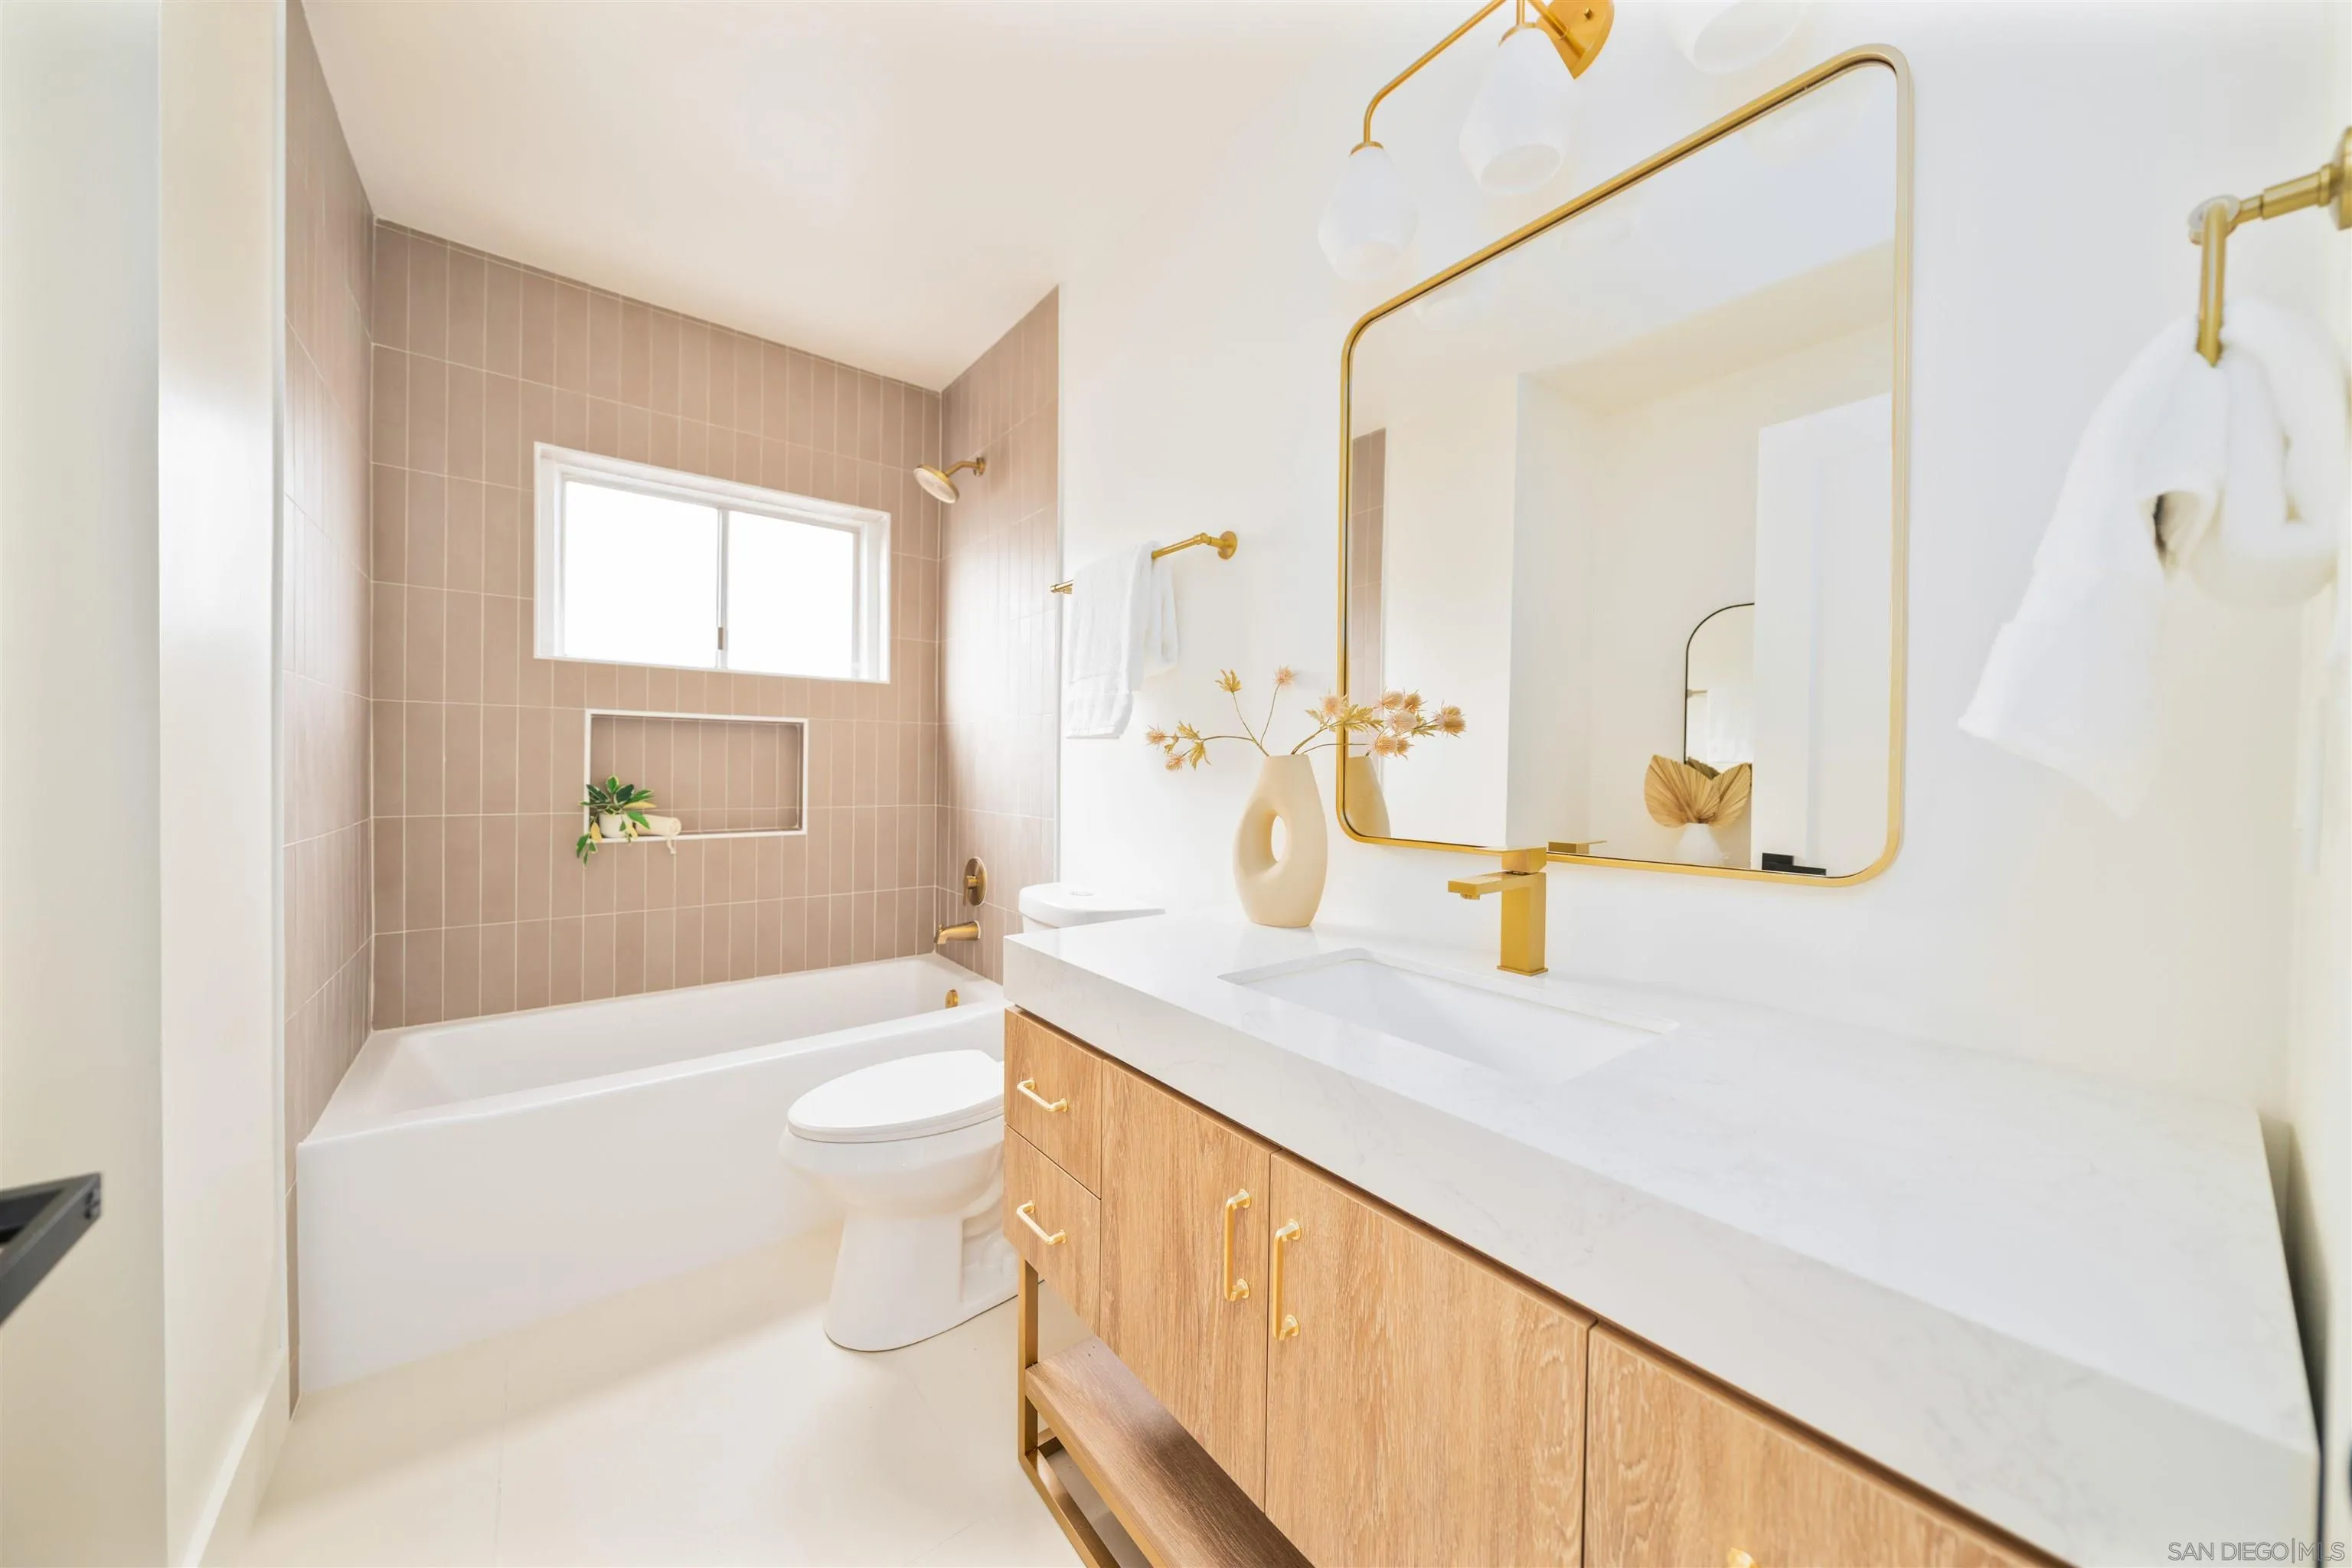
Staged bathroom with a taupe-tiled tub surround, long wood vanity, and gold fixtures.
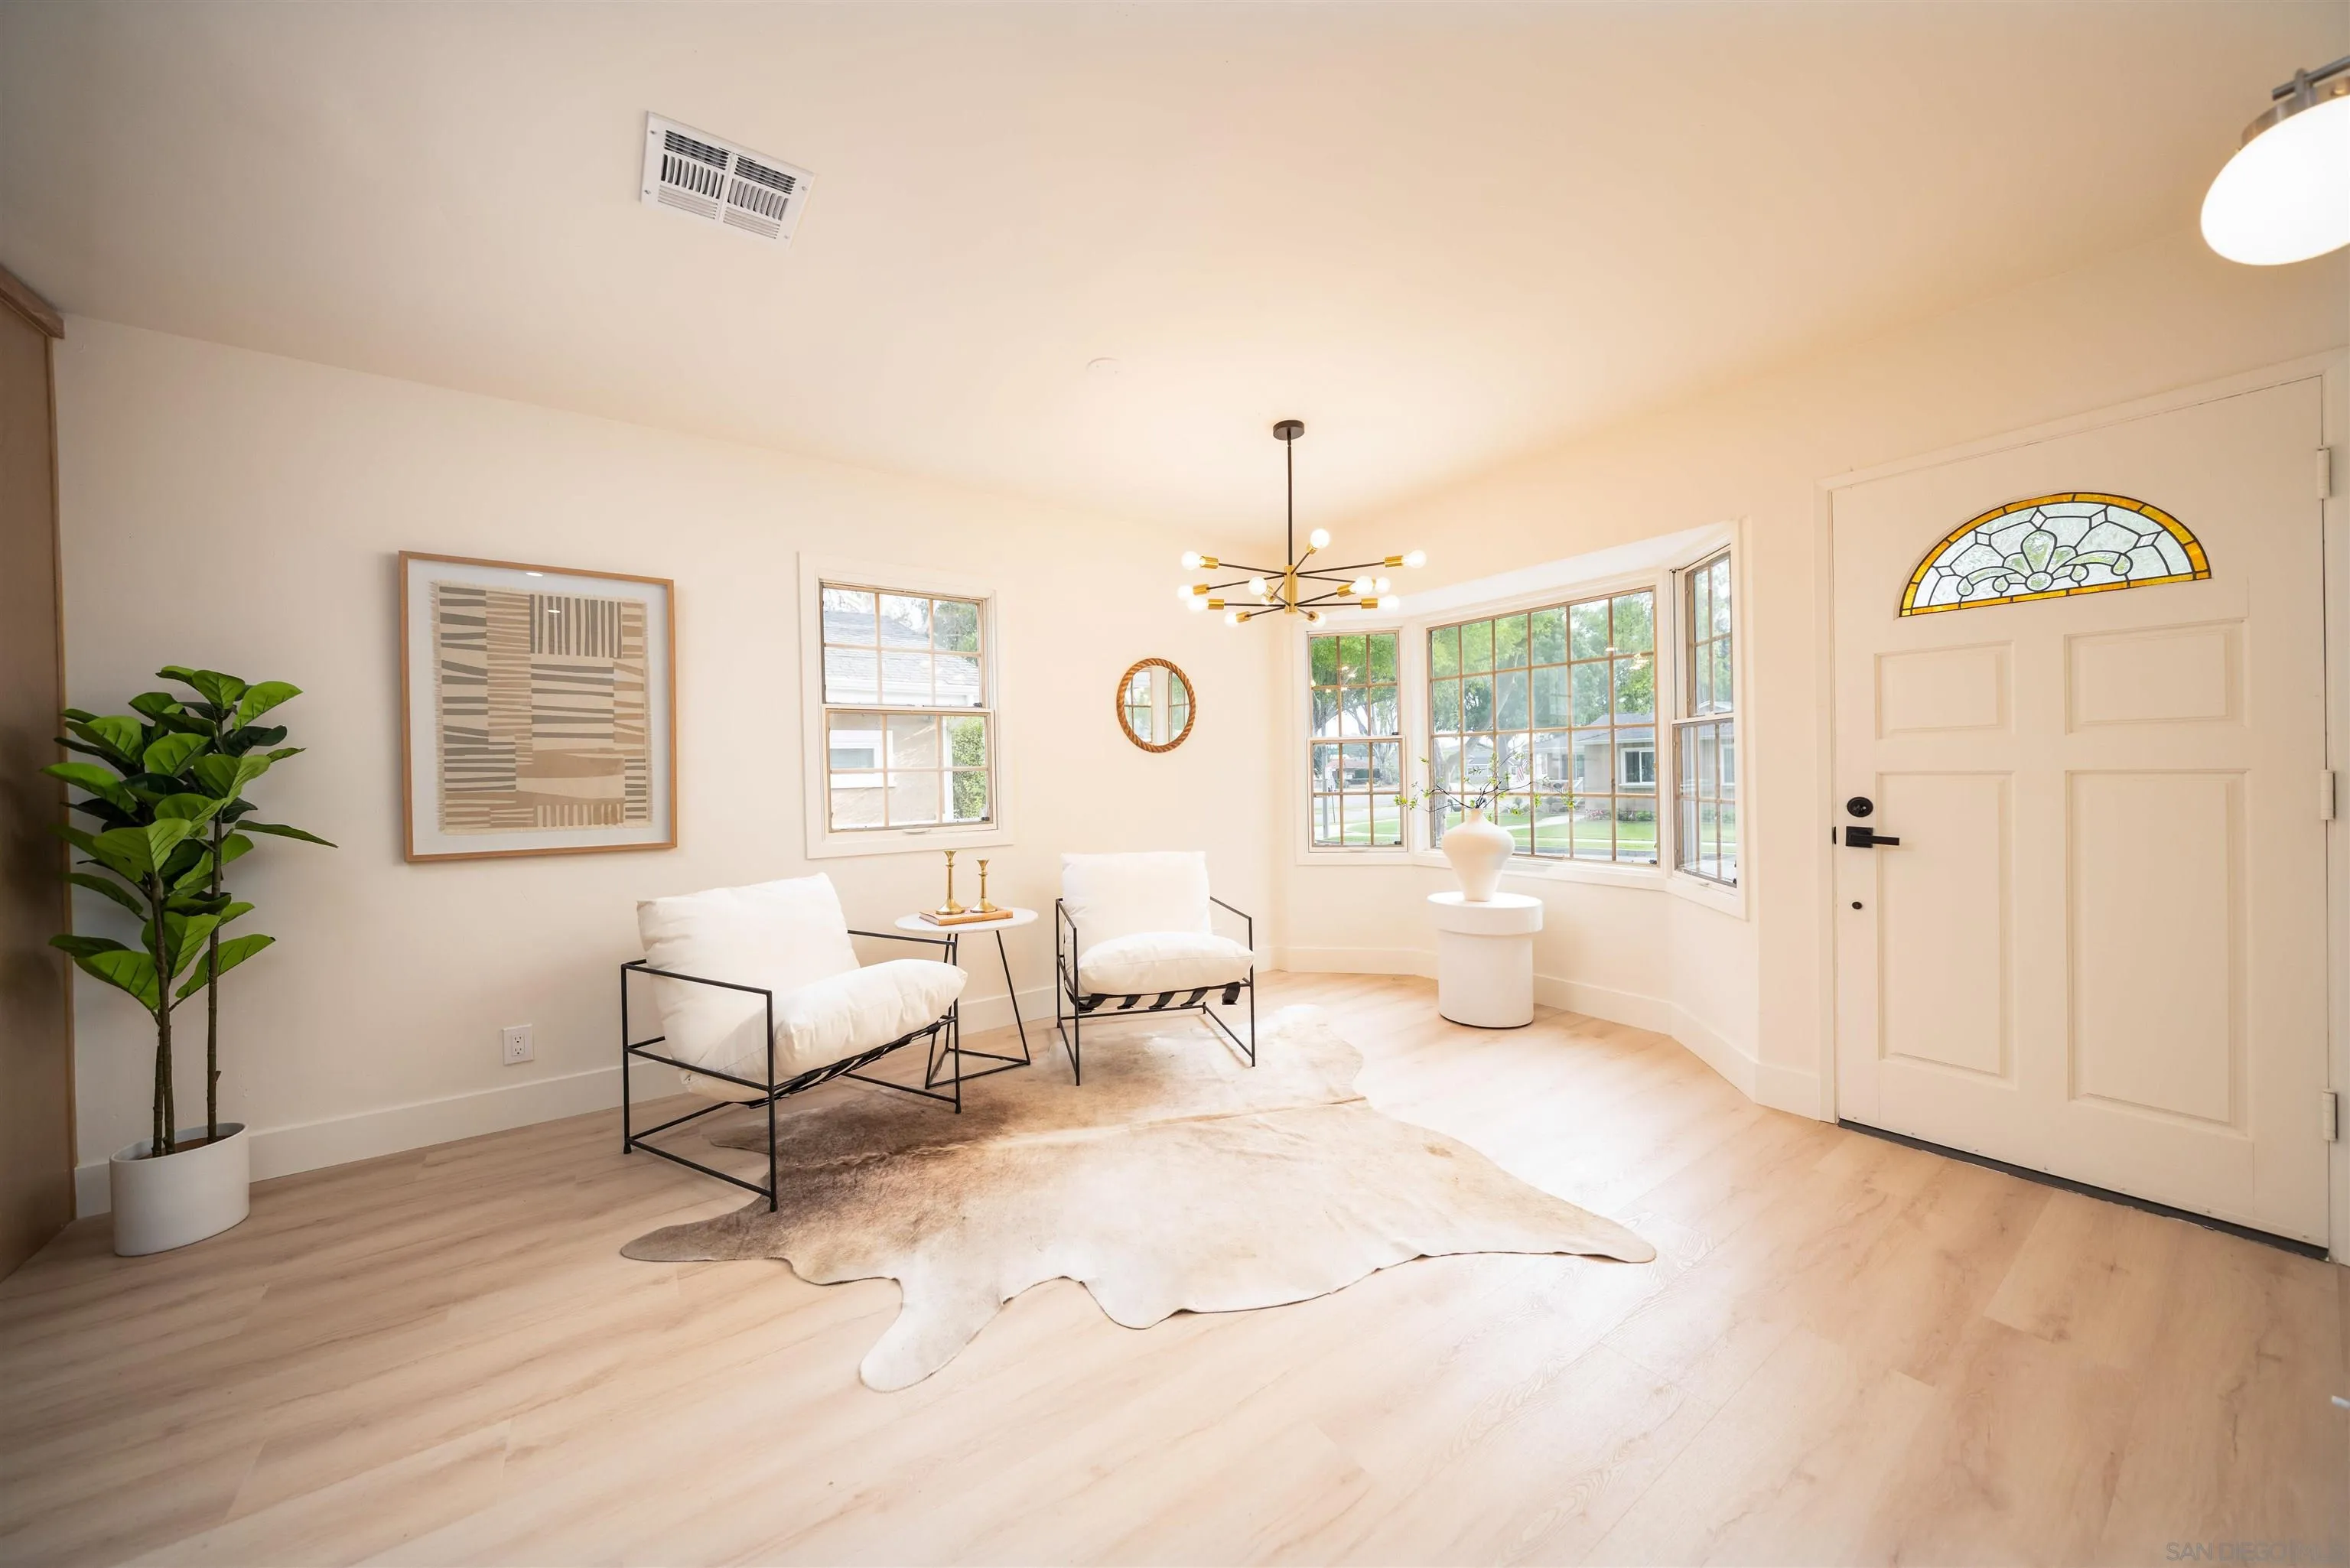
Bright entry foyer with white seating, pale wood floors, bay windows, and a stained-glass front door.
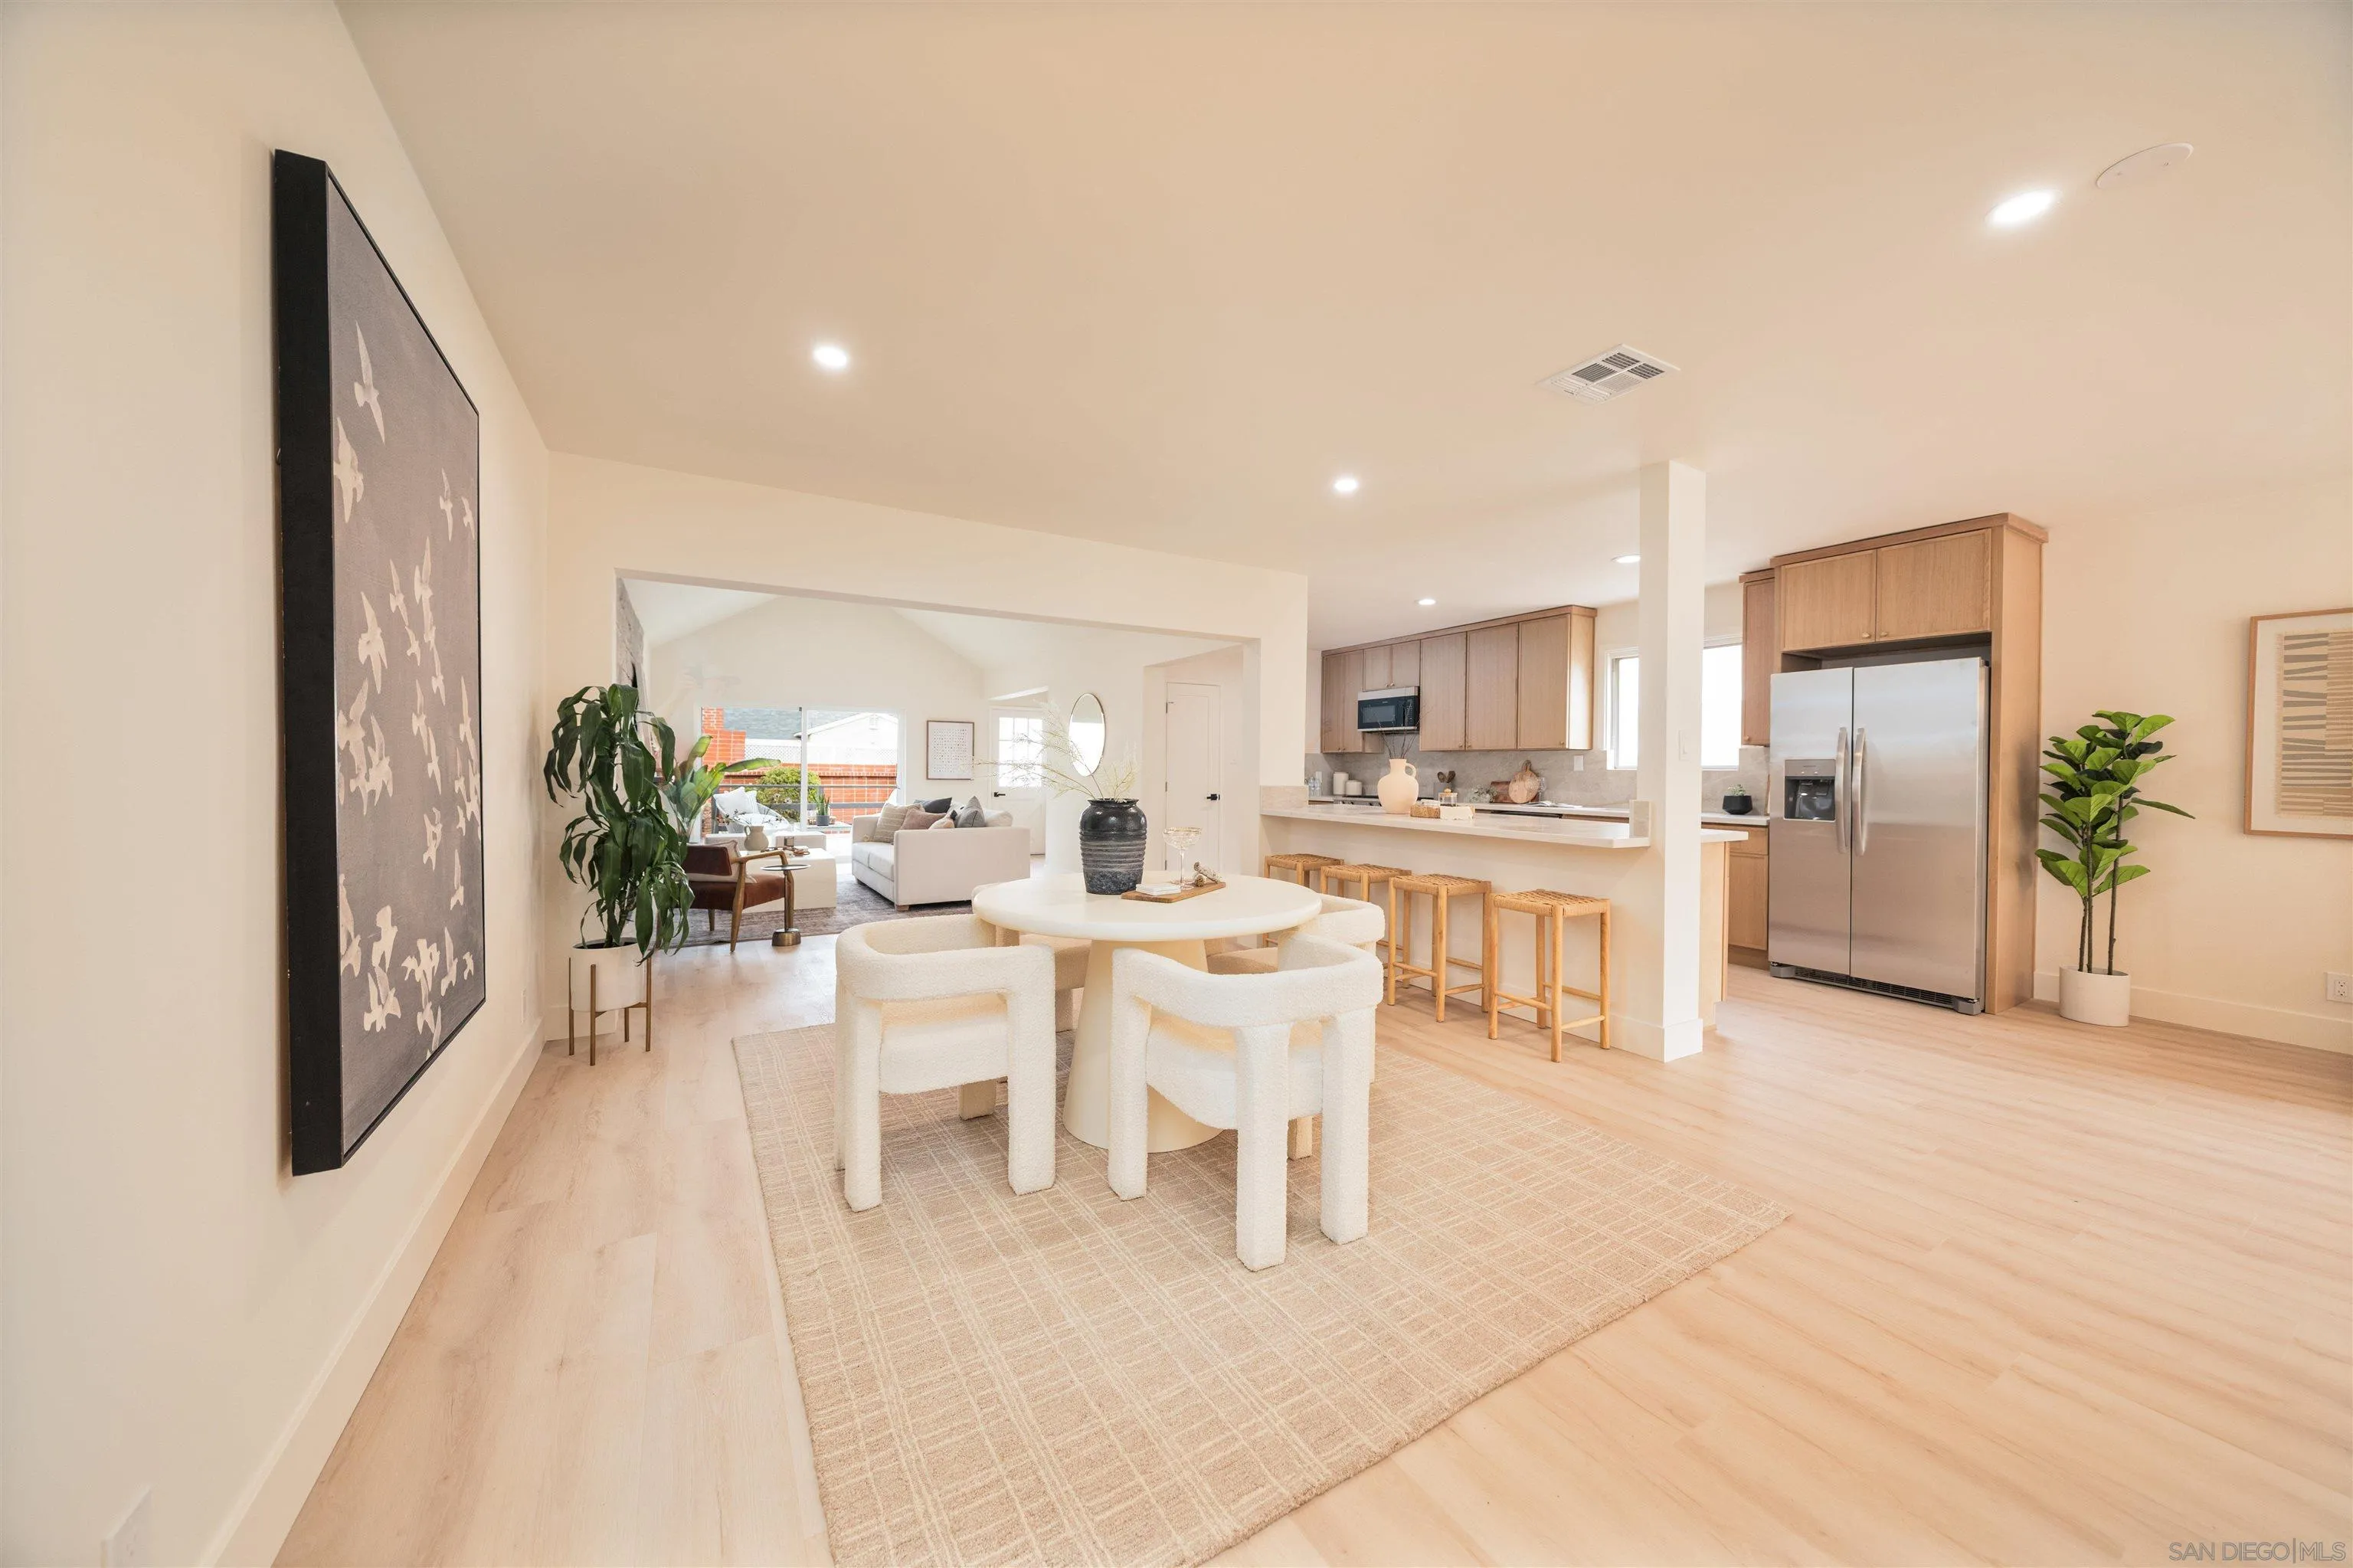
Open-plan dining room and kitchen with pale wood floors, round white table, island, and stainless steel refrigerator.
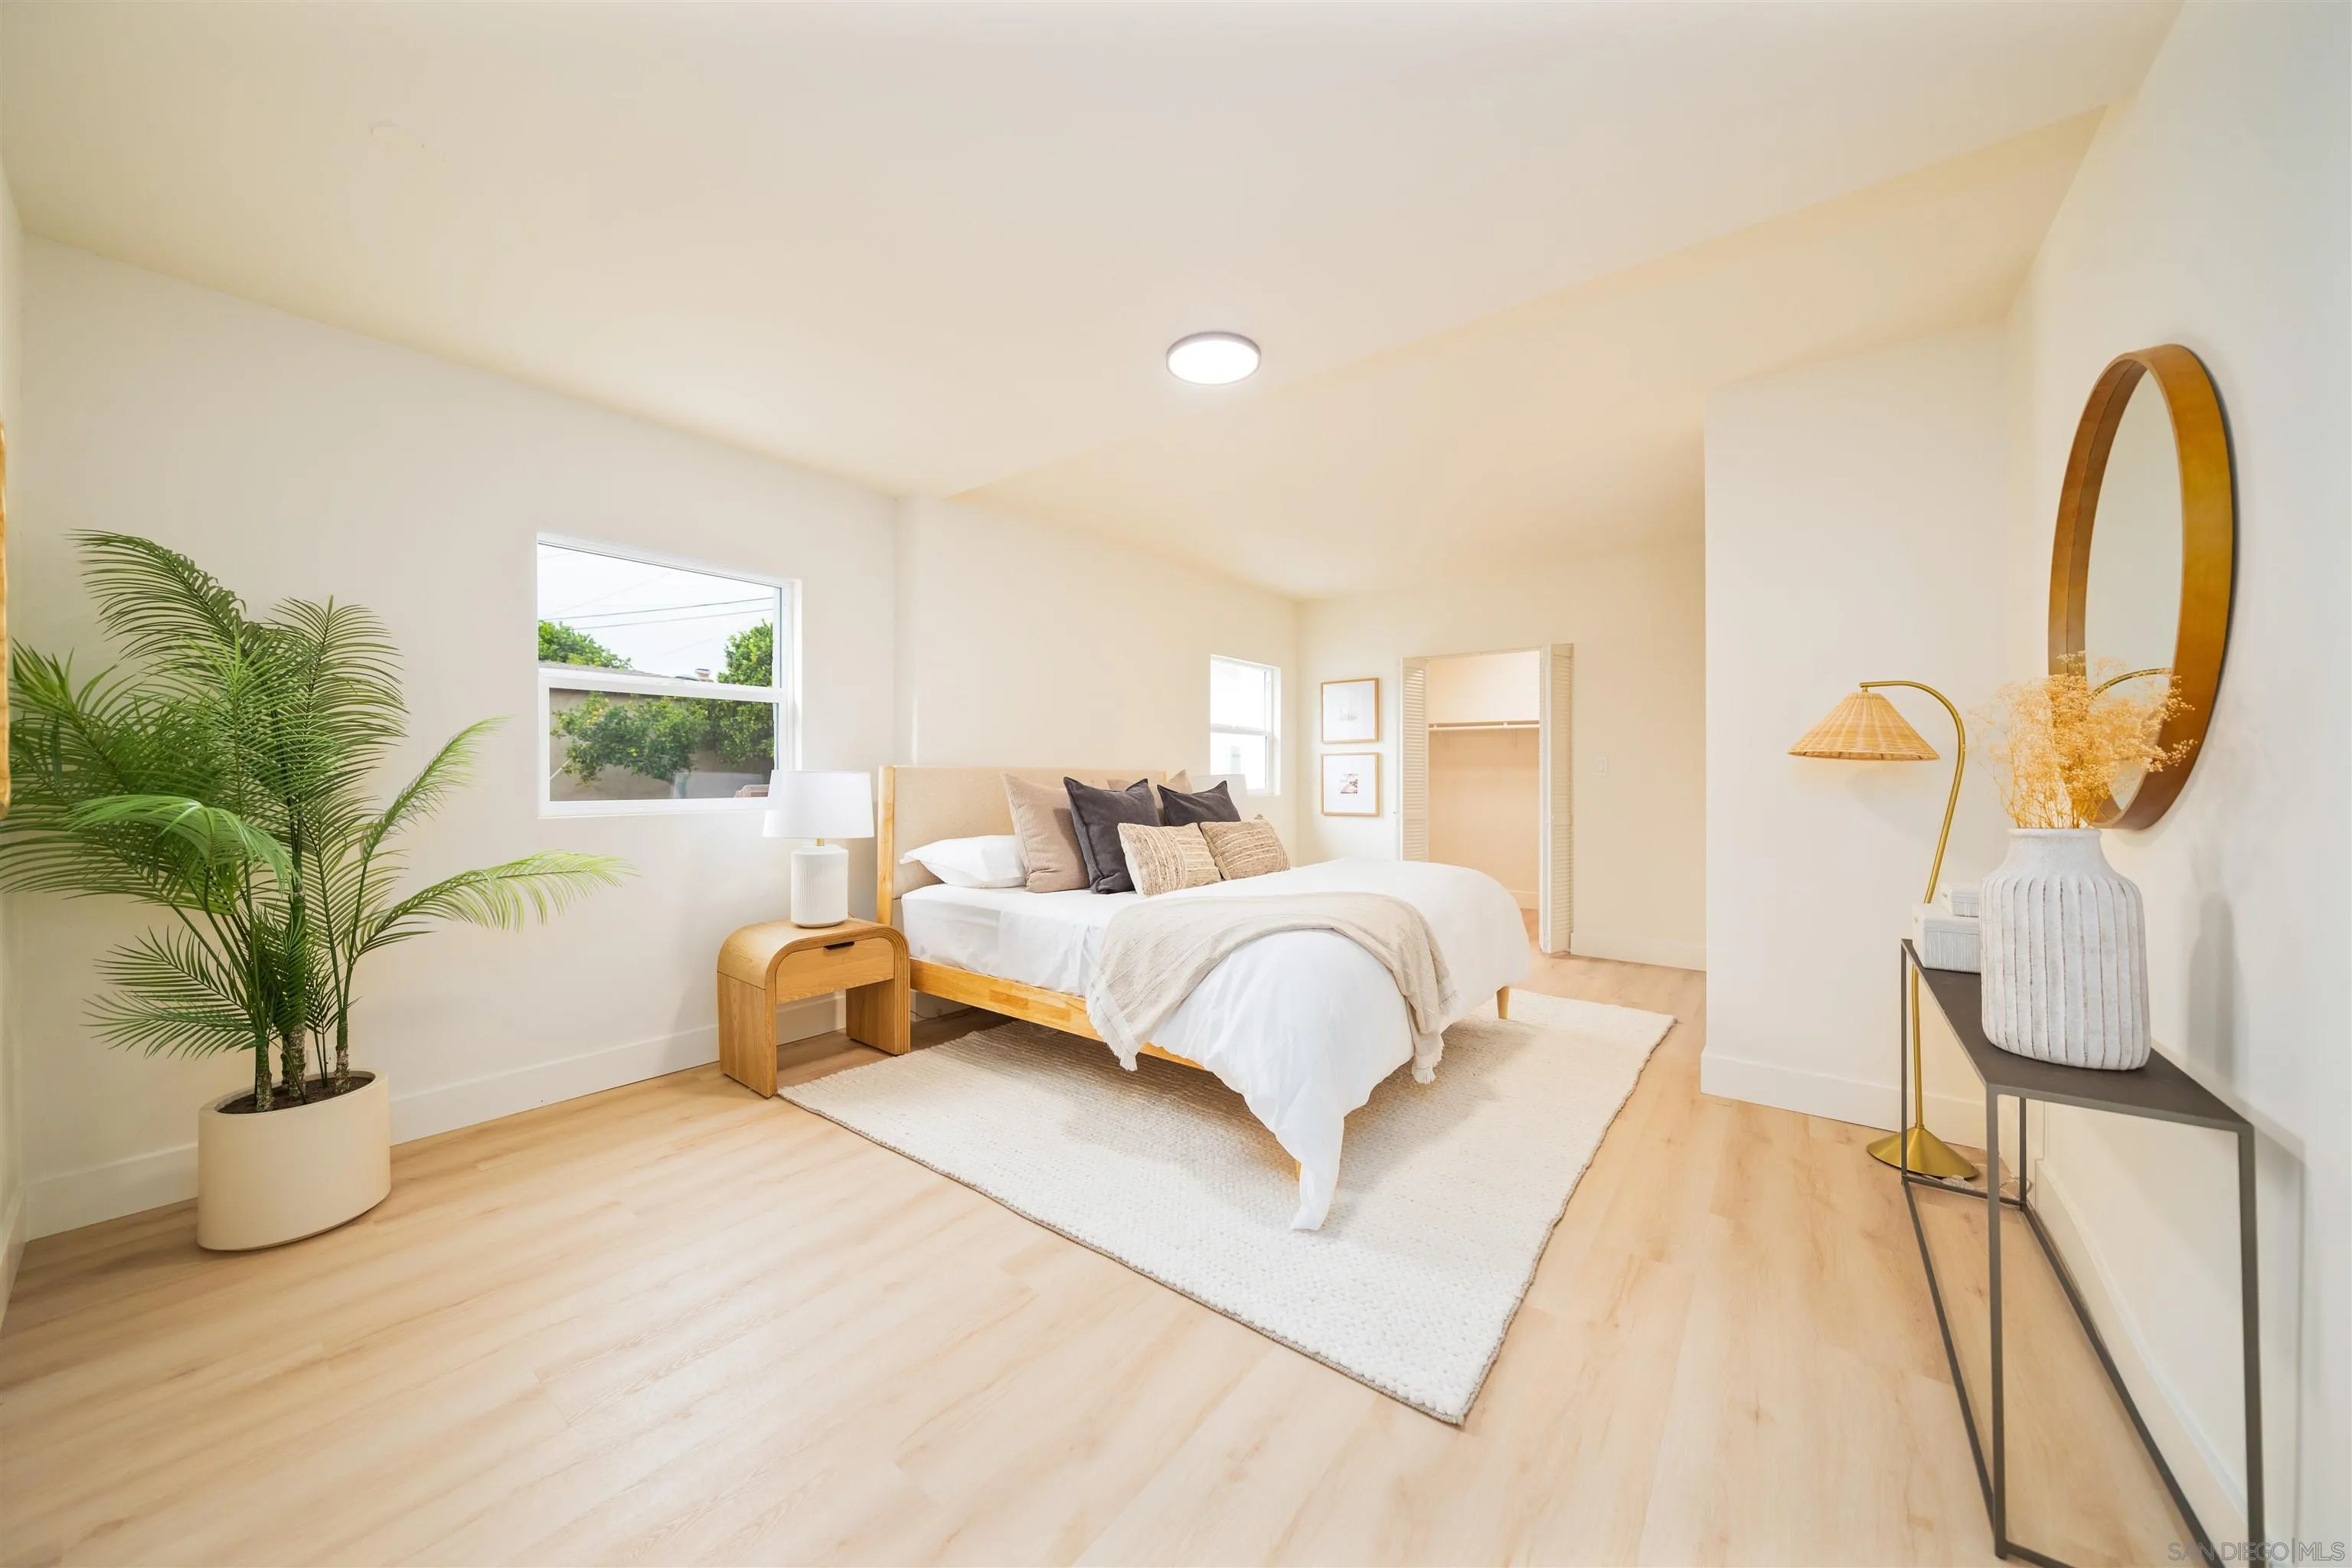
Staged bedroom with a low wooden bed, pale wood floors, a potted palm, and an open closet.
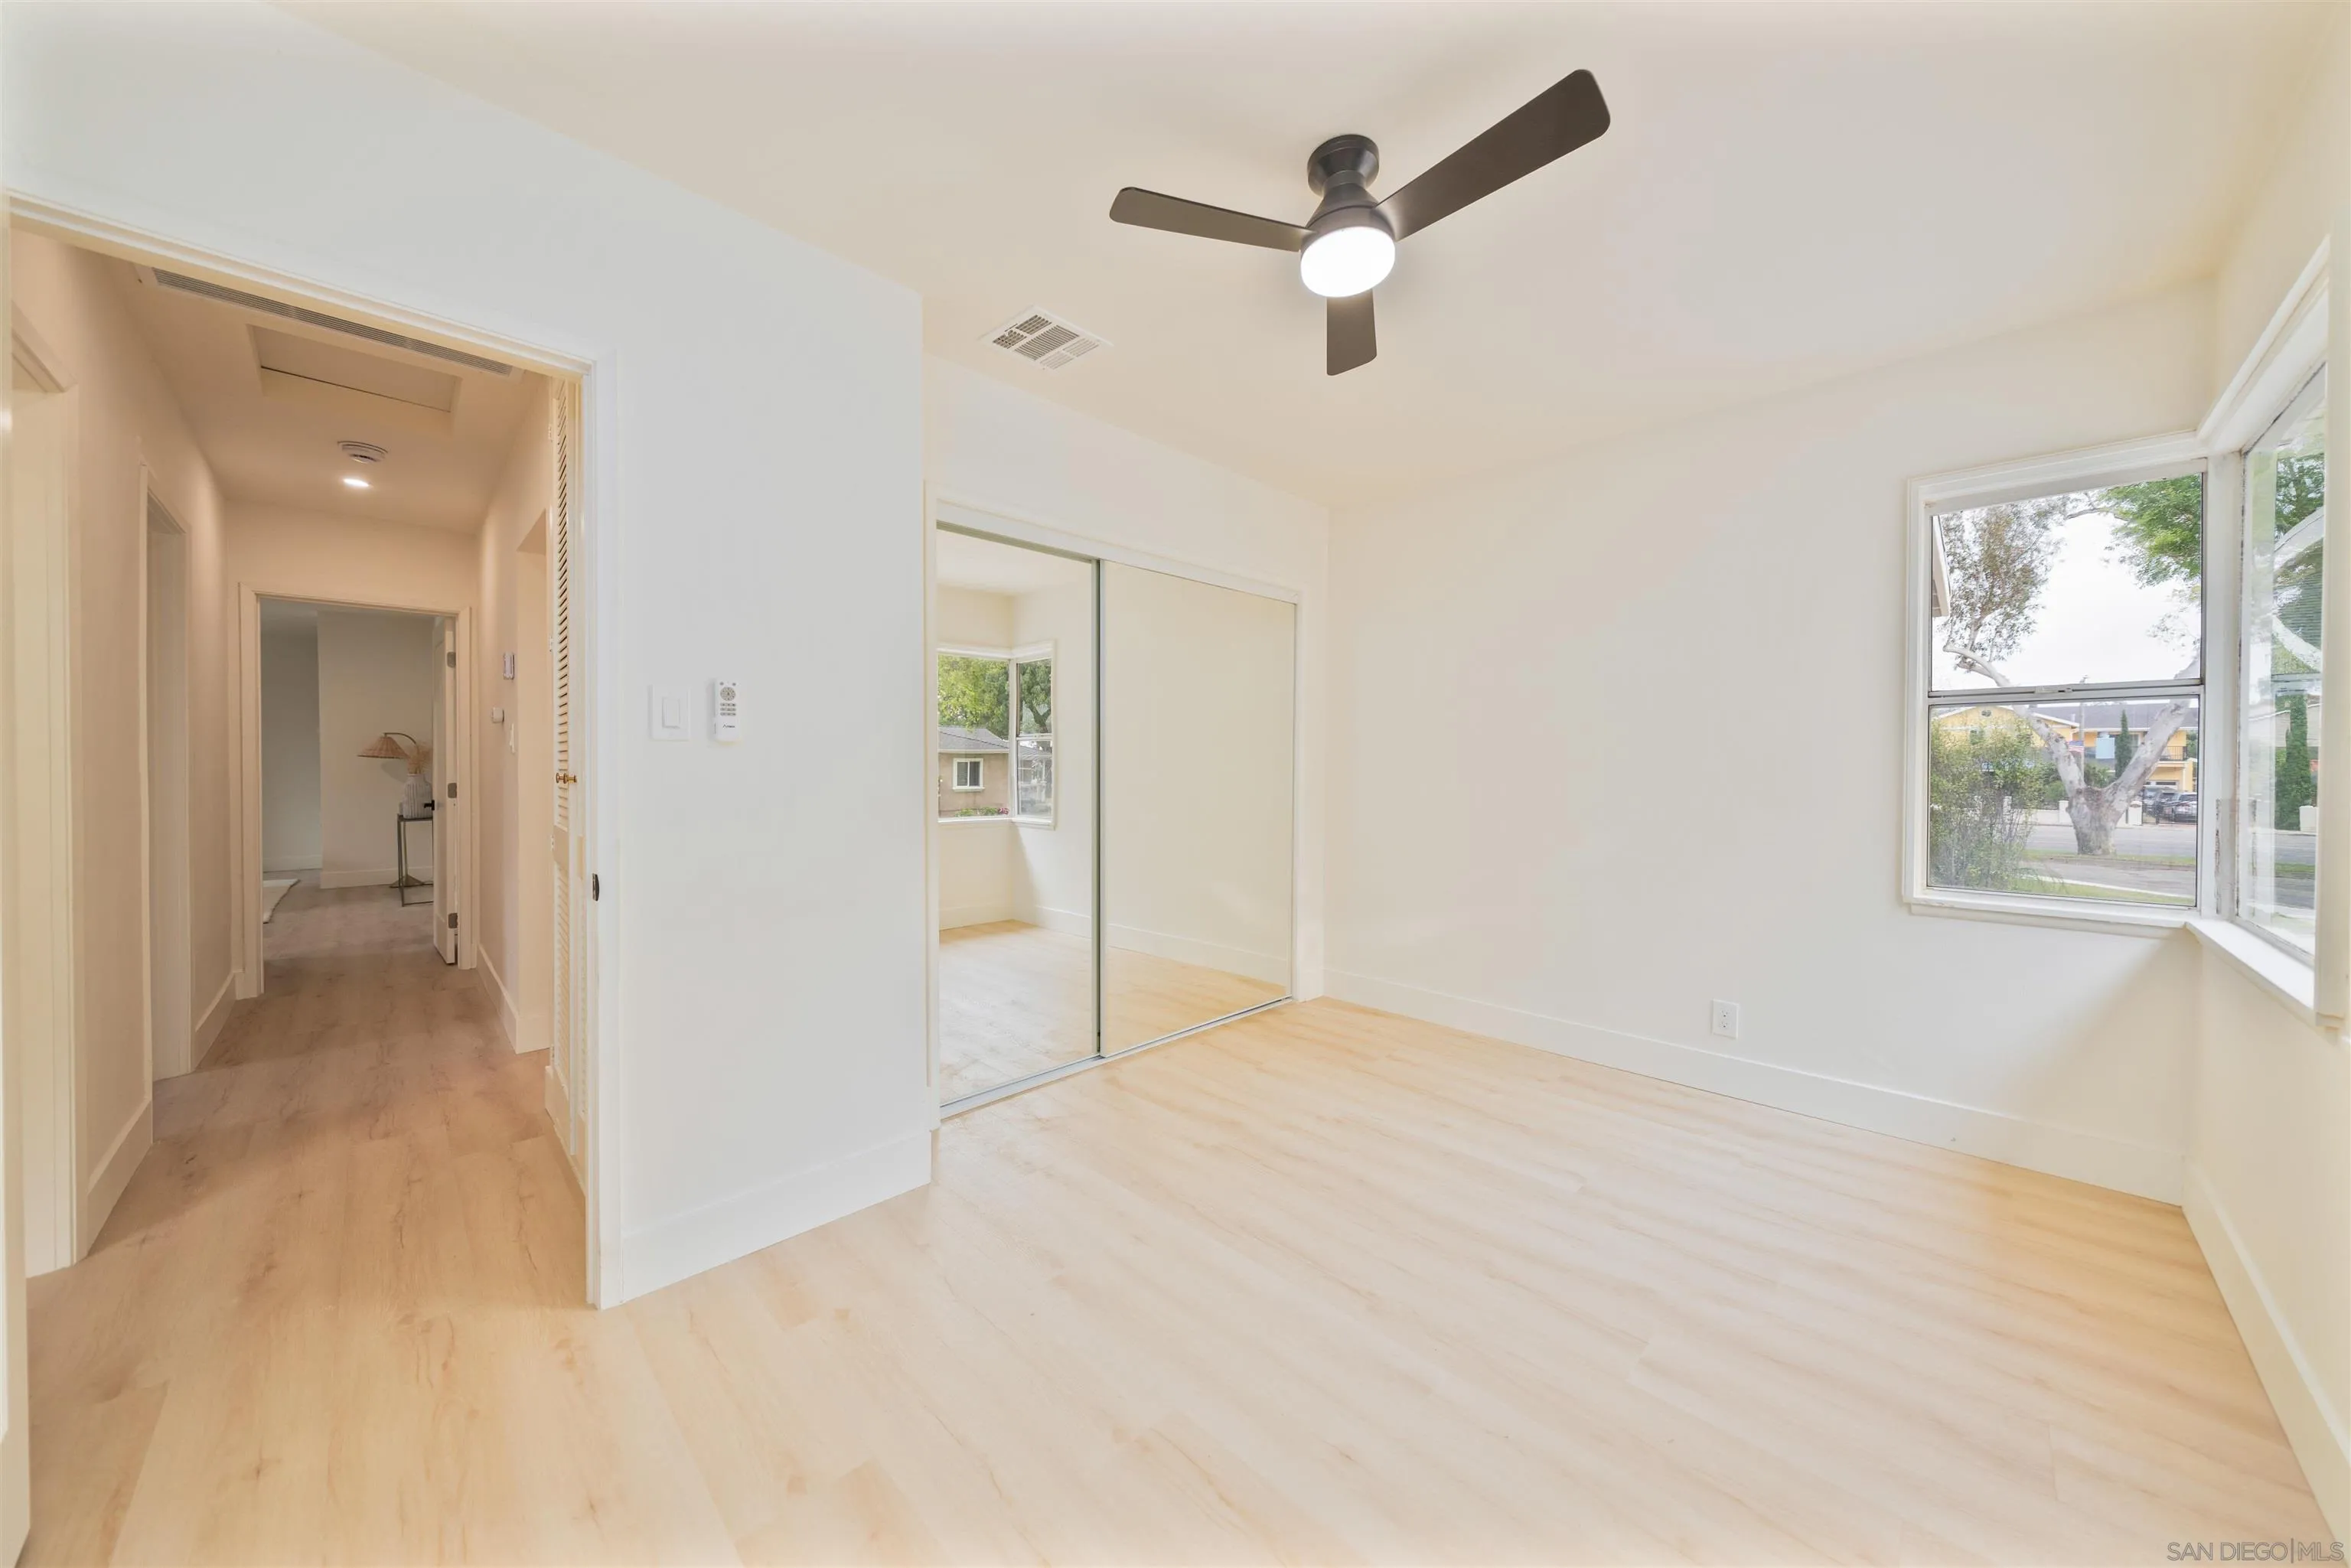
Empty bedroom with mirrored closet doors, pale wood floors, a ceiling fan, and corner windows.
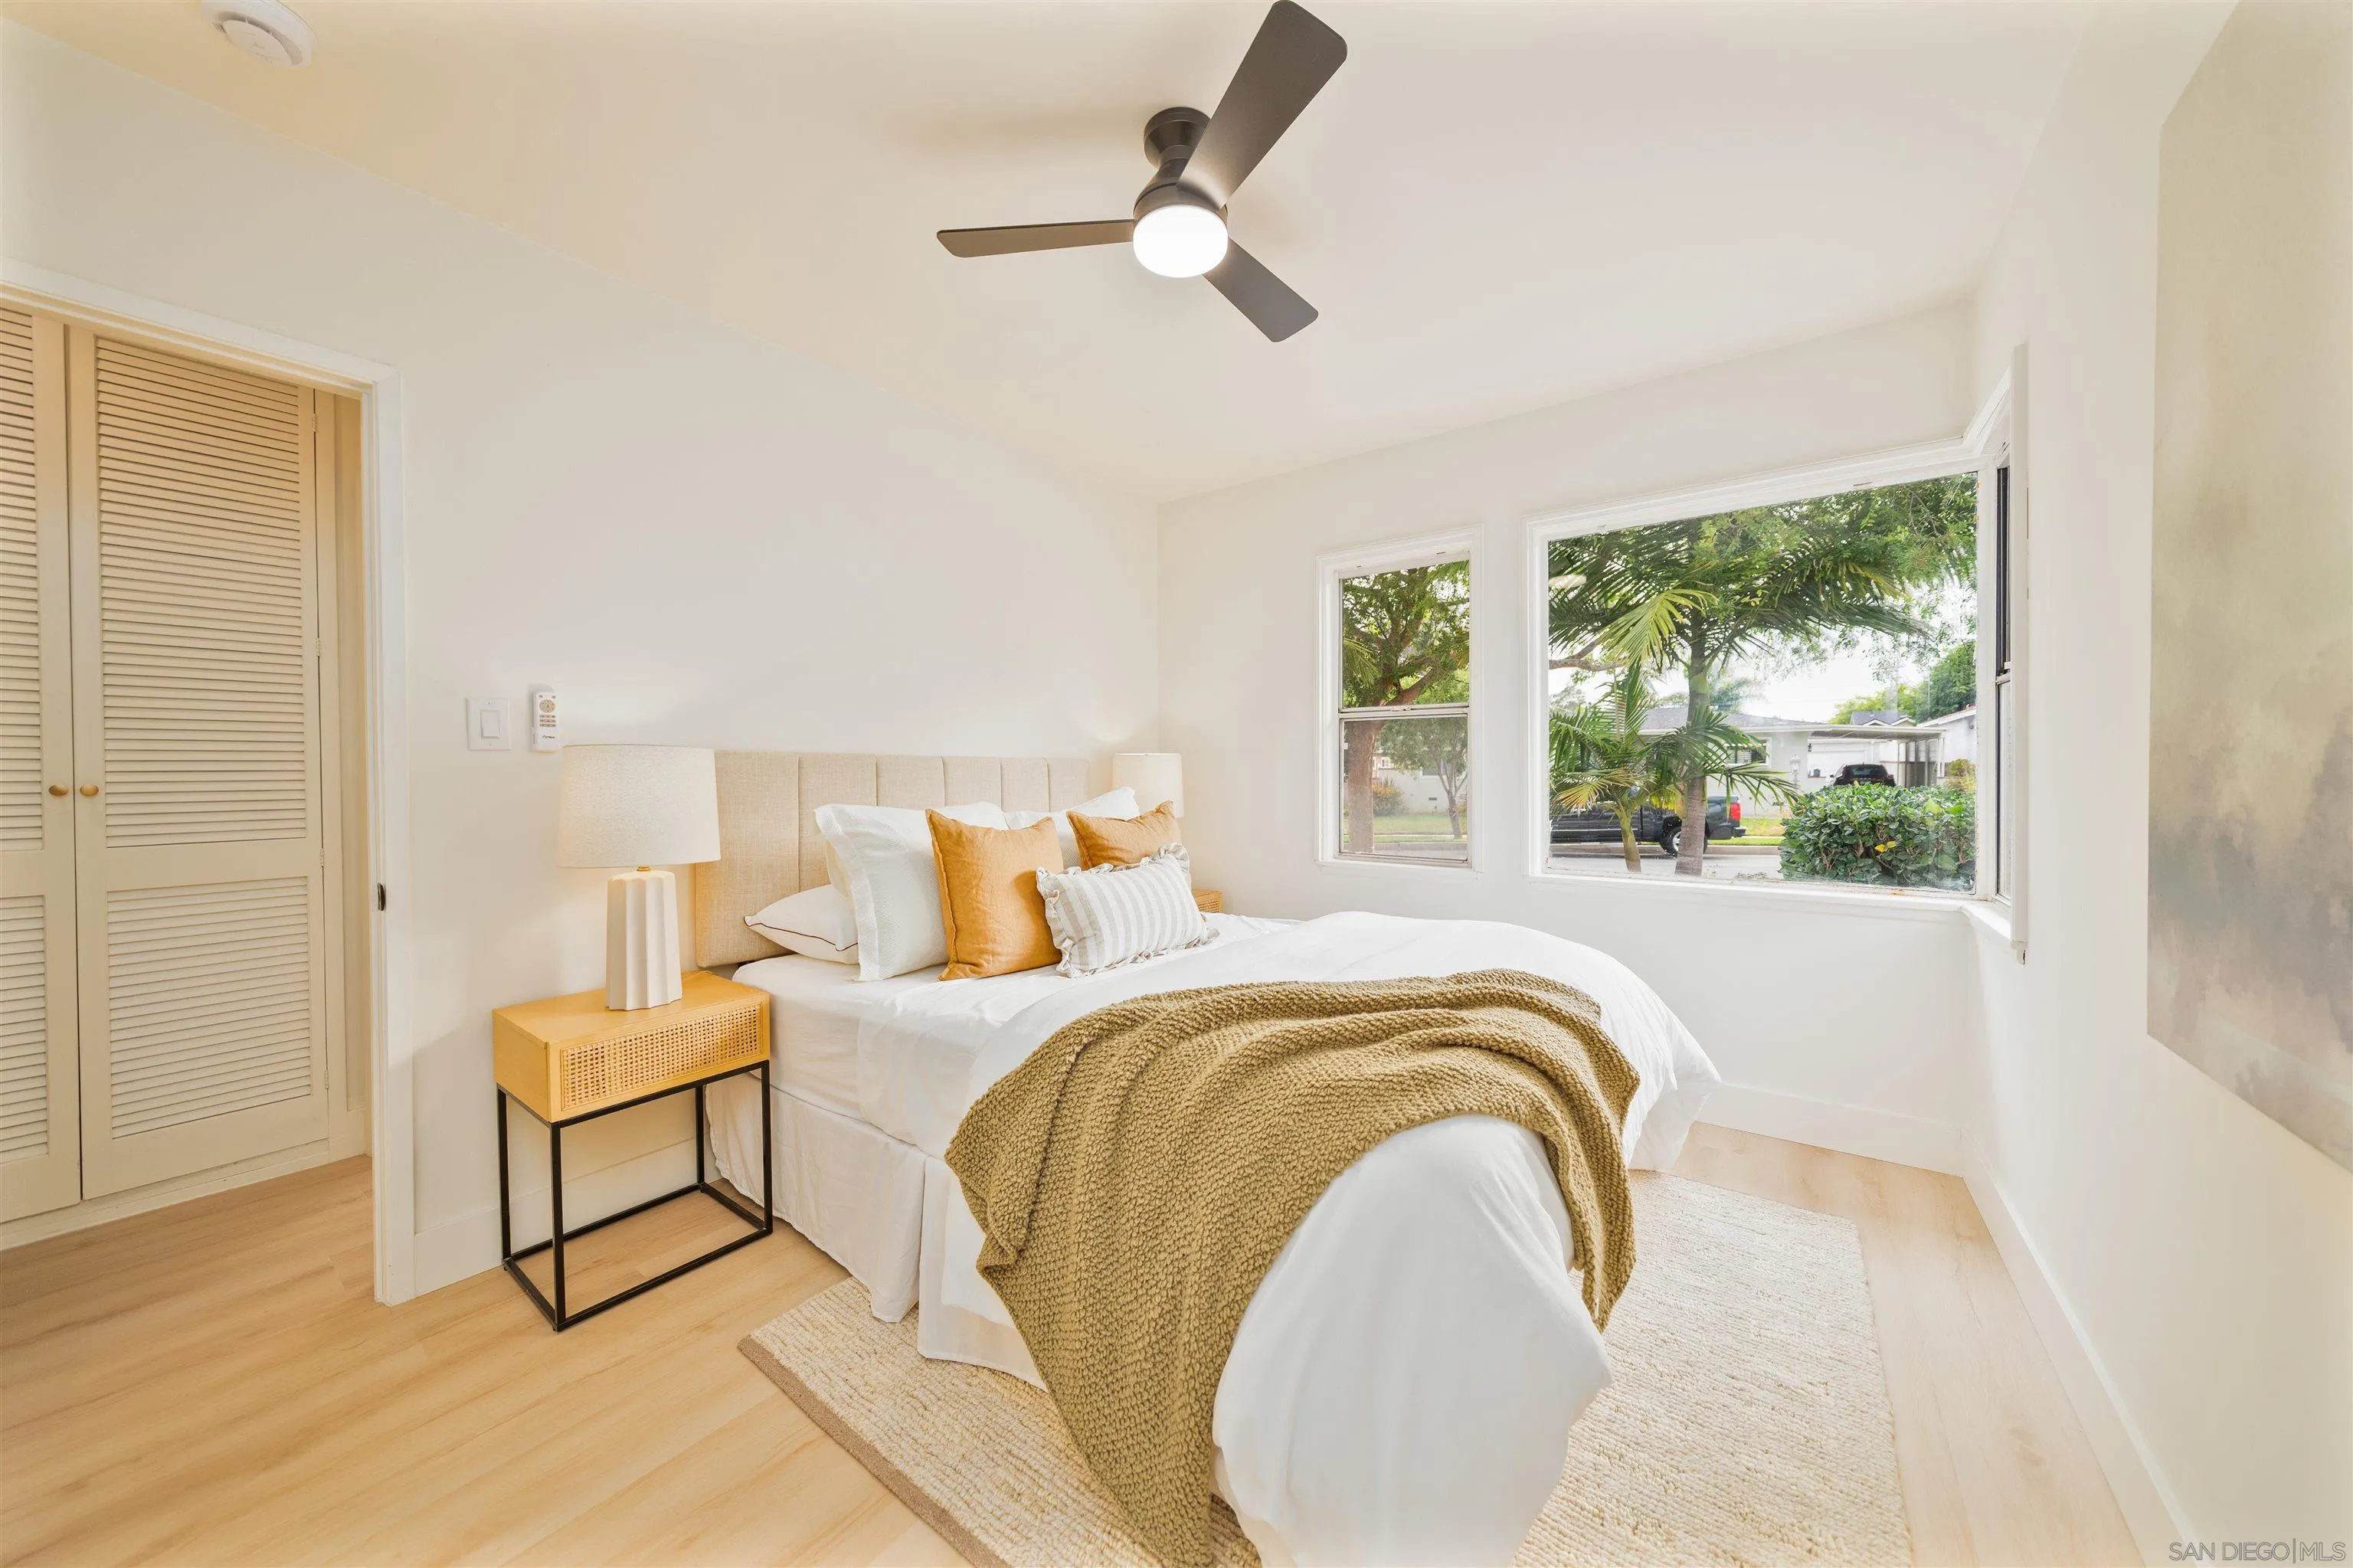
Staged bedroom with a white bed, mustard accents, and large windows overlooking leafy trees.
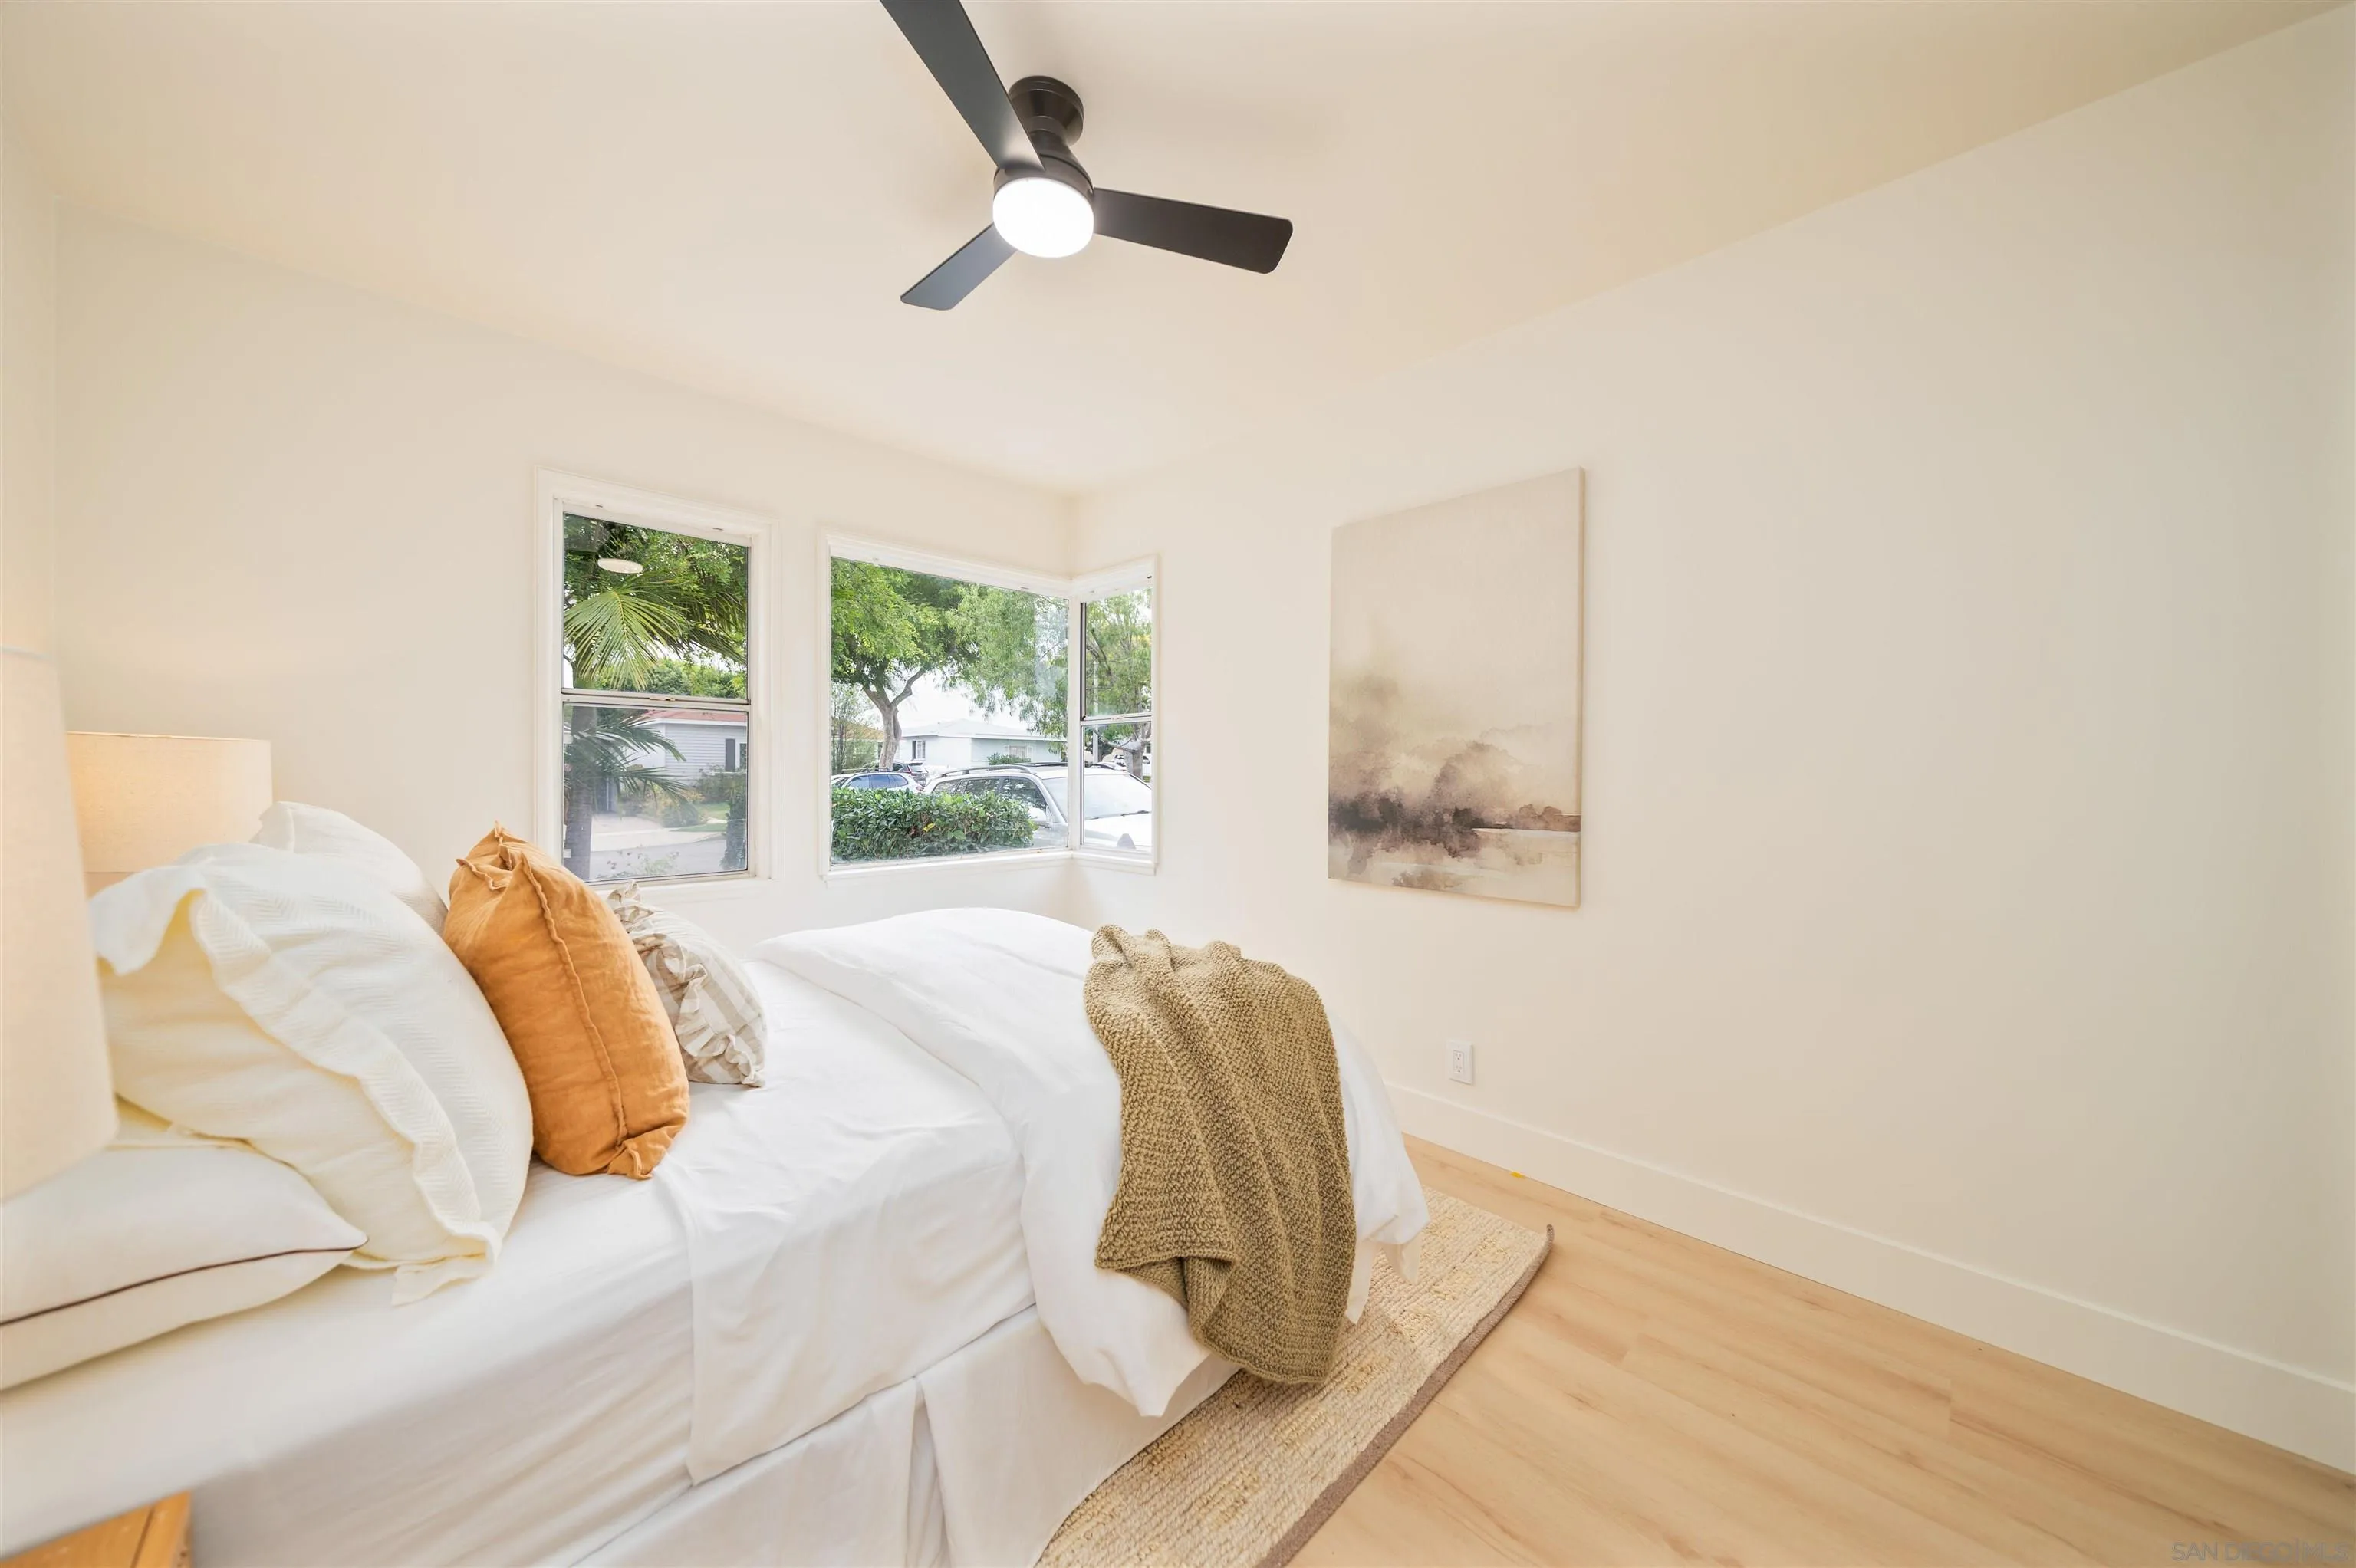
Staged bedroom with a white bed, corner windows, abstract art, and light wood floors.
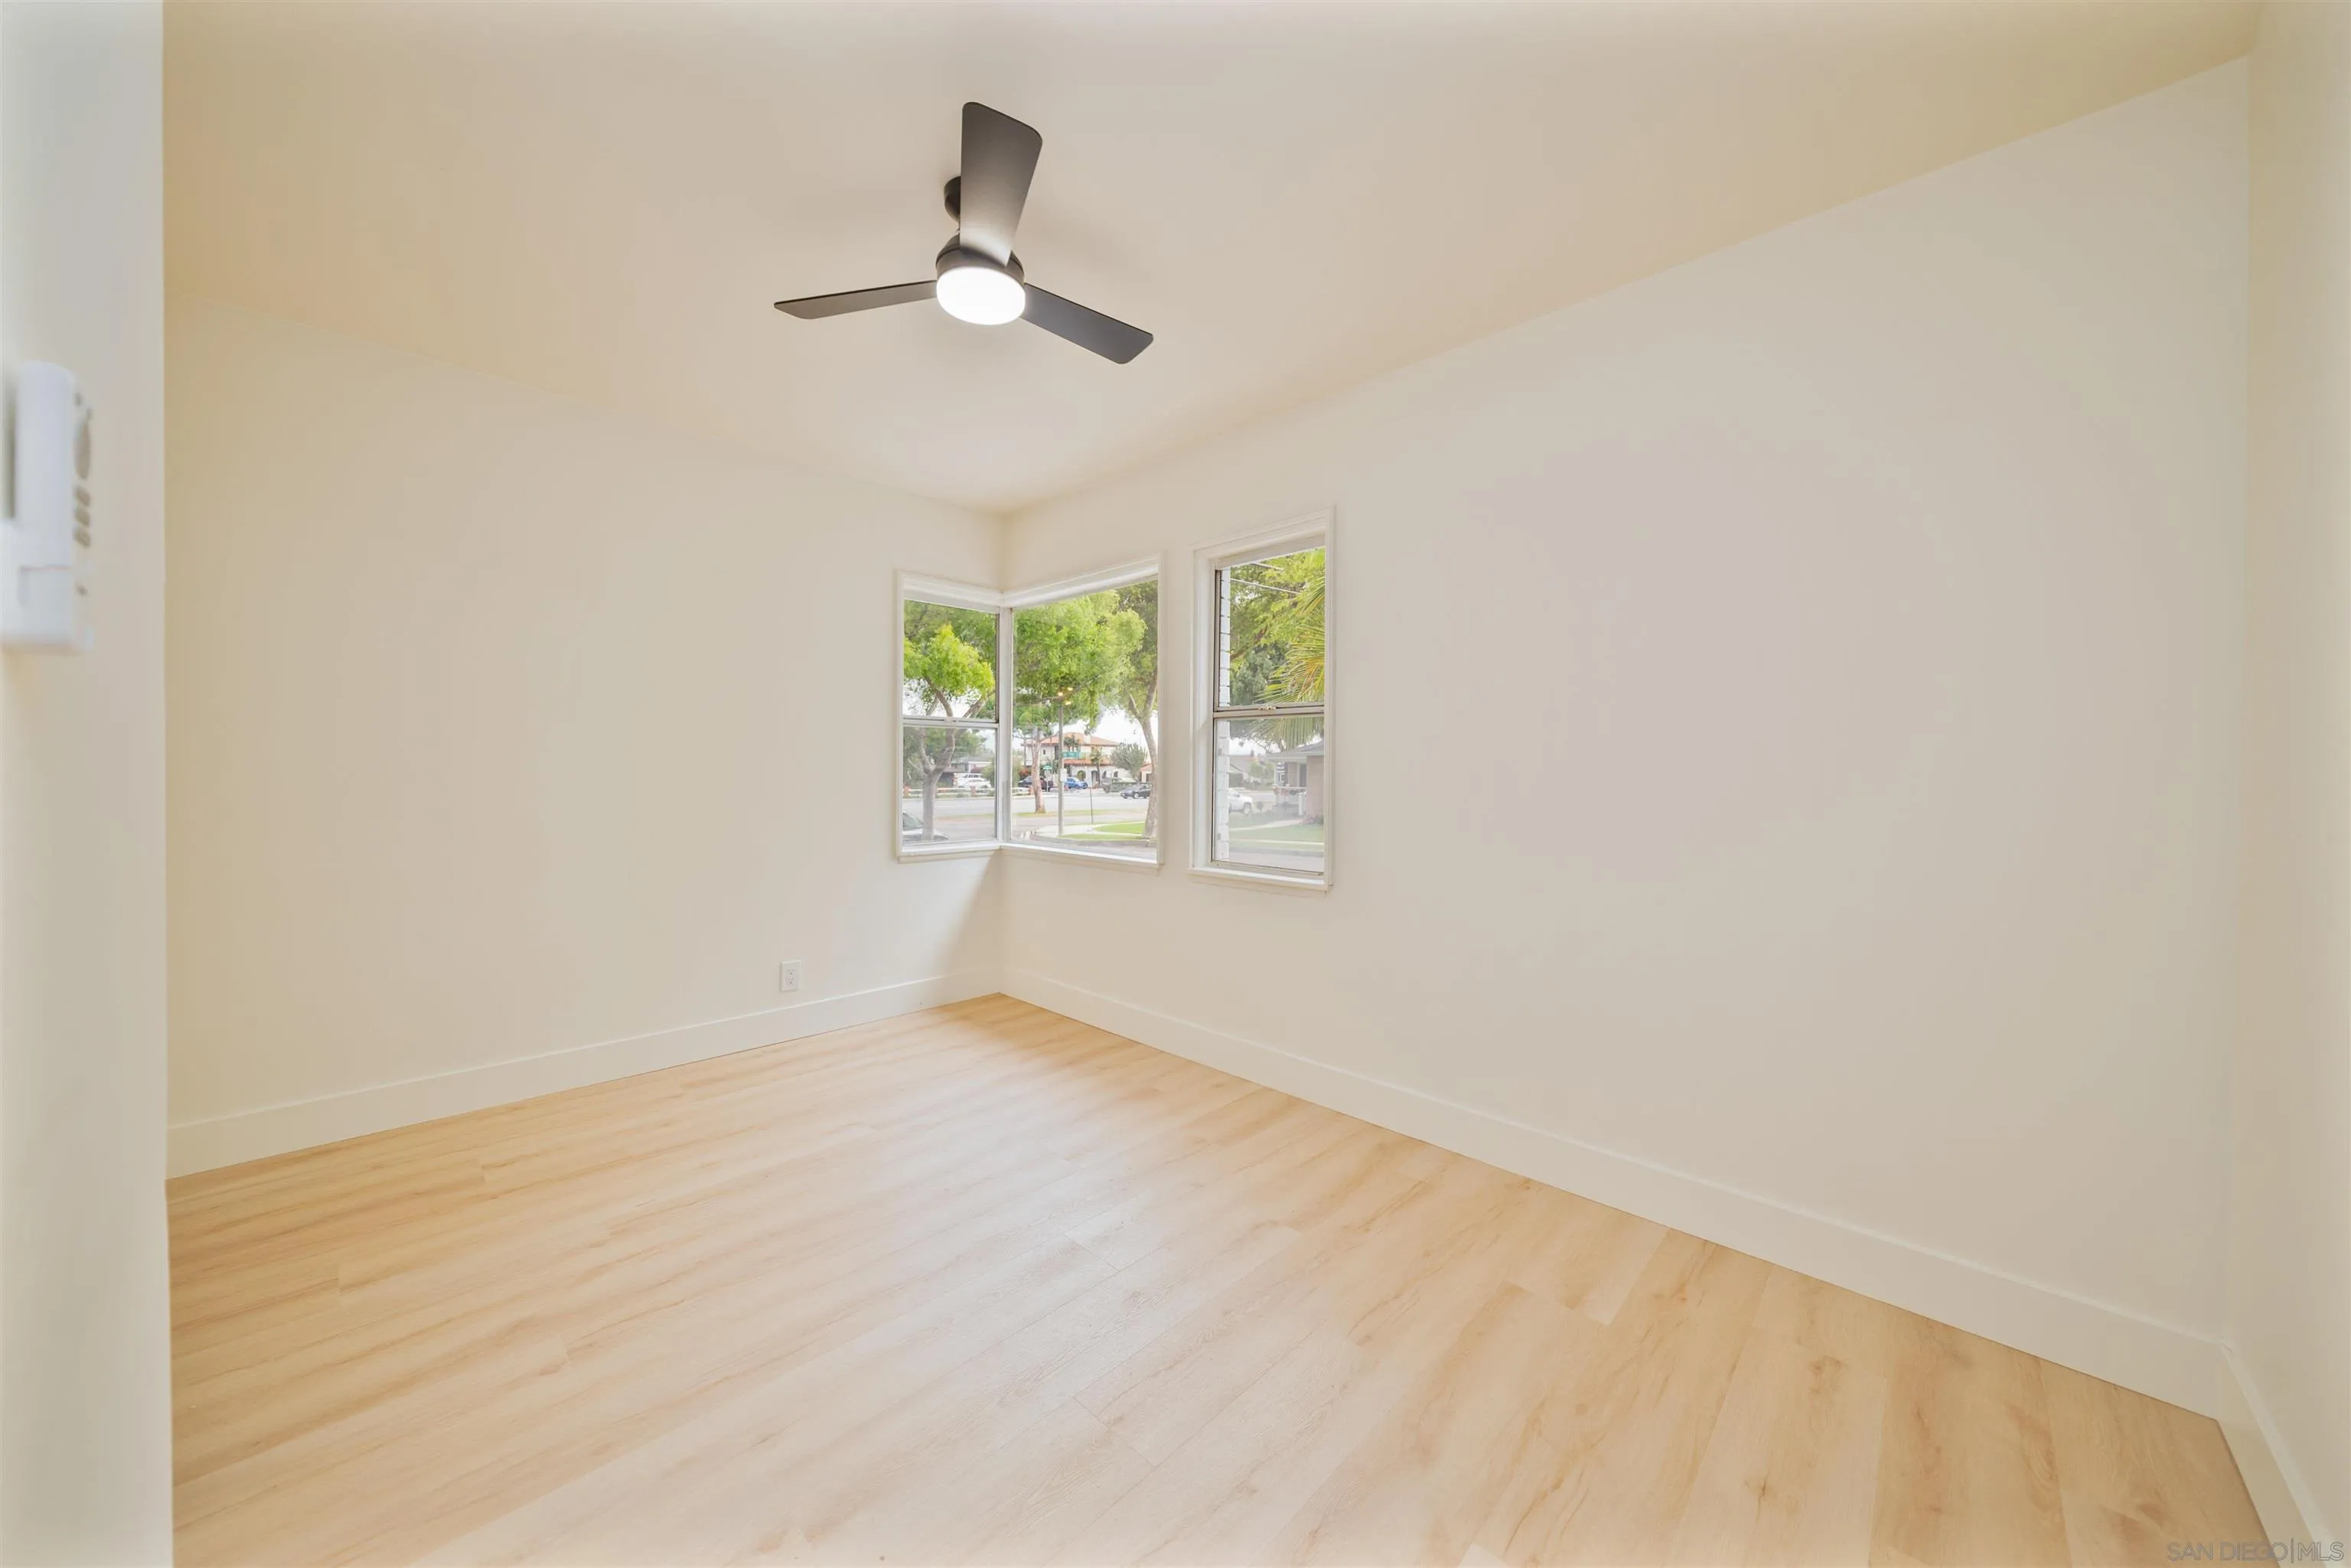
Vacant room with pale wood floors, corner windows, and a ceiling fan.
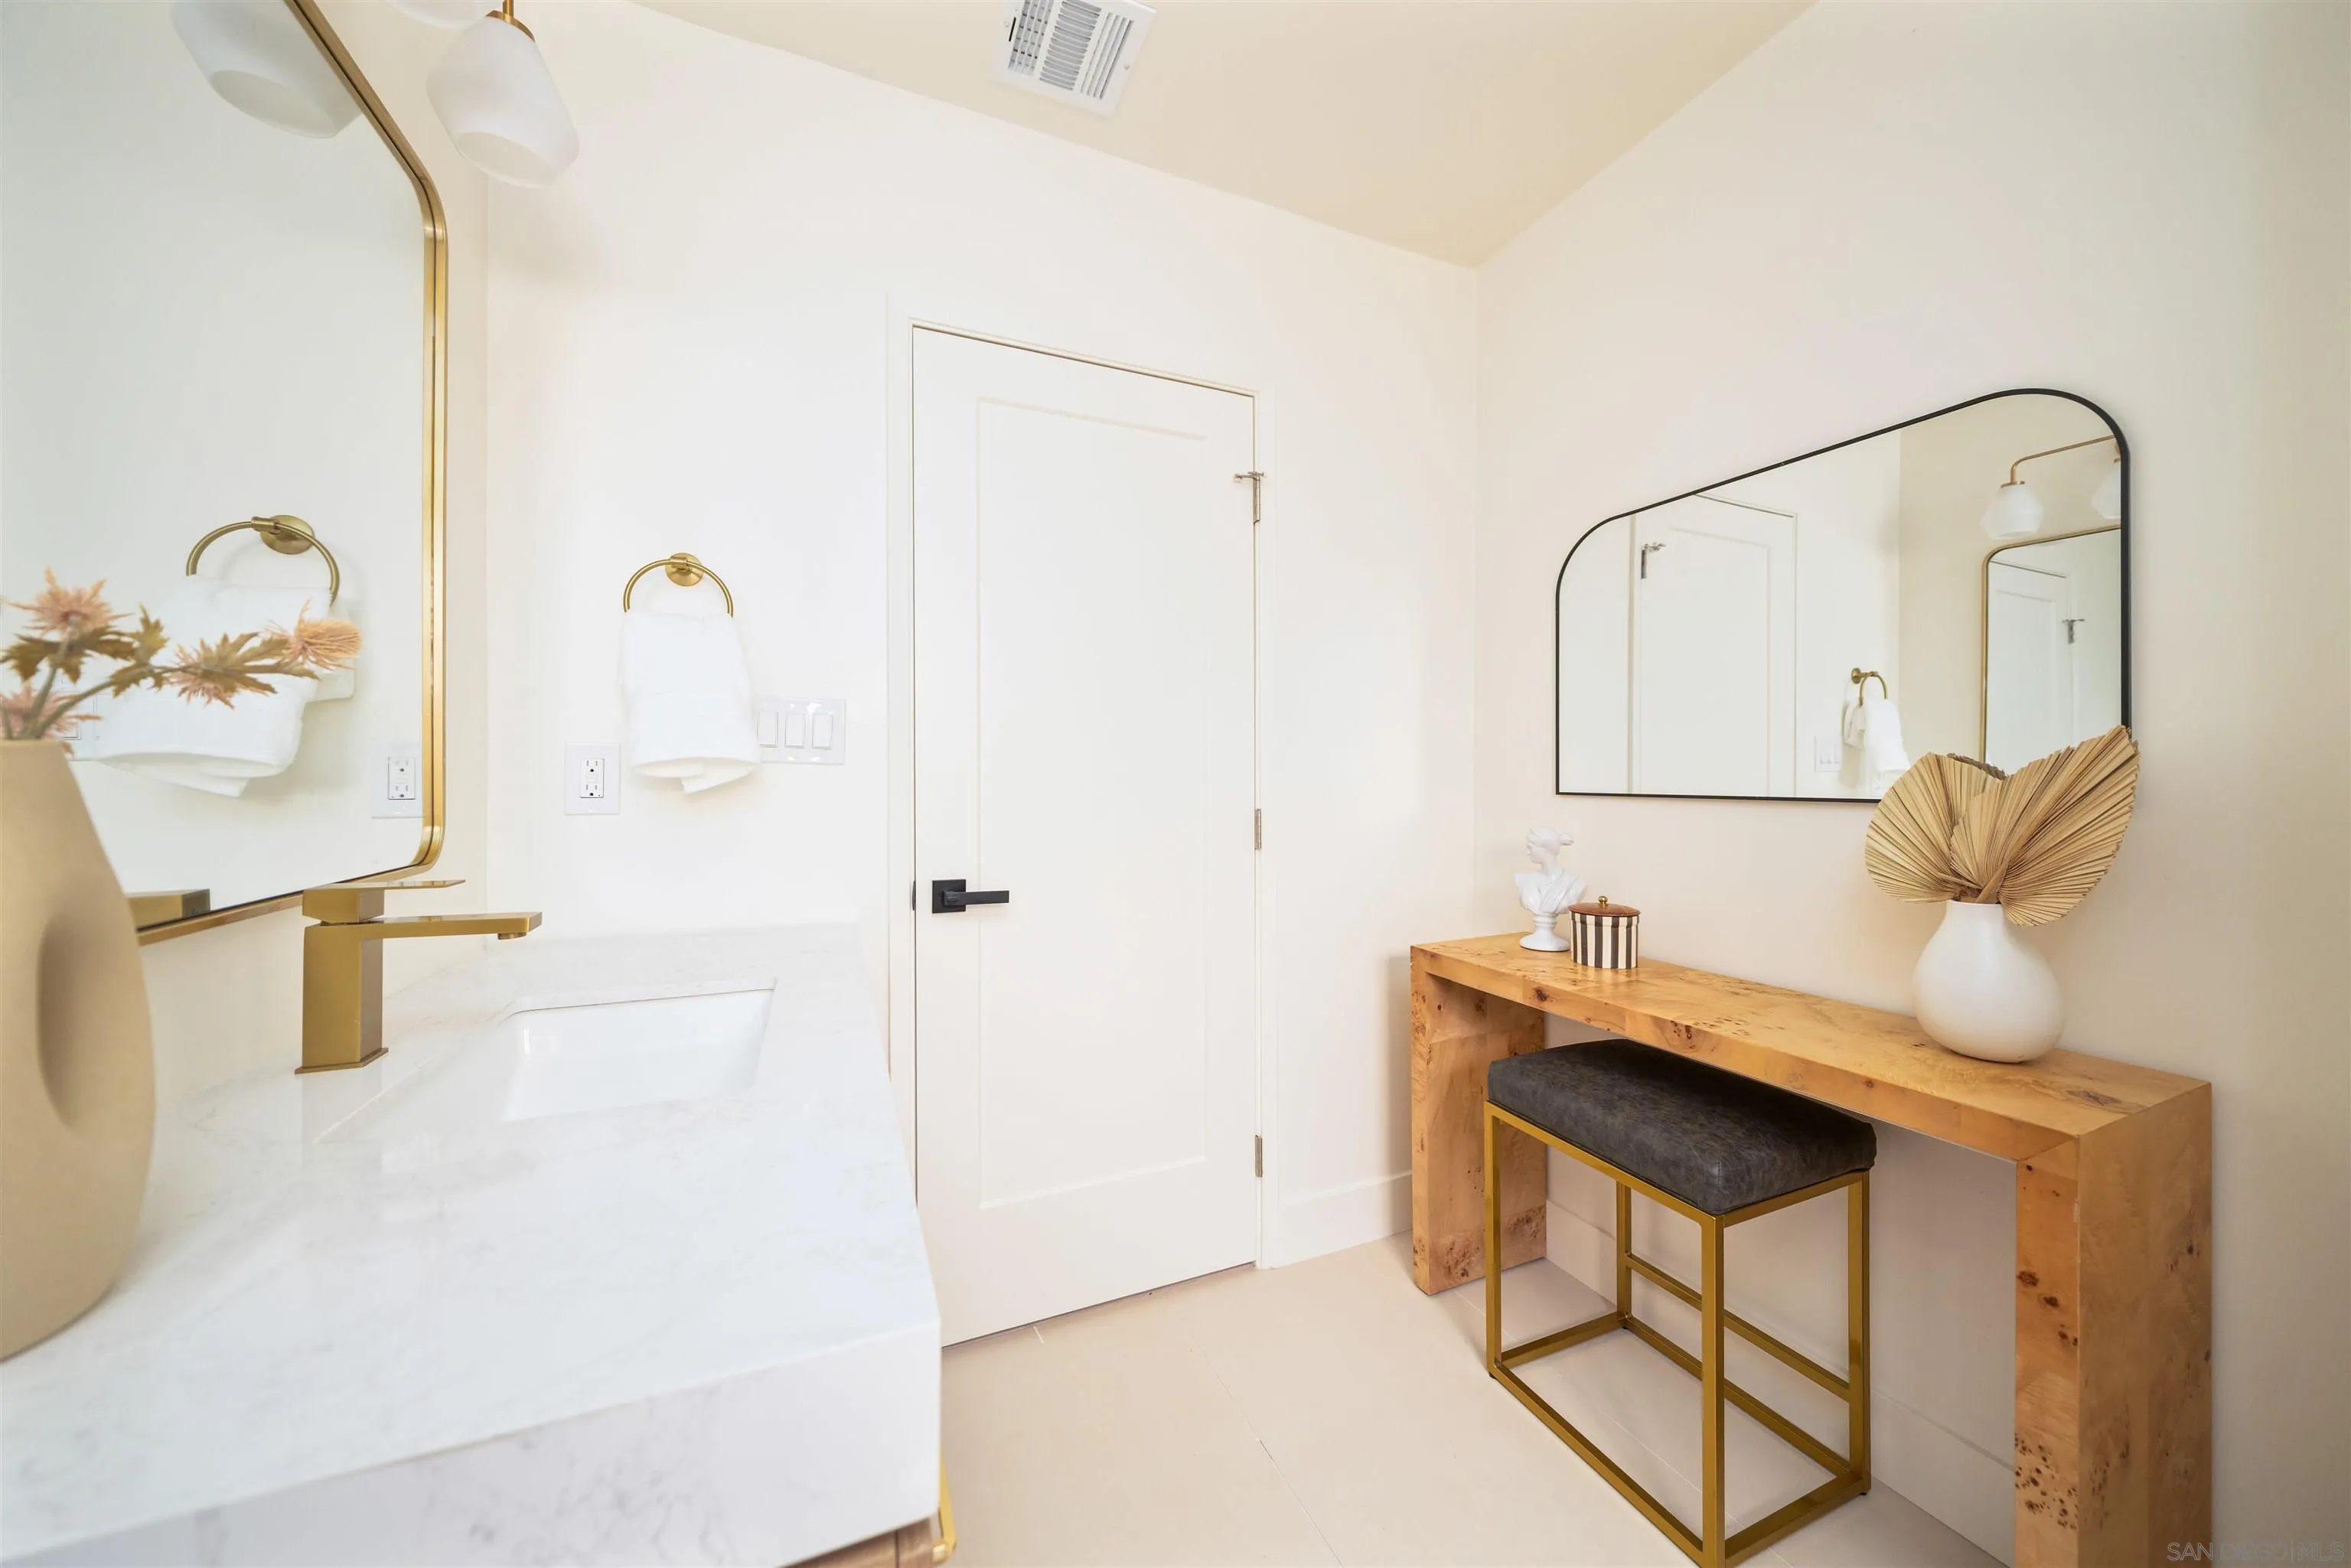
Bright bathroom with a marble vanity, brass fixtures, and a wood makeup console beneath an arched mirror.
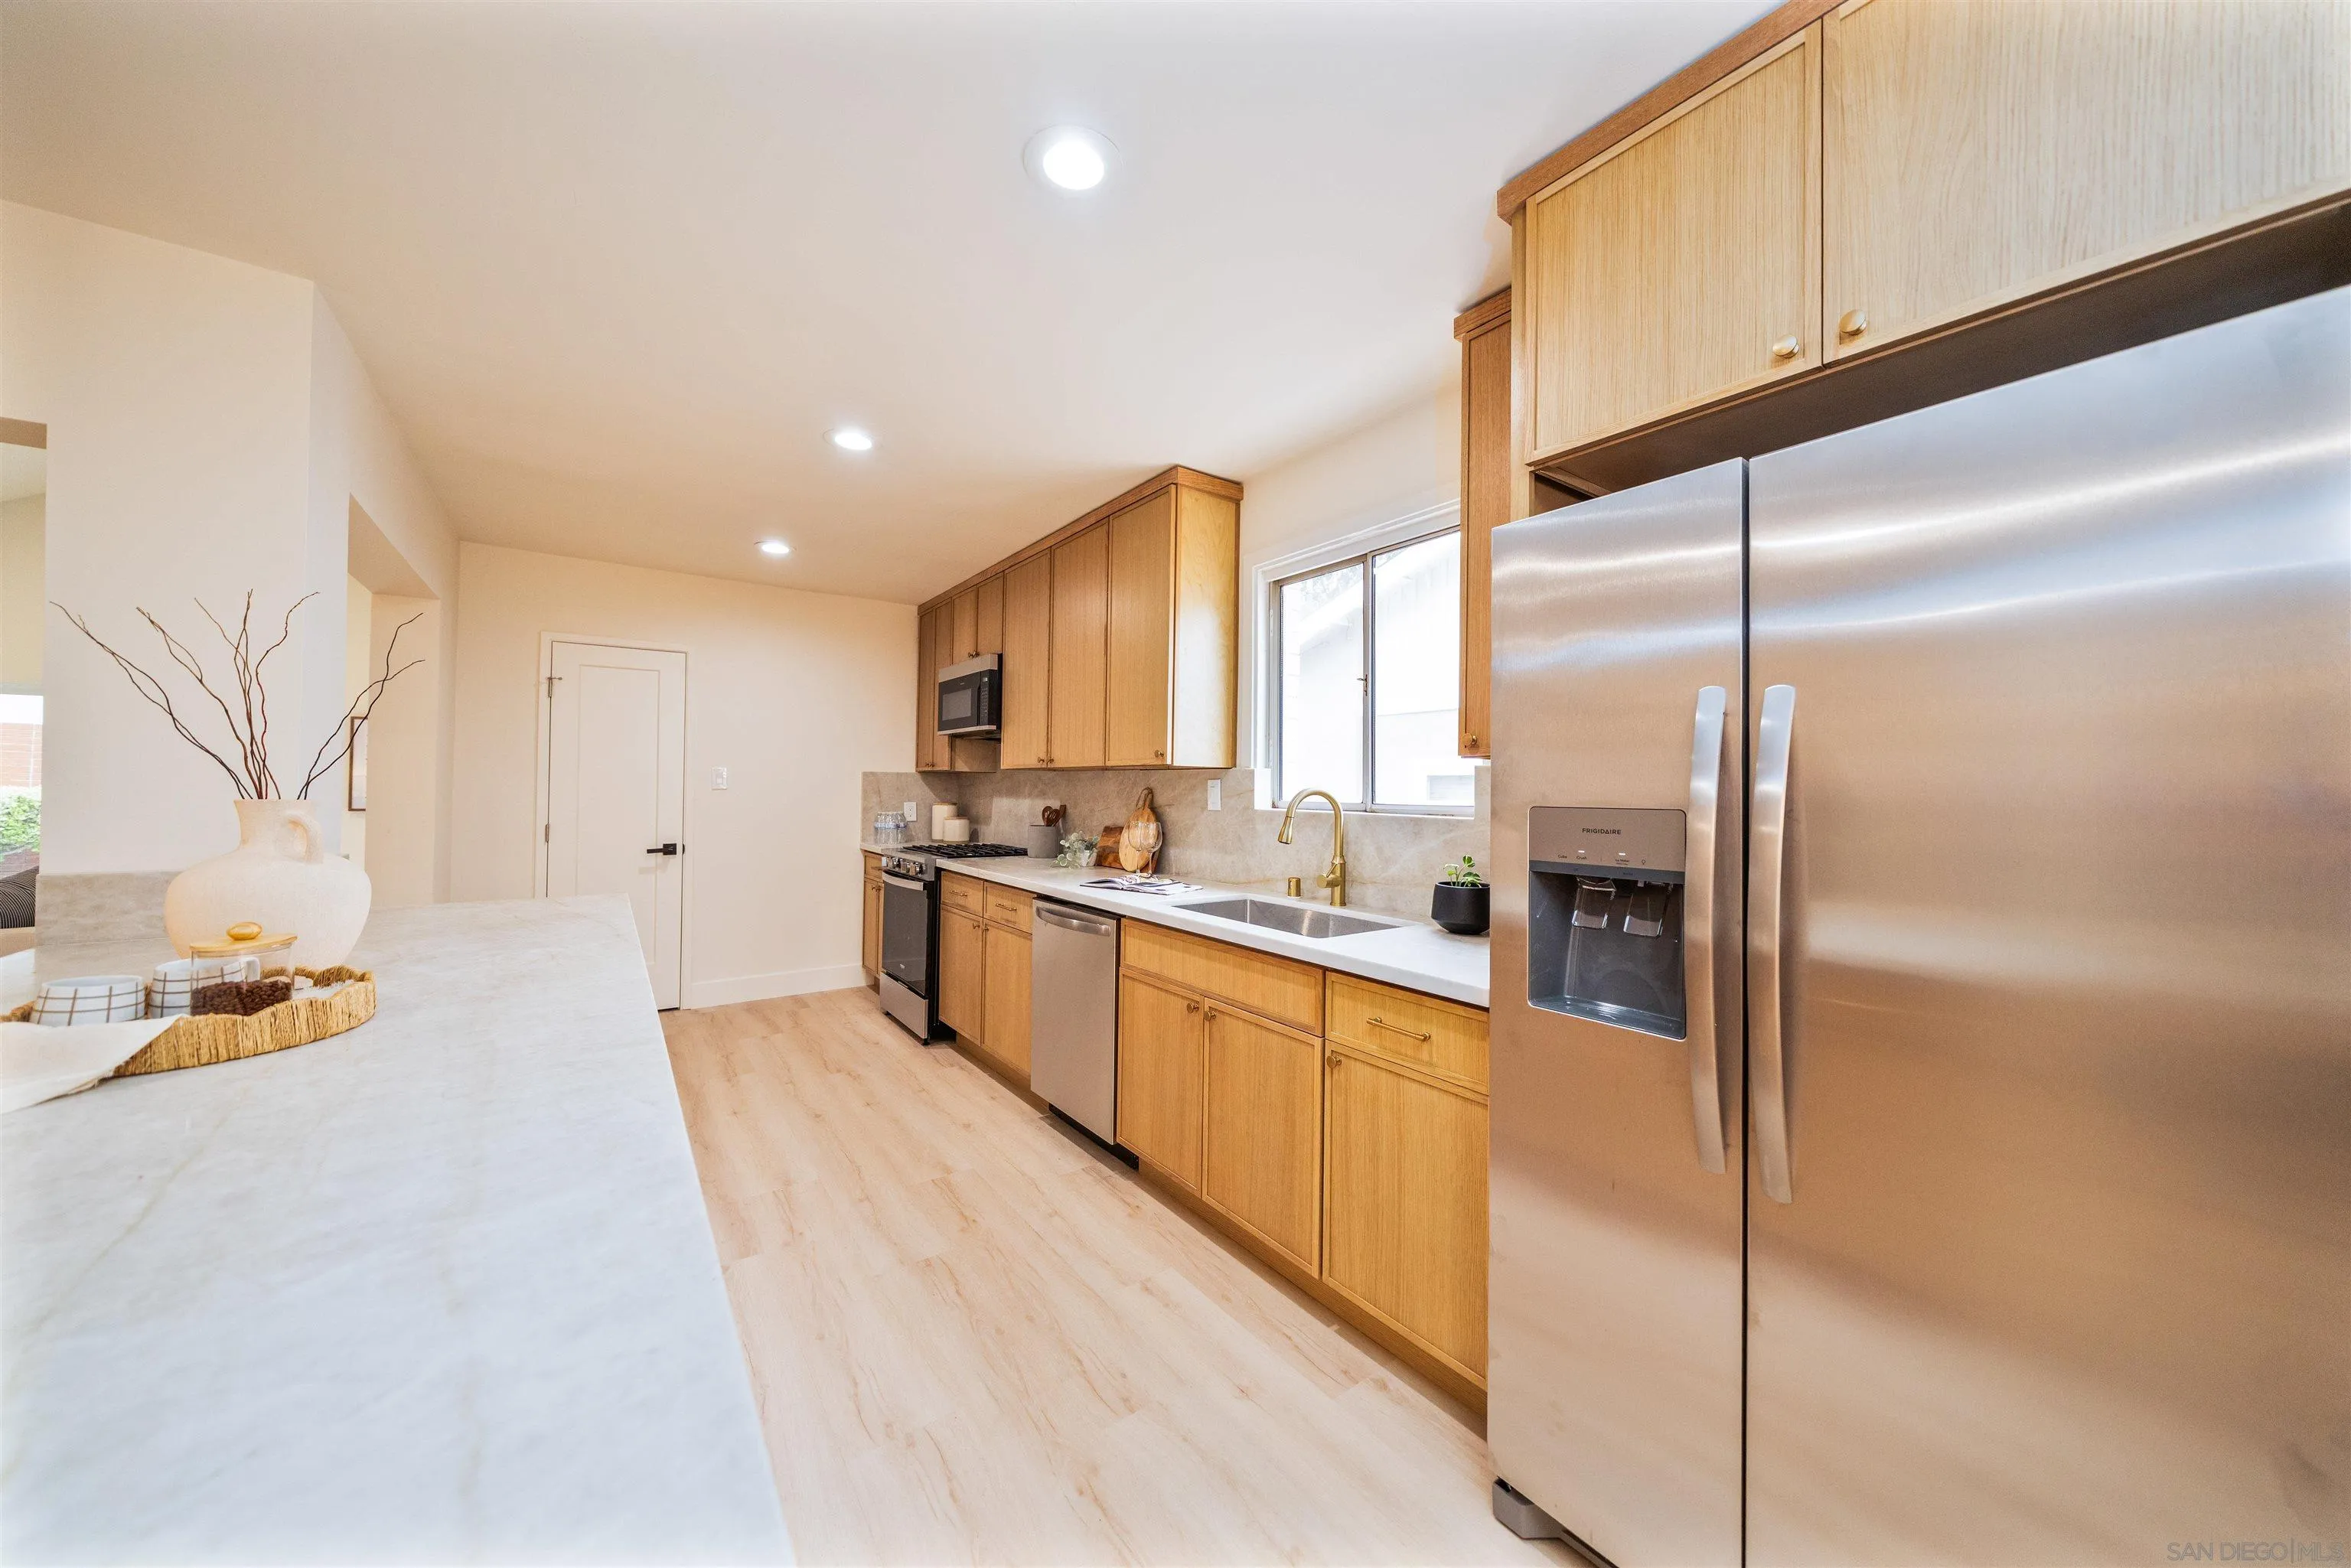
Kitchen with warm wood cabinets, stainless steel appliances, and a large white stone island.
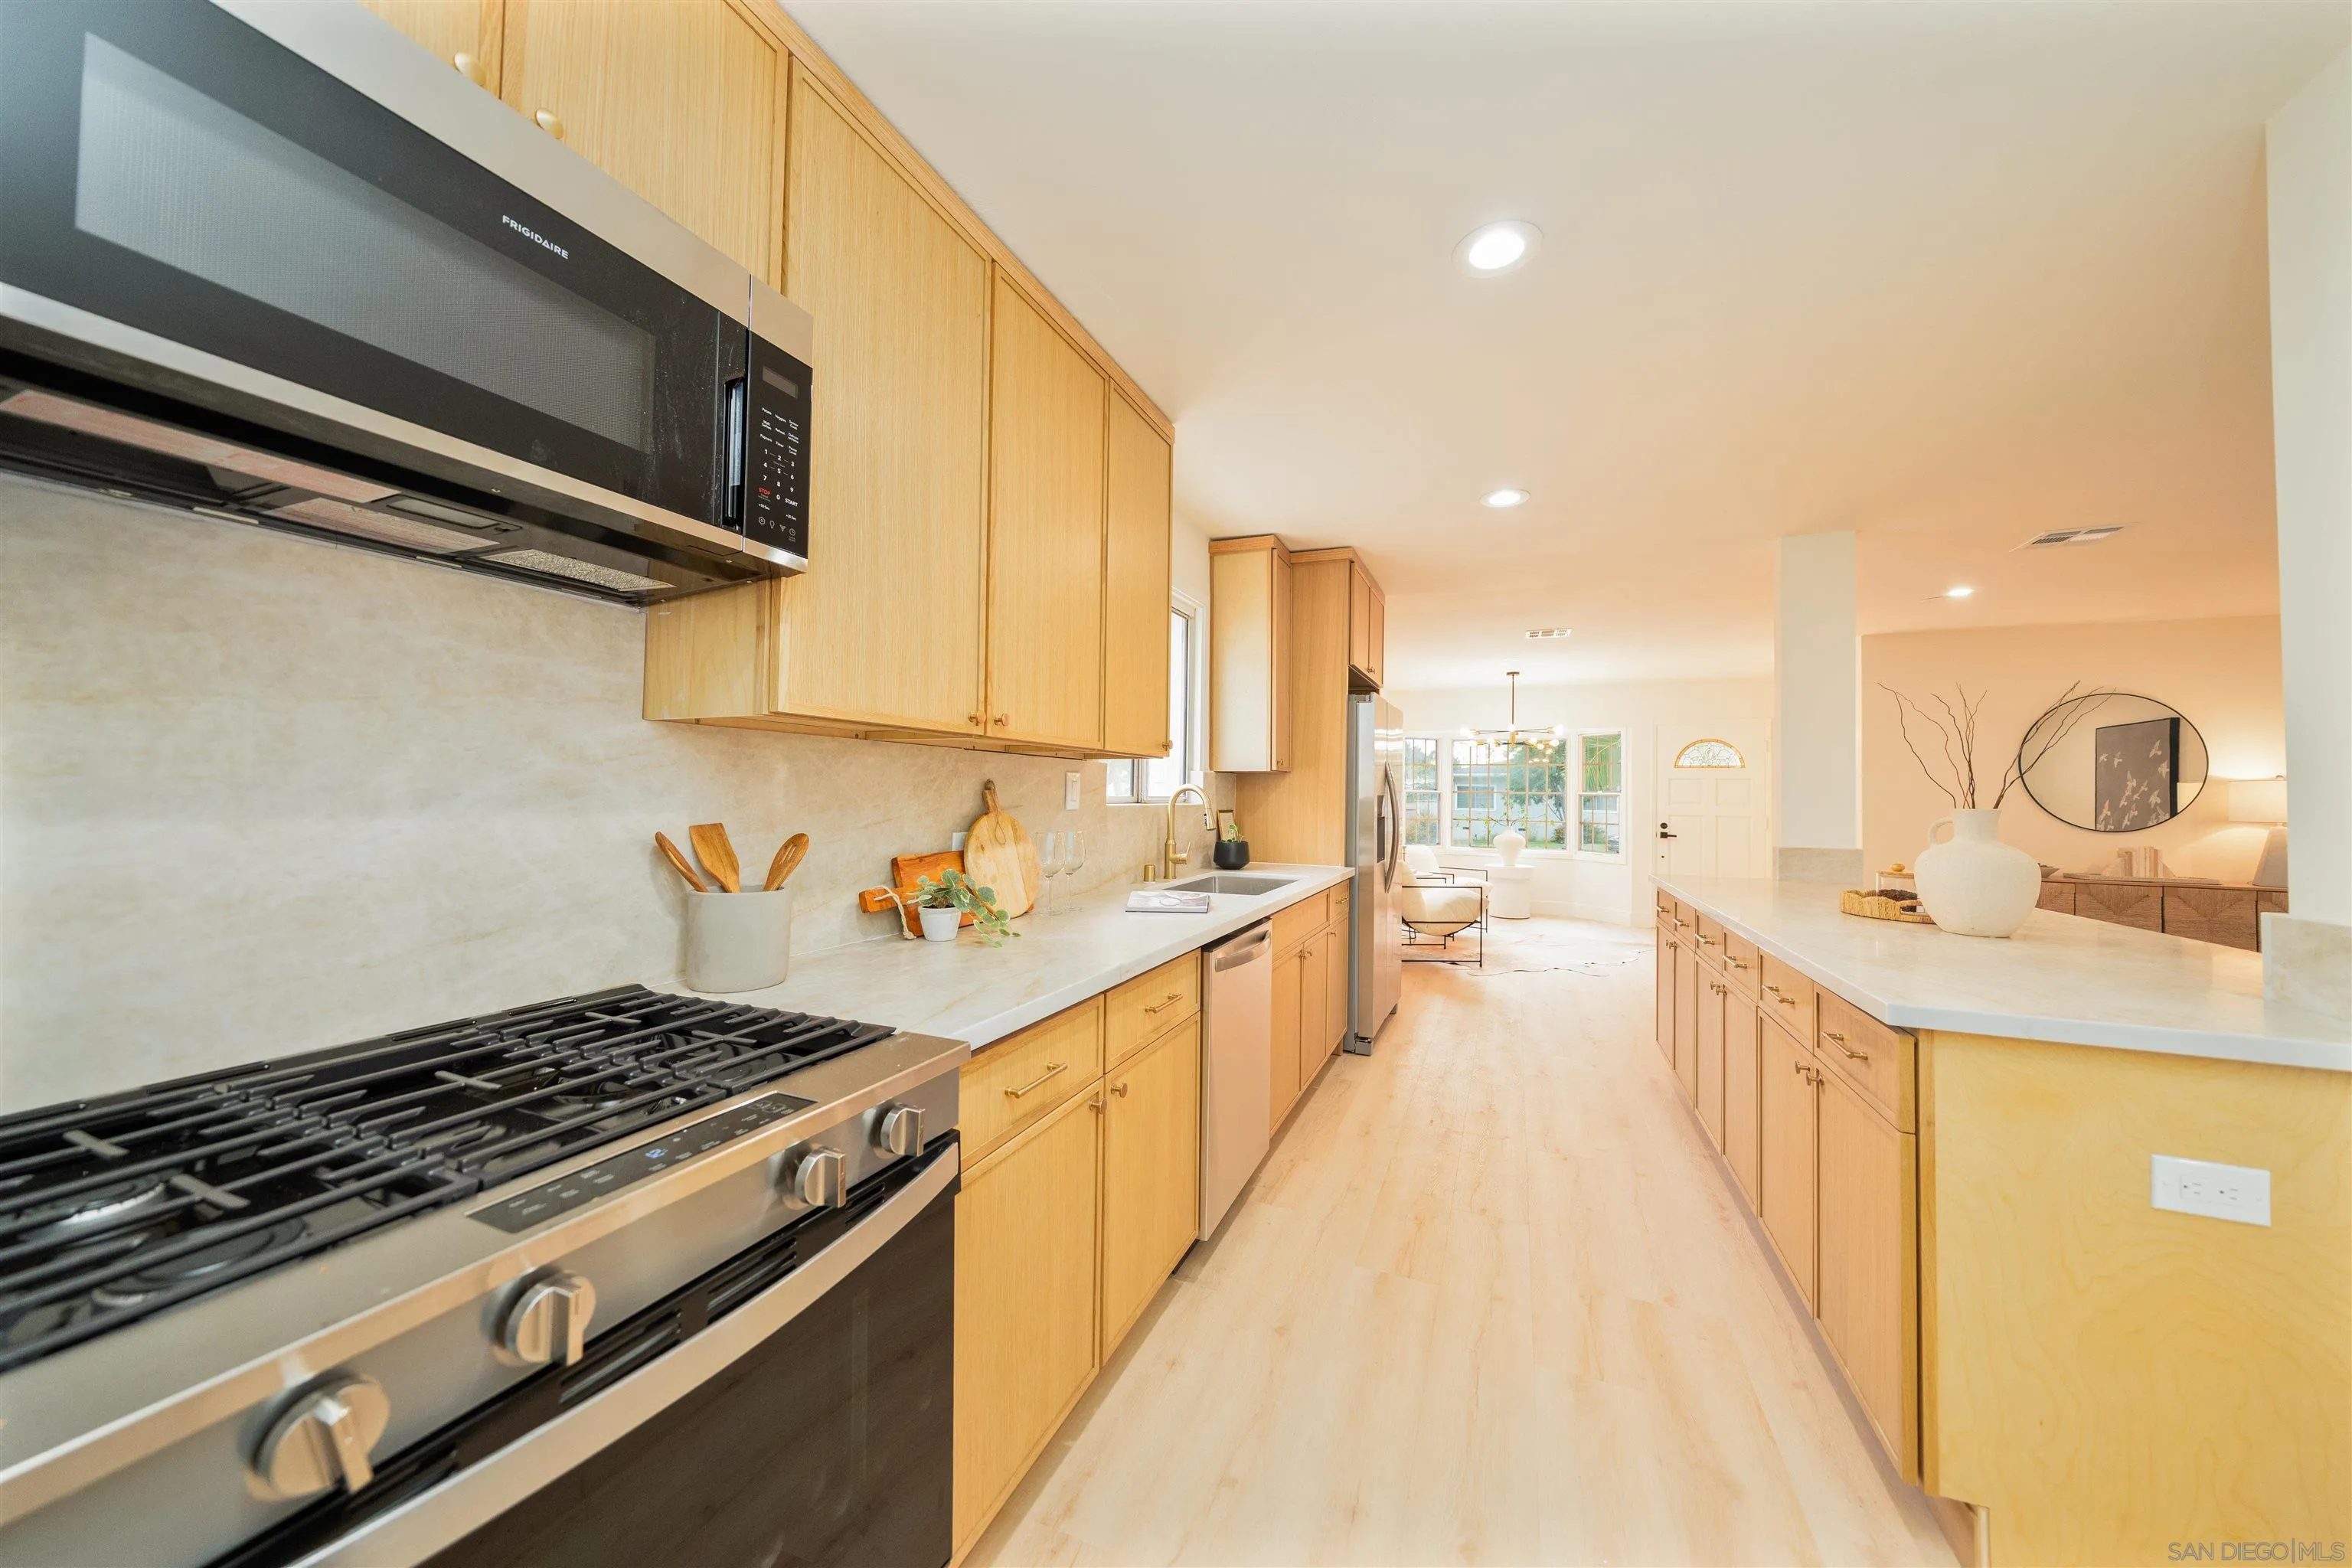
Bright kitchen with light wood cabinets, pale counters, and stainless steel appliances opening to a living area.
Staged living room with a stone fireplace wall, white sectional, and sliding doors to a patio.
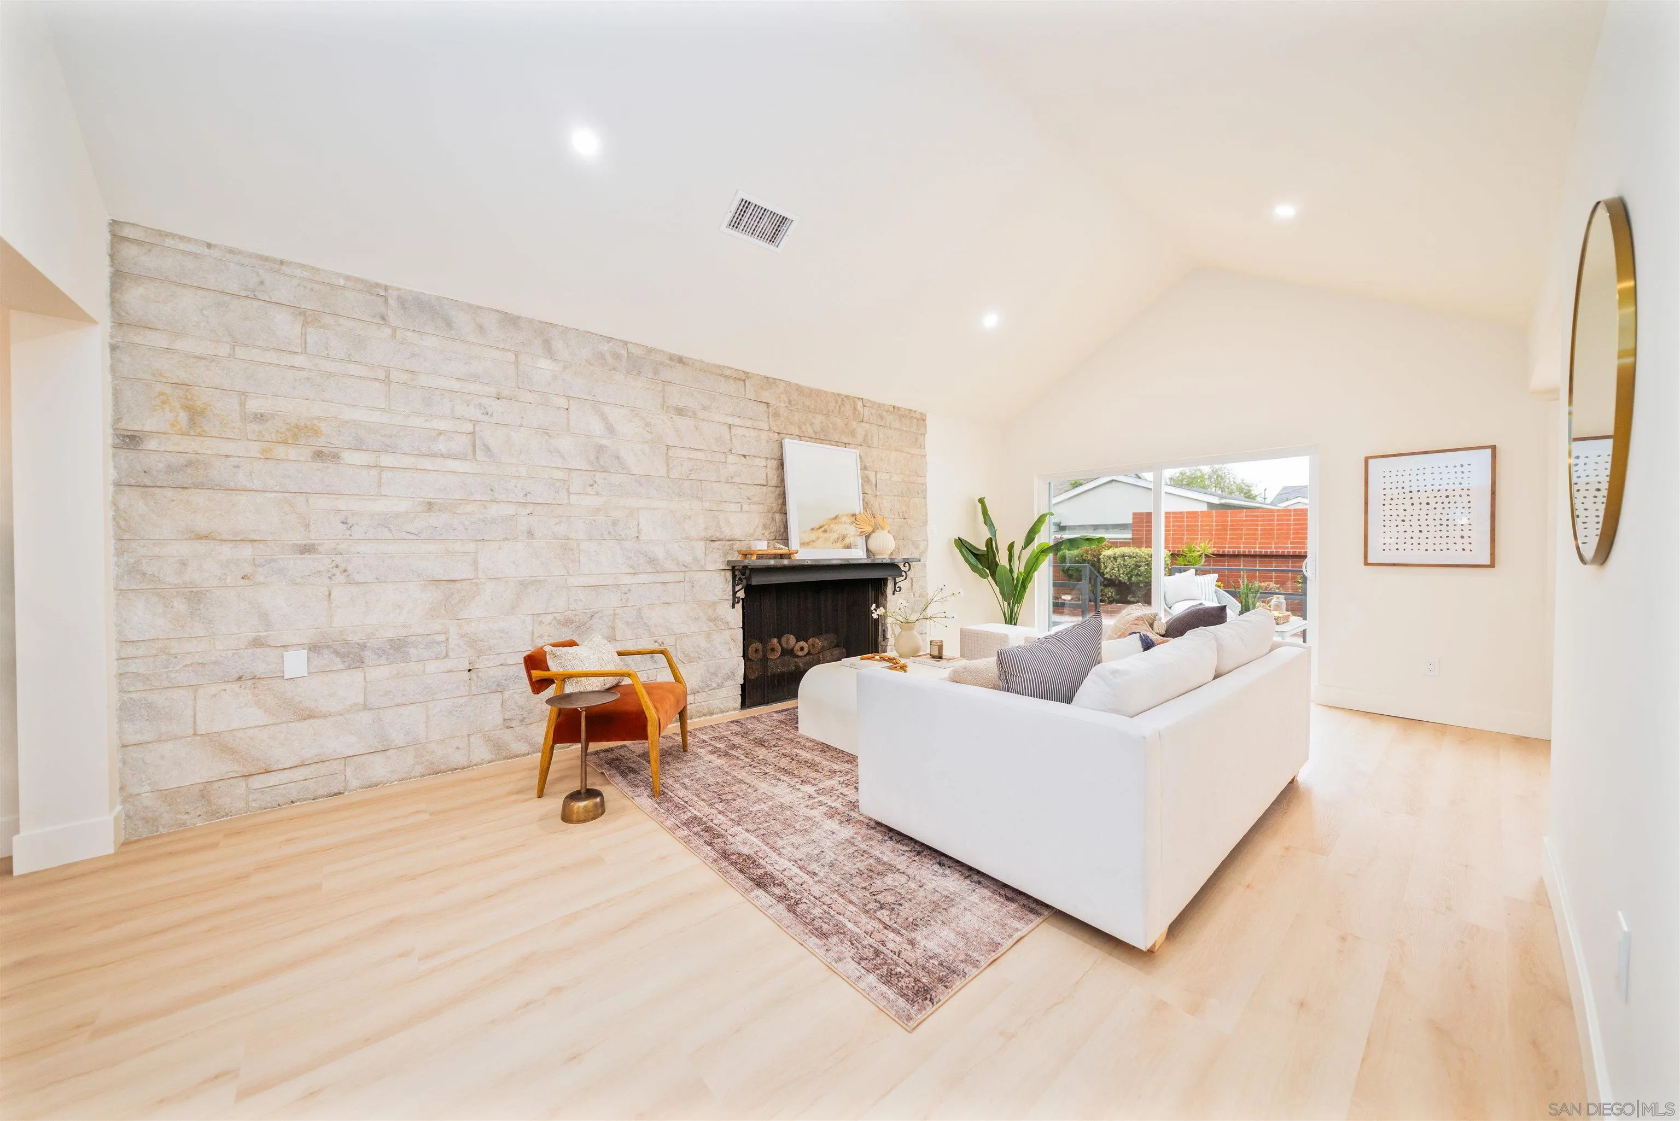
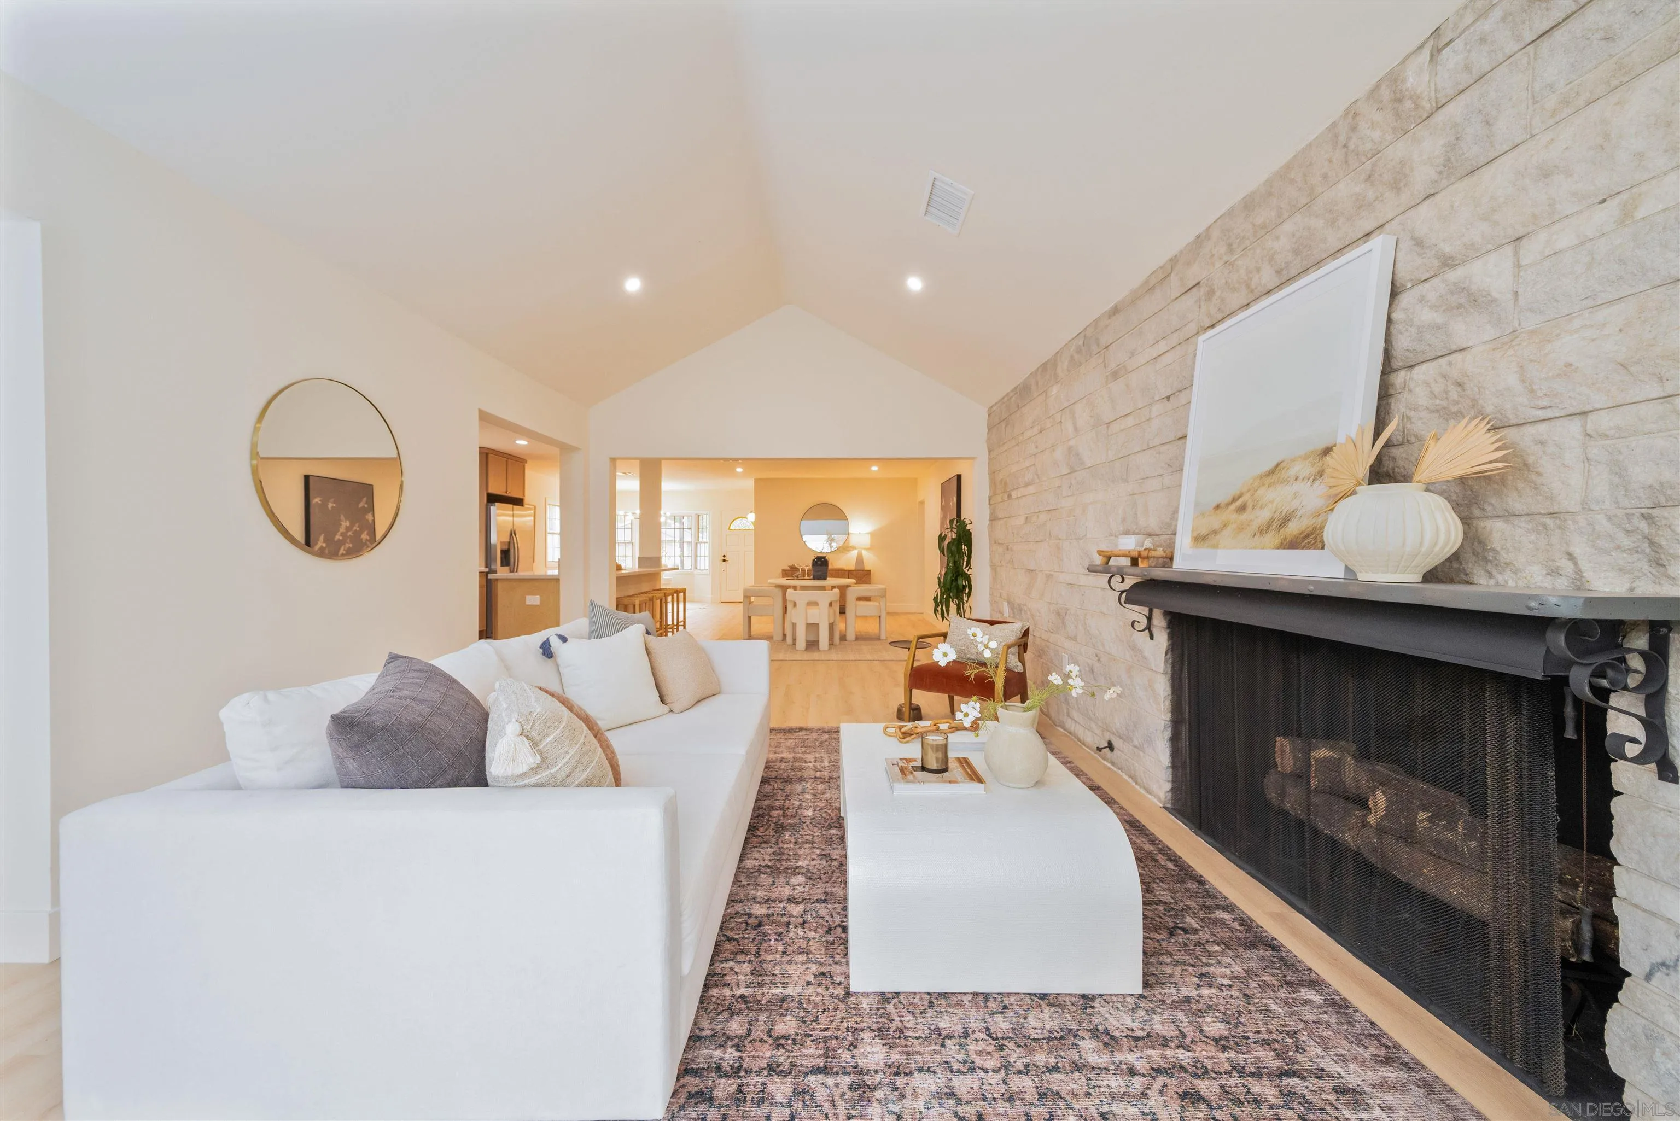
Staged living room with a stone fireplace, white sectional, and vaulted ceiling opening to the dining area.
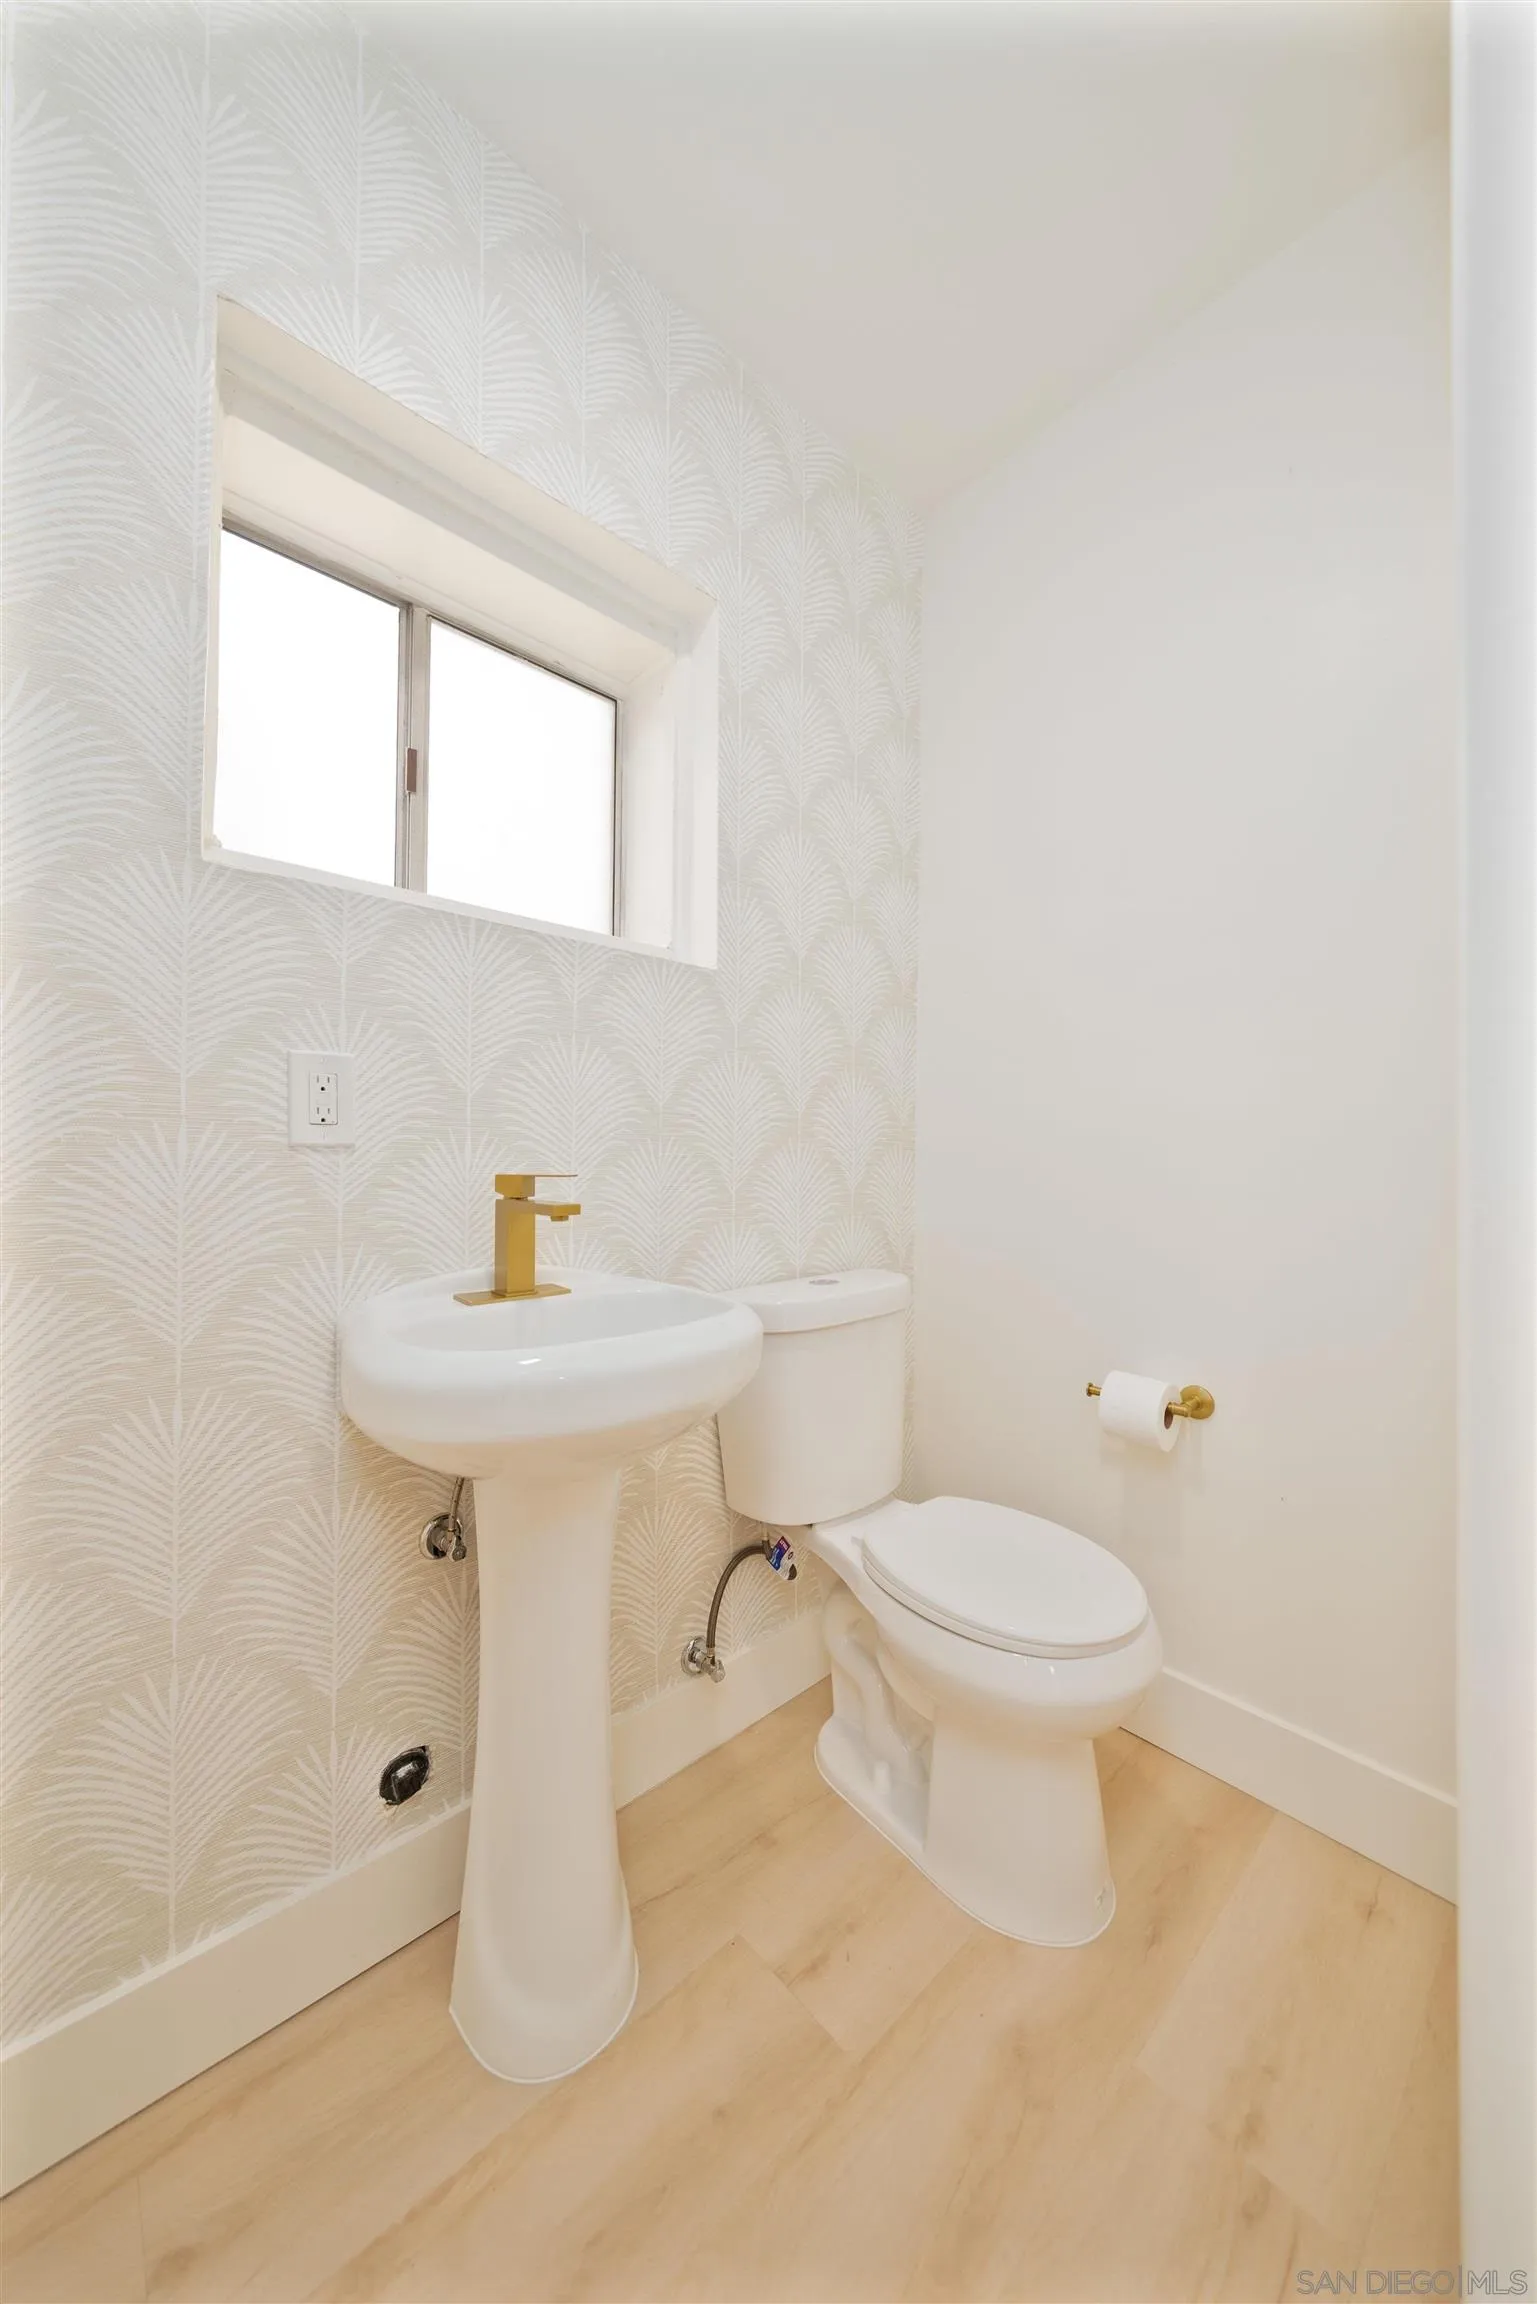
Bathroom with a pedestal sink, toilet, gold fixtures, patterned wallpaper, and pale wood flooring.
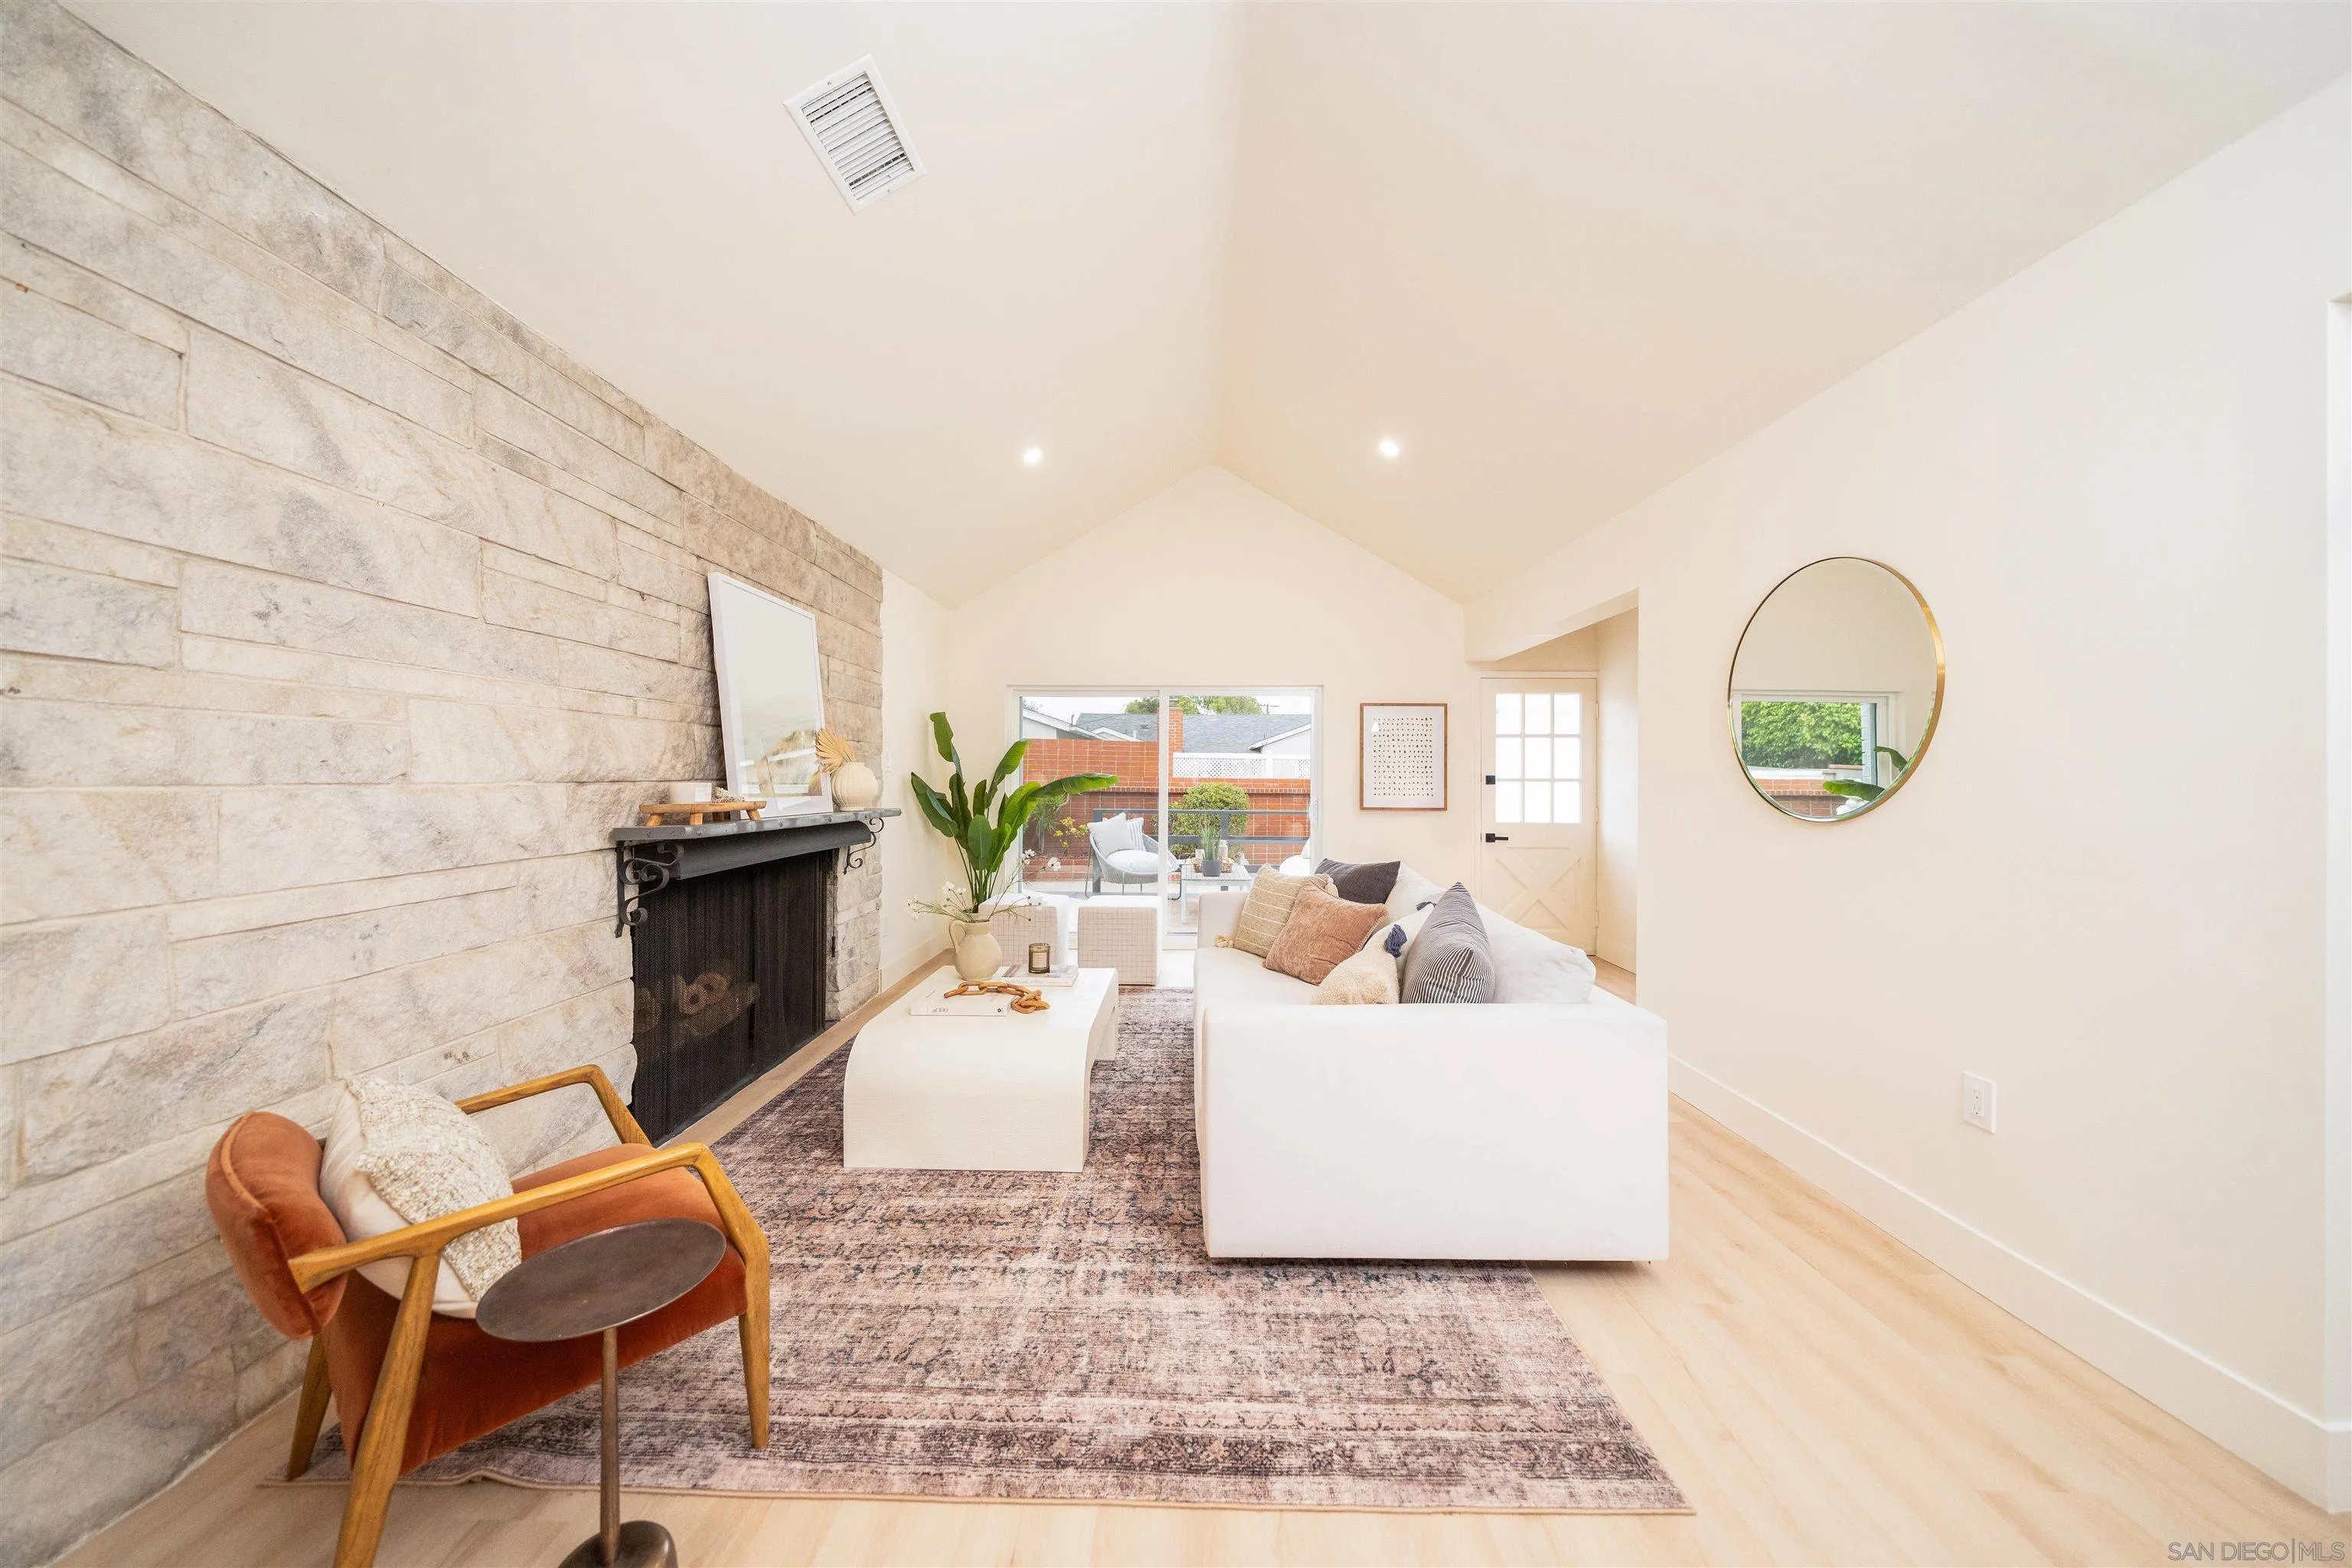
Staged living room with a stone fireplace wall, vaulted ceiling, and sliding doors to a patio.
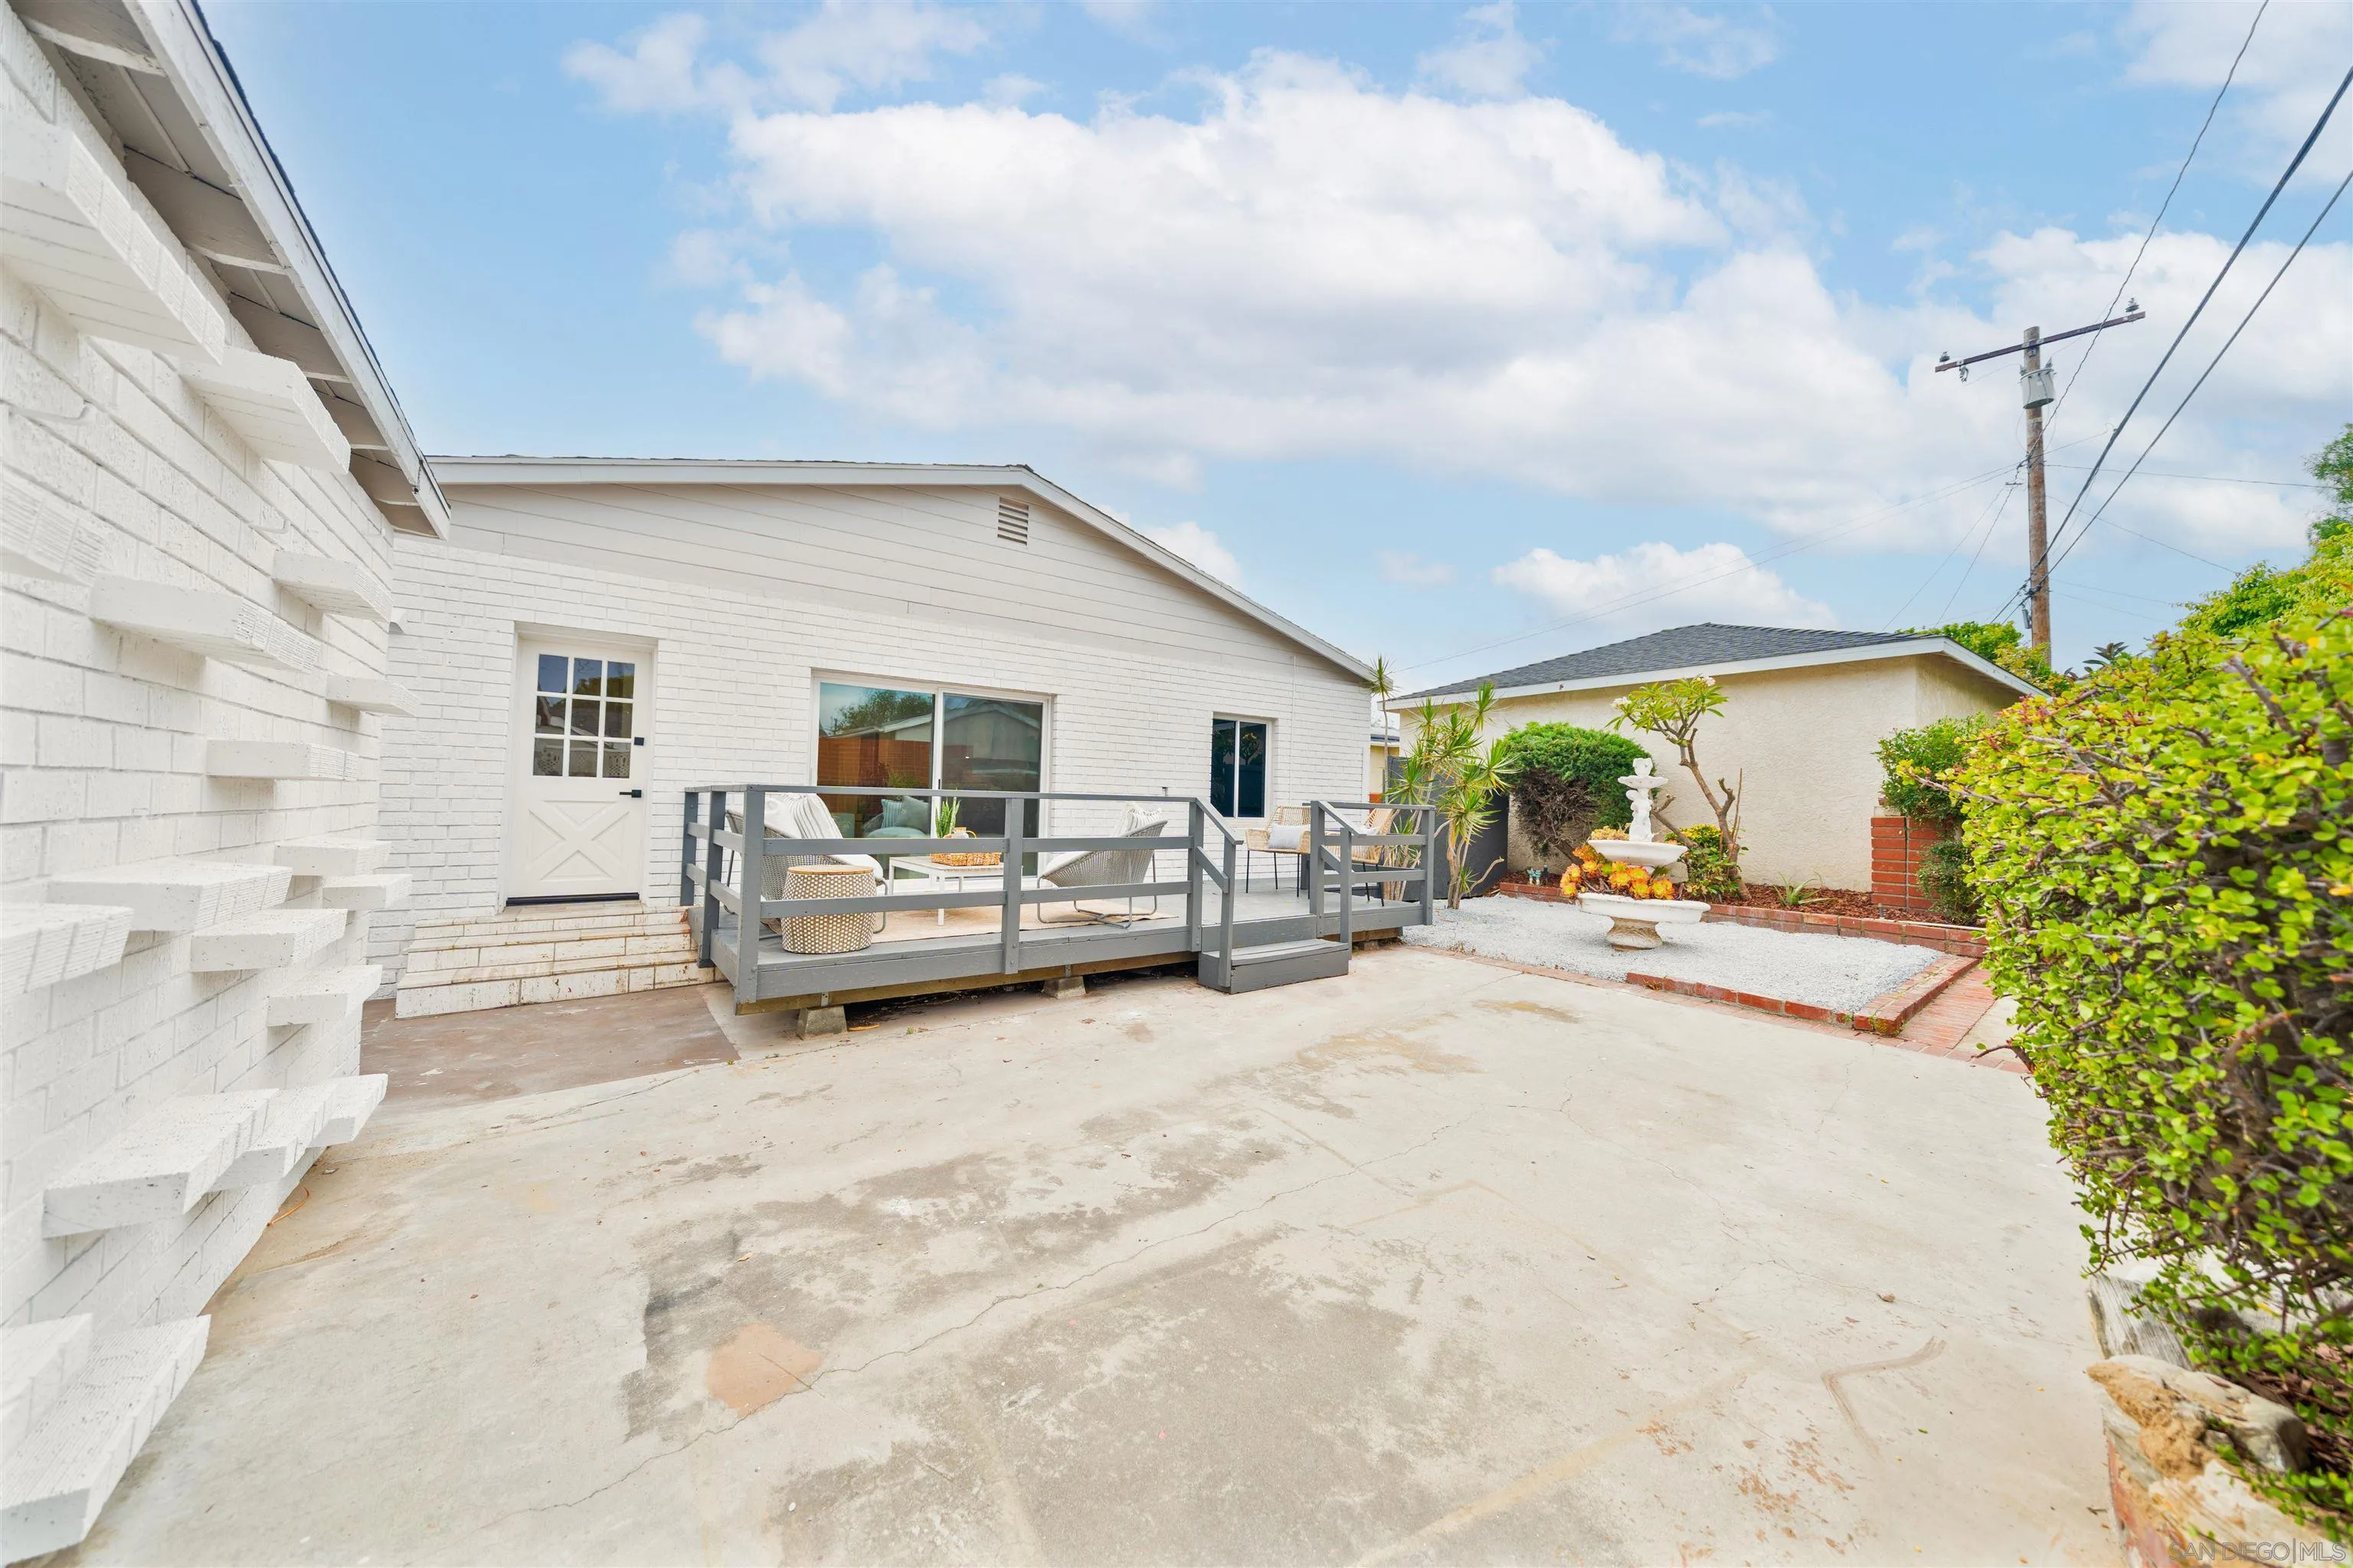
Rear patio with a raised gray deck, outdoor seating, and a small garden fountain.
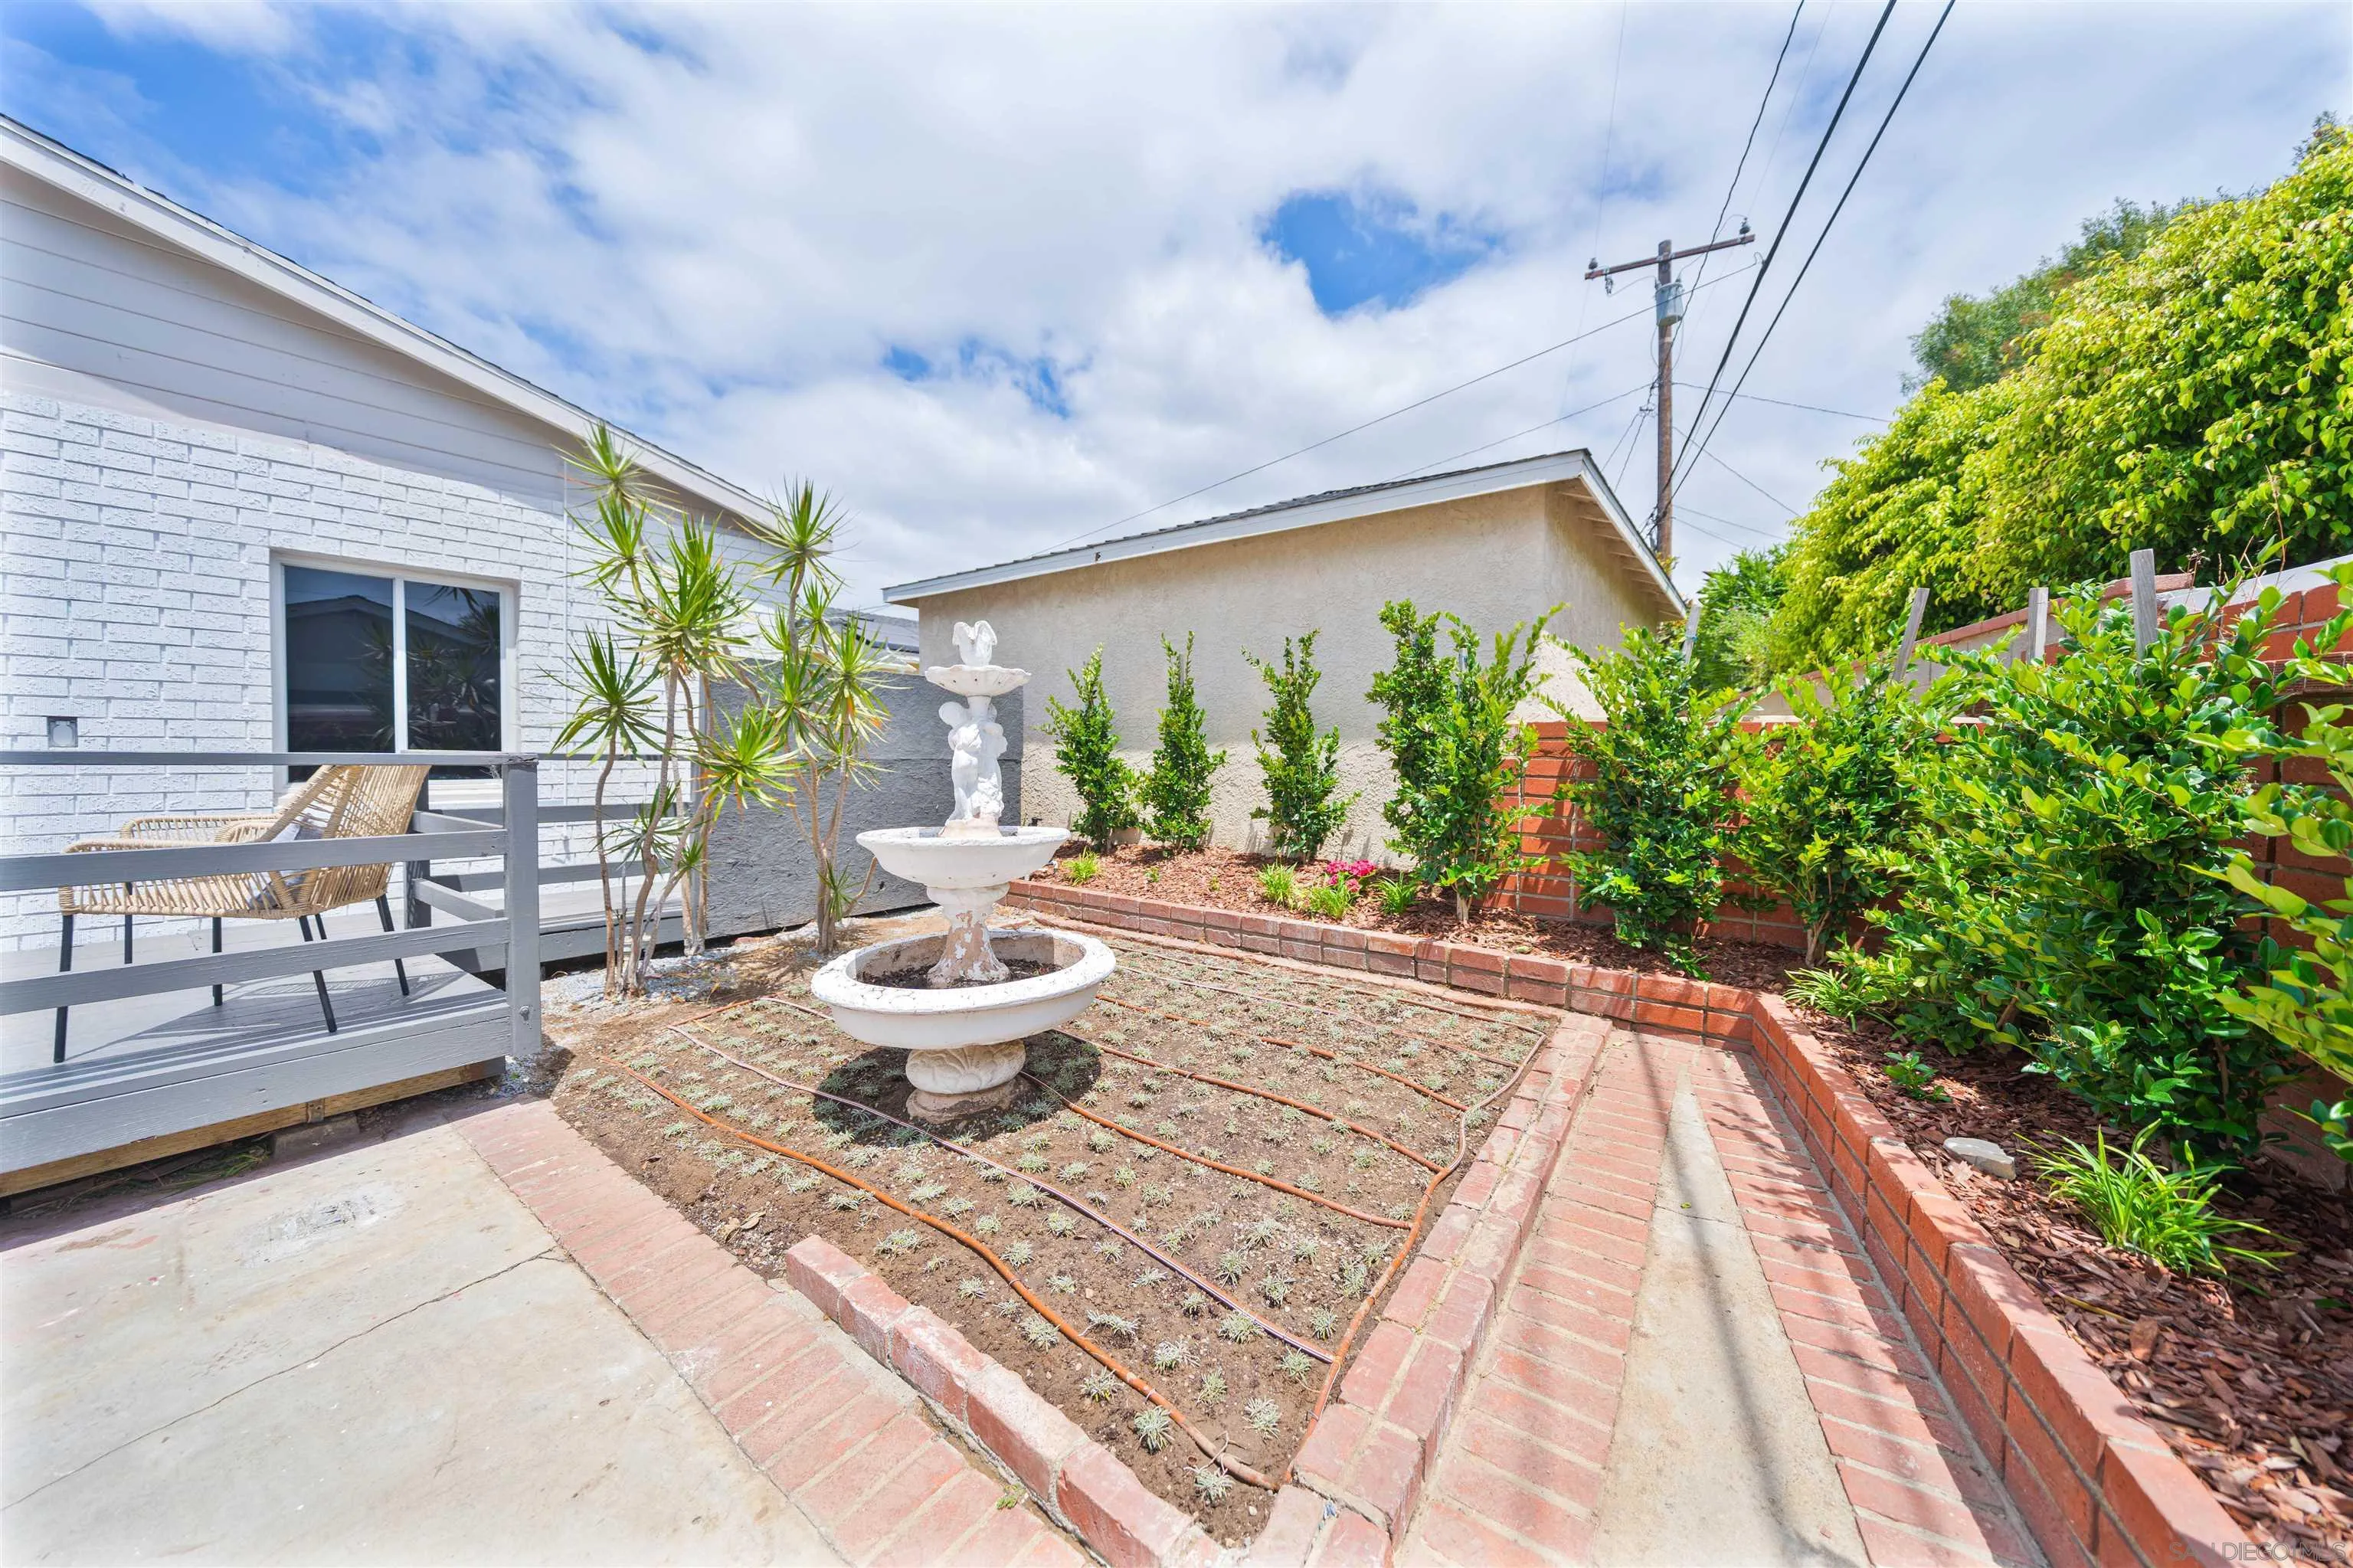
Backyard courtyard with a tiered white fountain, brick-edged garden beds, and a gray deck with a wicker chair.
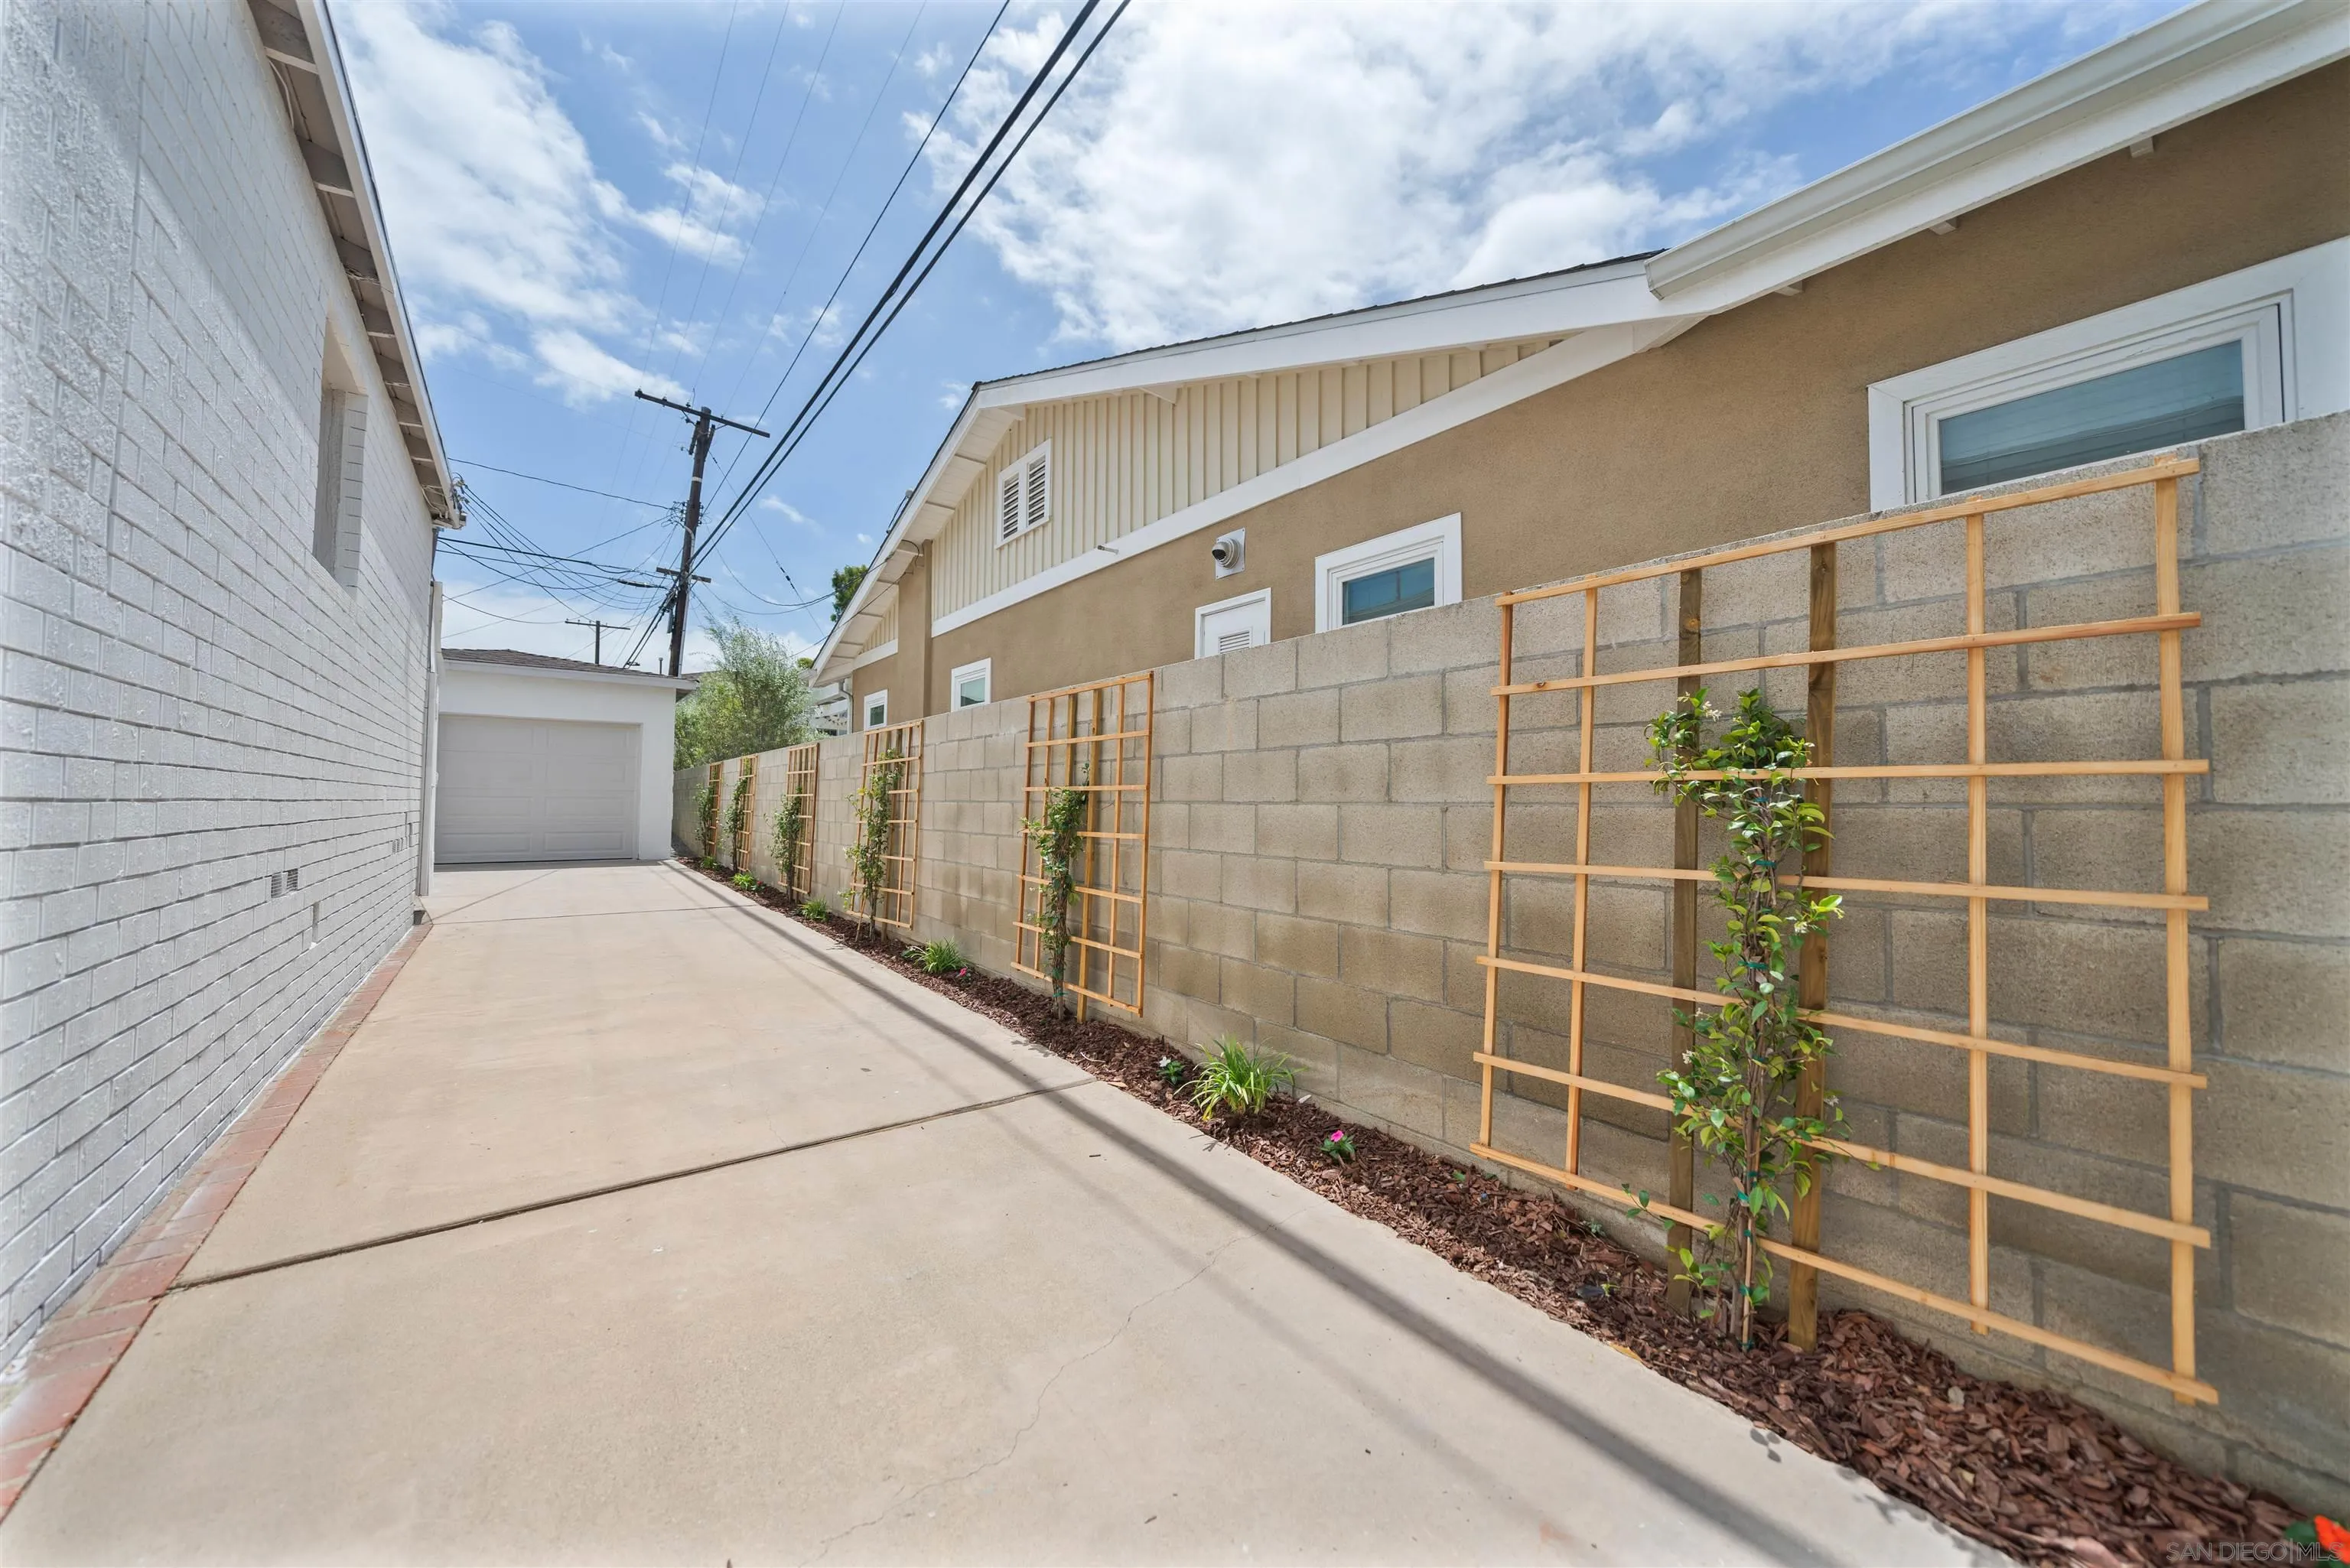
Side driveway leading to a garage, bordered by a block wall with wooden trellises and young plants.
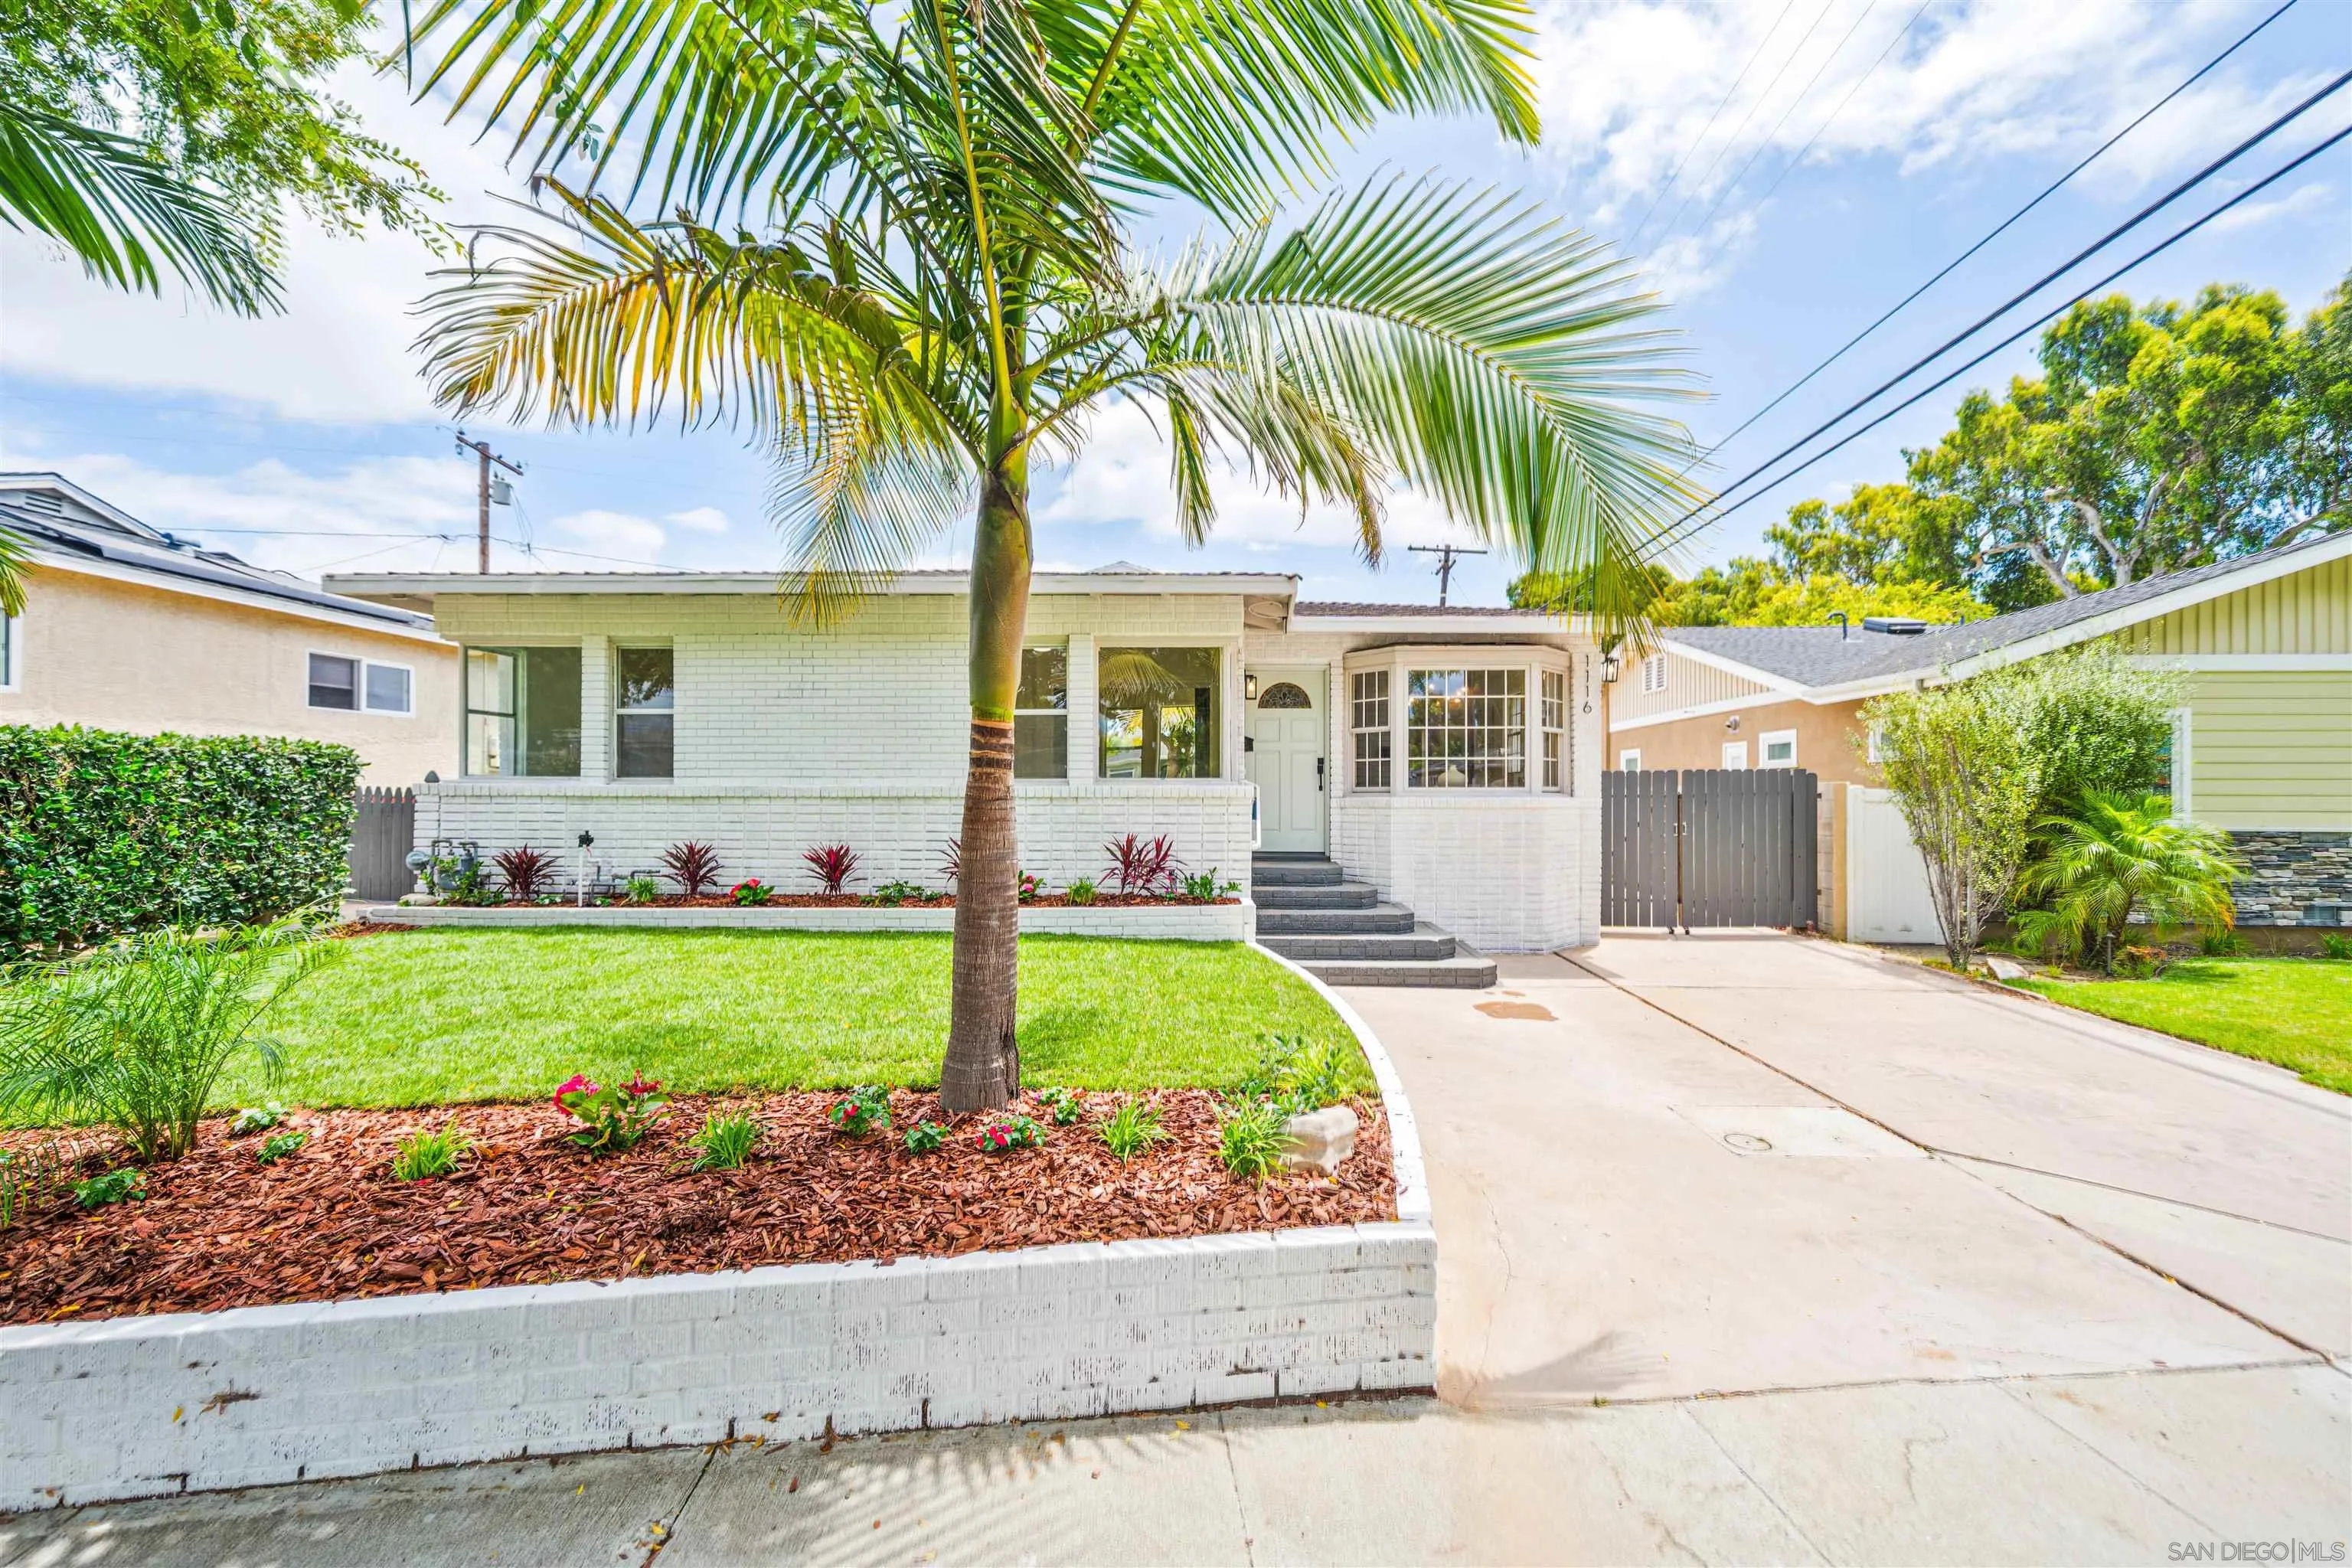
White brick home with a bay window, landscaped lawn, prominent palm tree, and wide driveway.
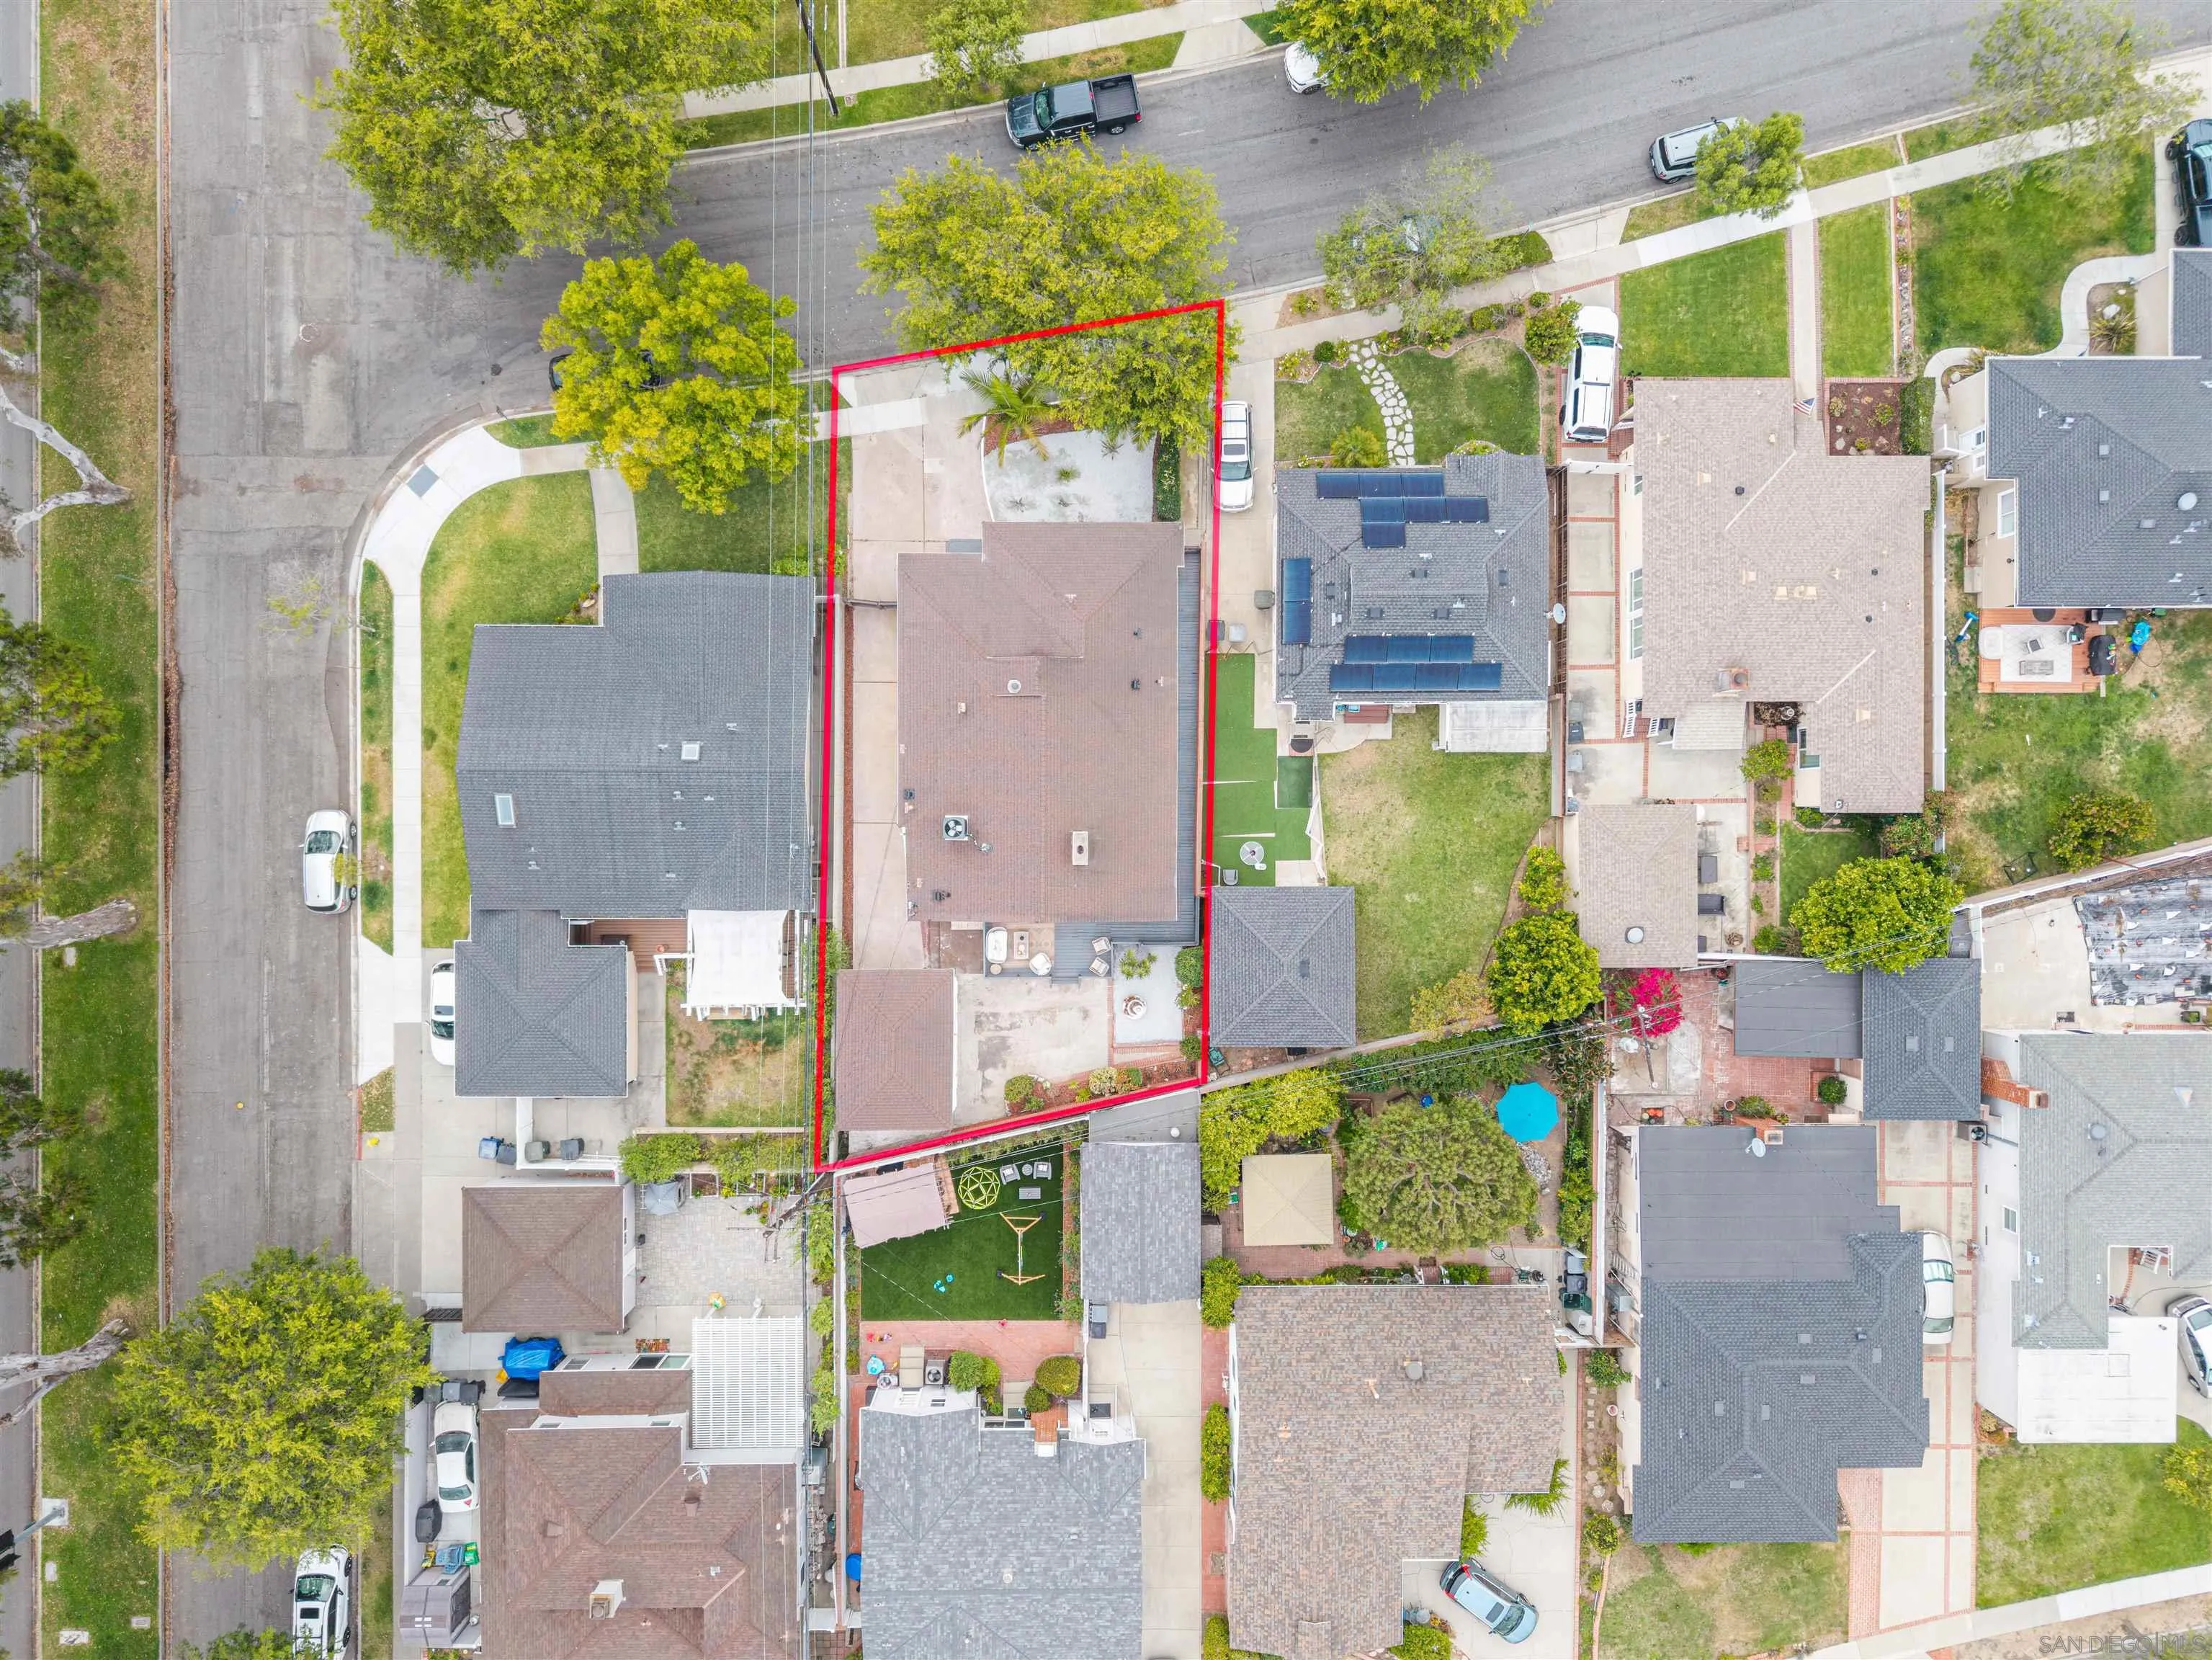
Aerial view of a home and lot outlined in red among neighboring houses.
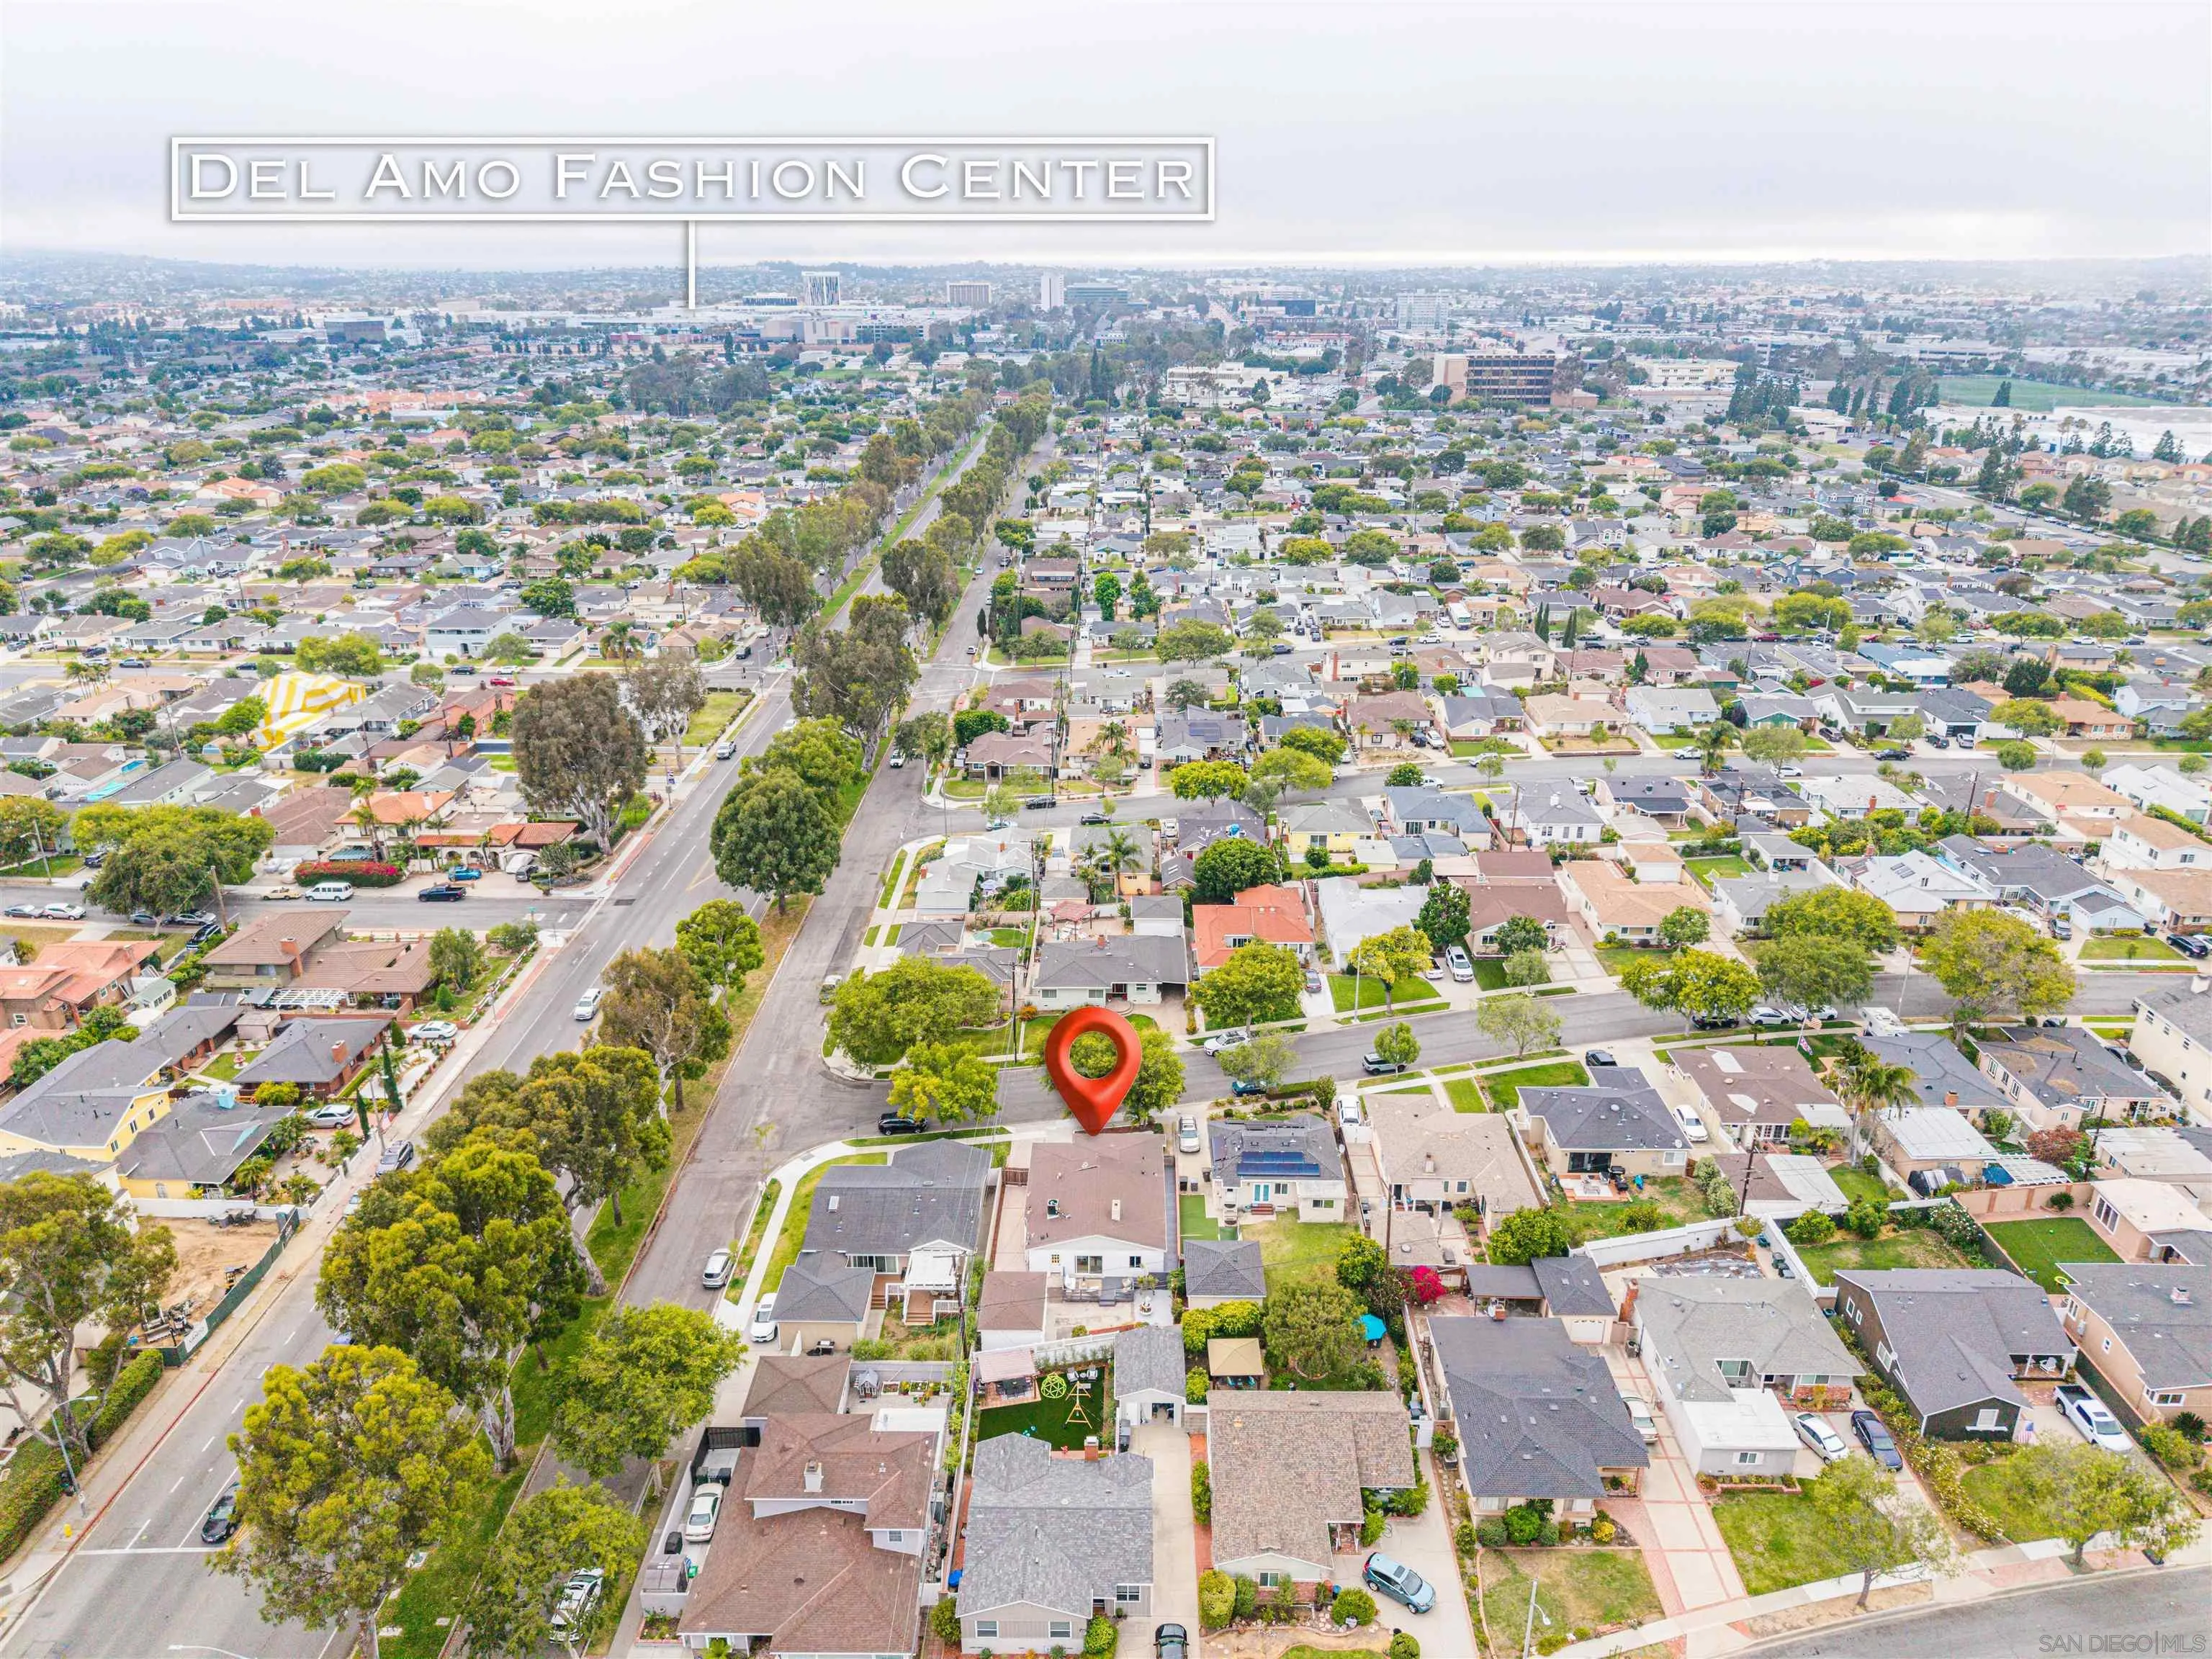
Aerial neighborhood view with a red pin marking a home and Del Amo Fashion Center labeled in the distance.
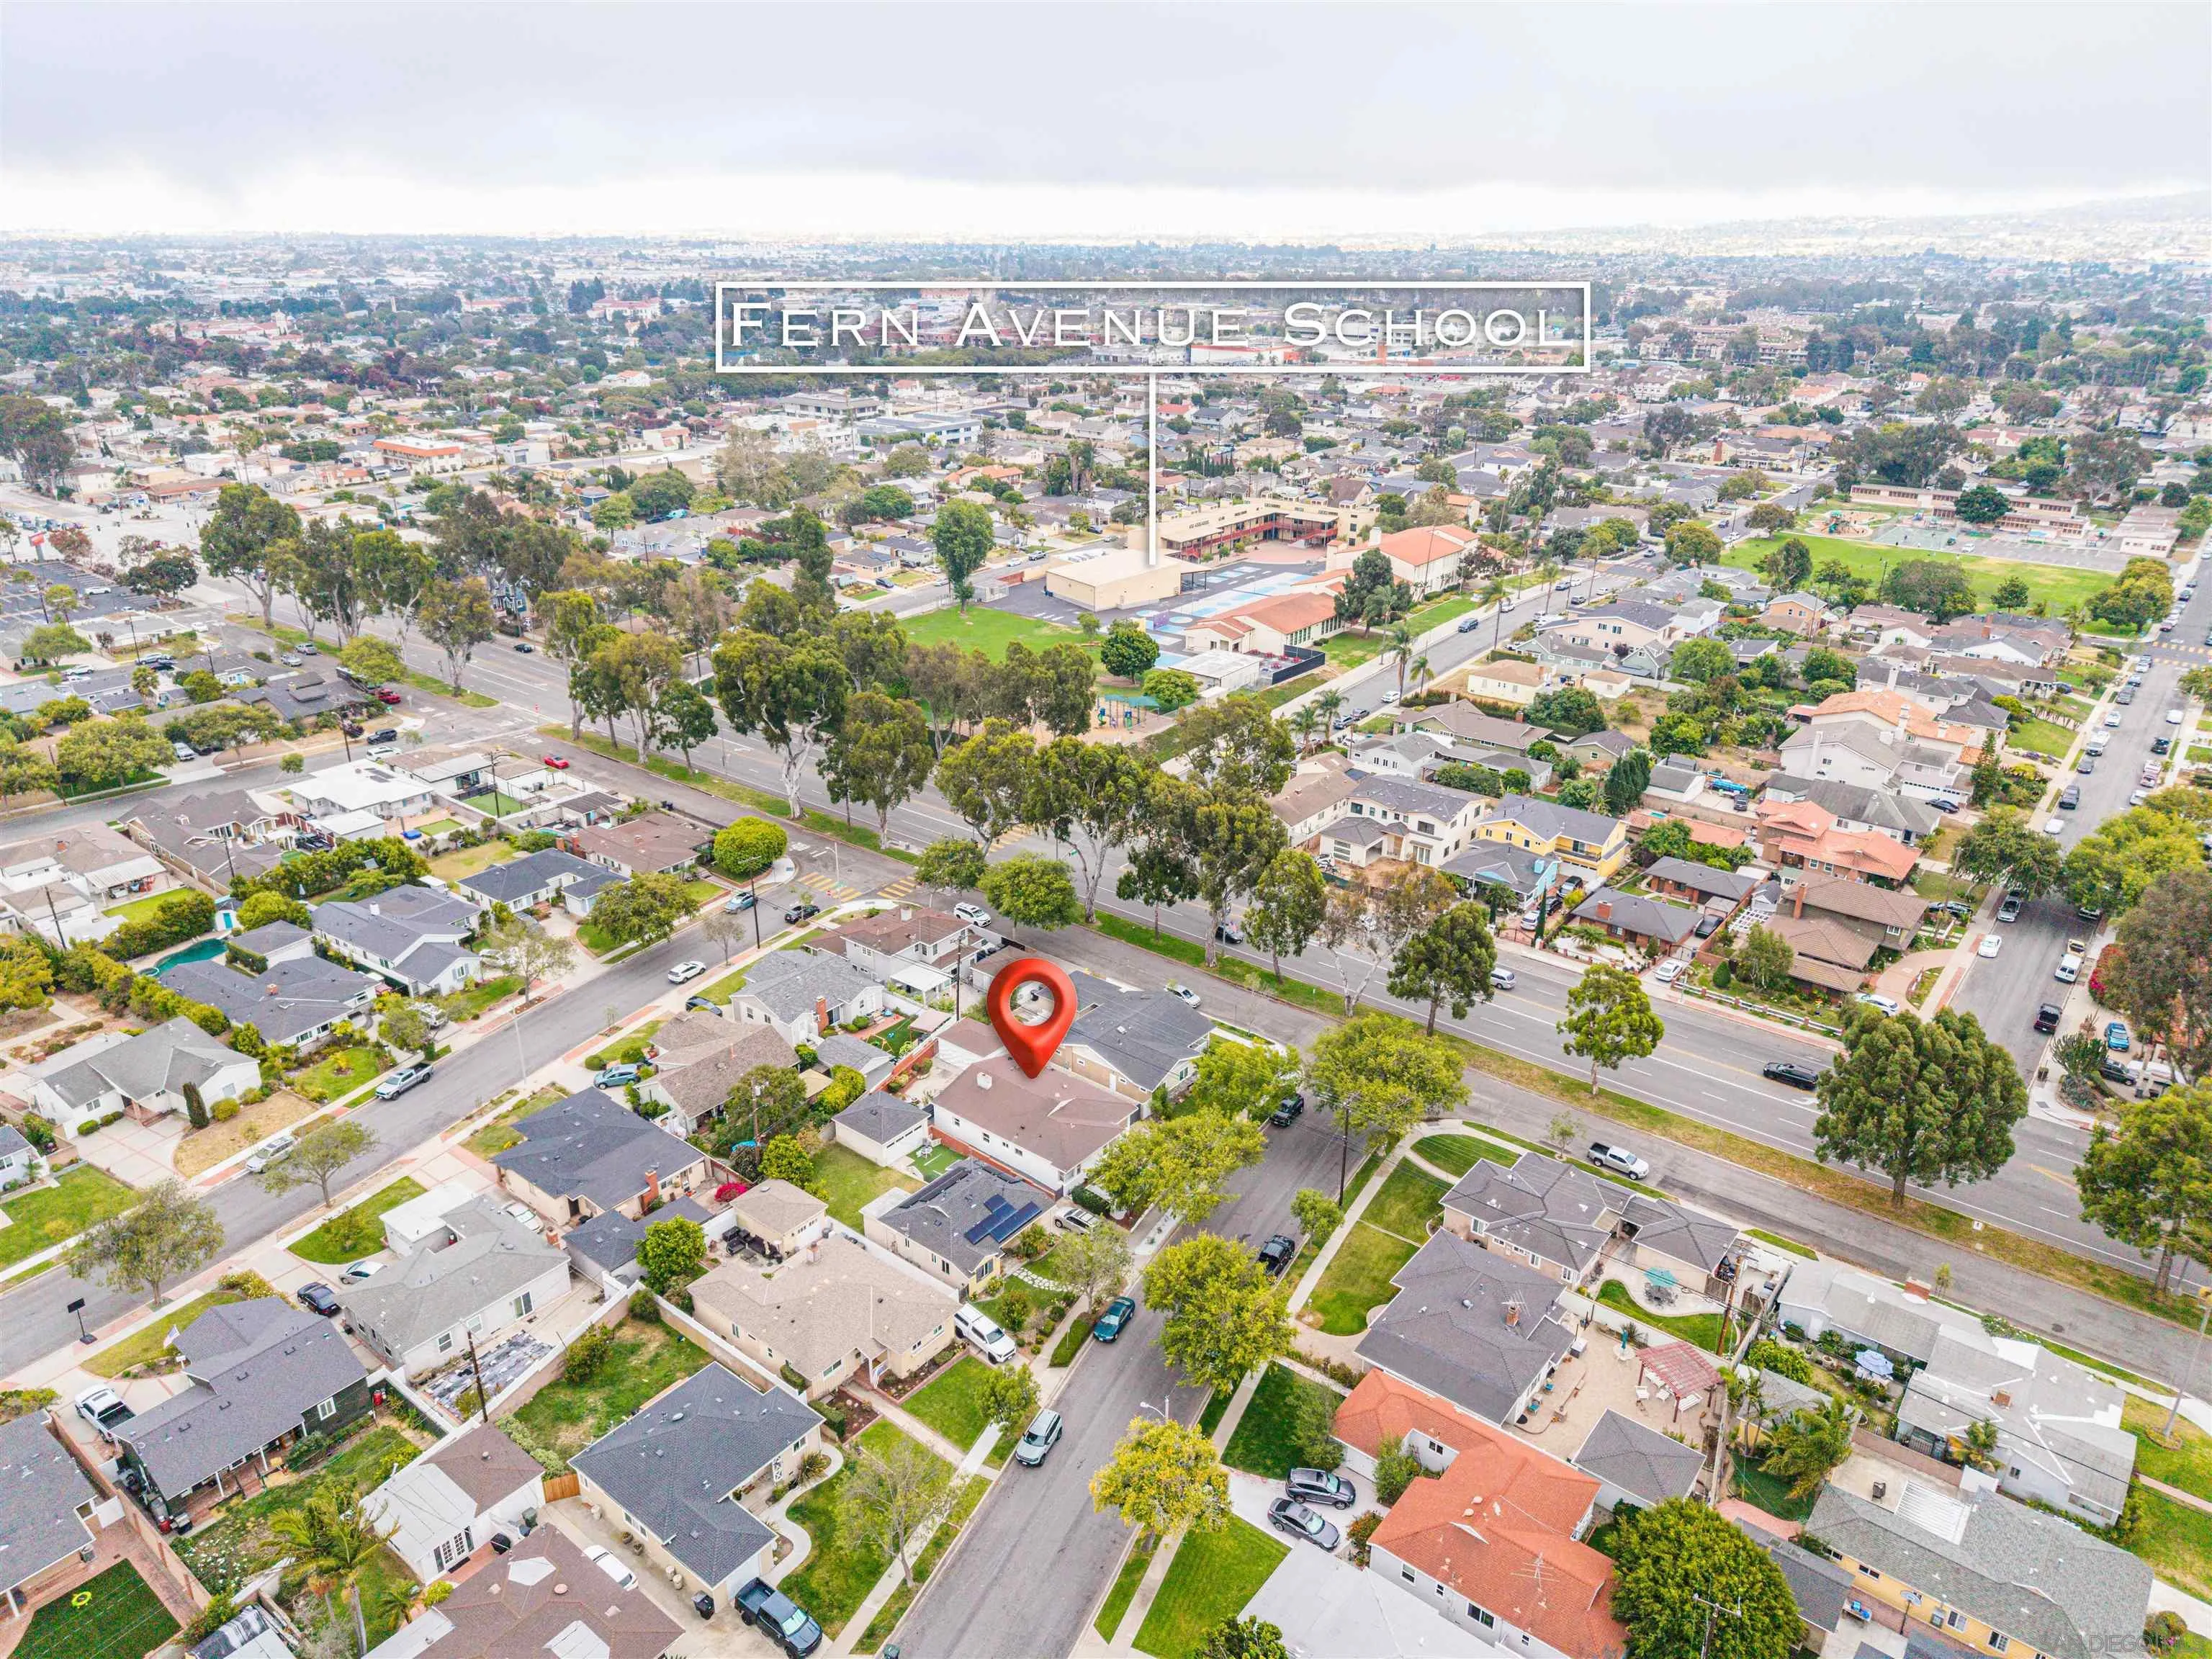
Aerial view of the home’s neighborhood, with a red location pin and Fern Avenue School labeled nearby.
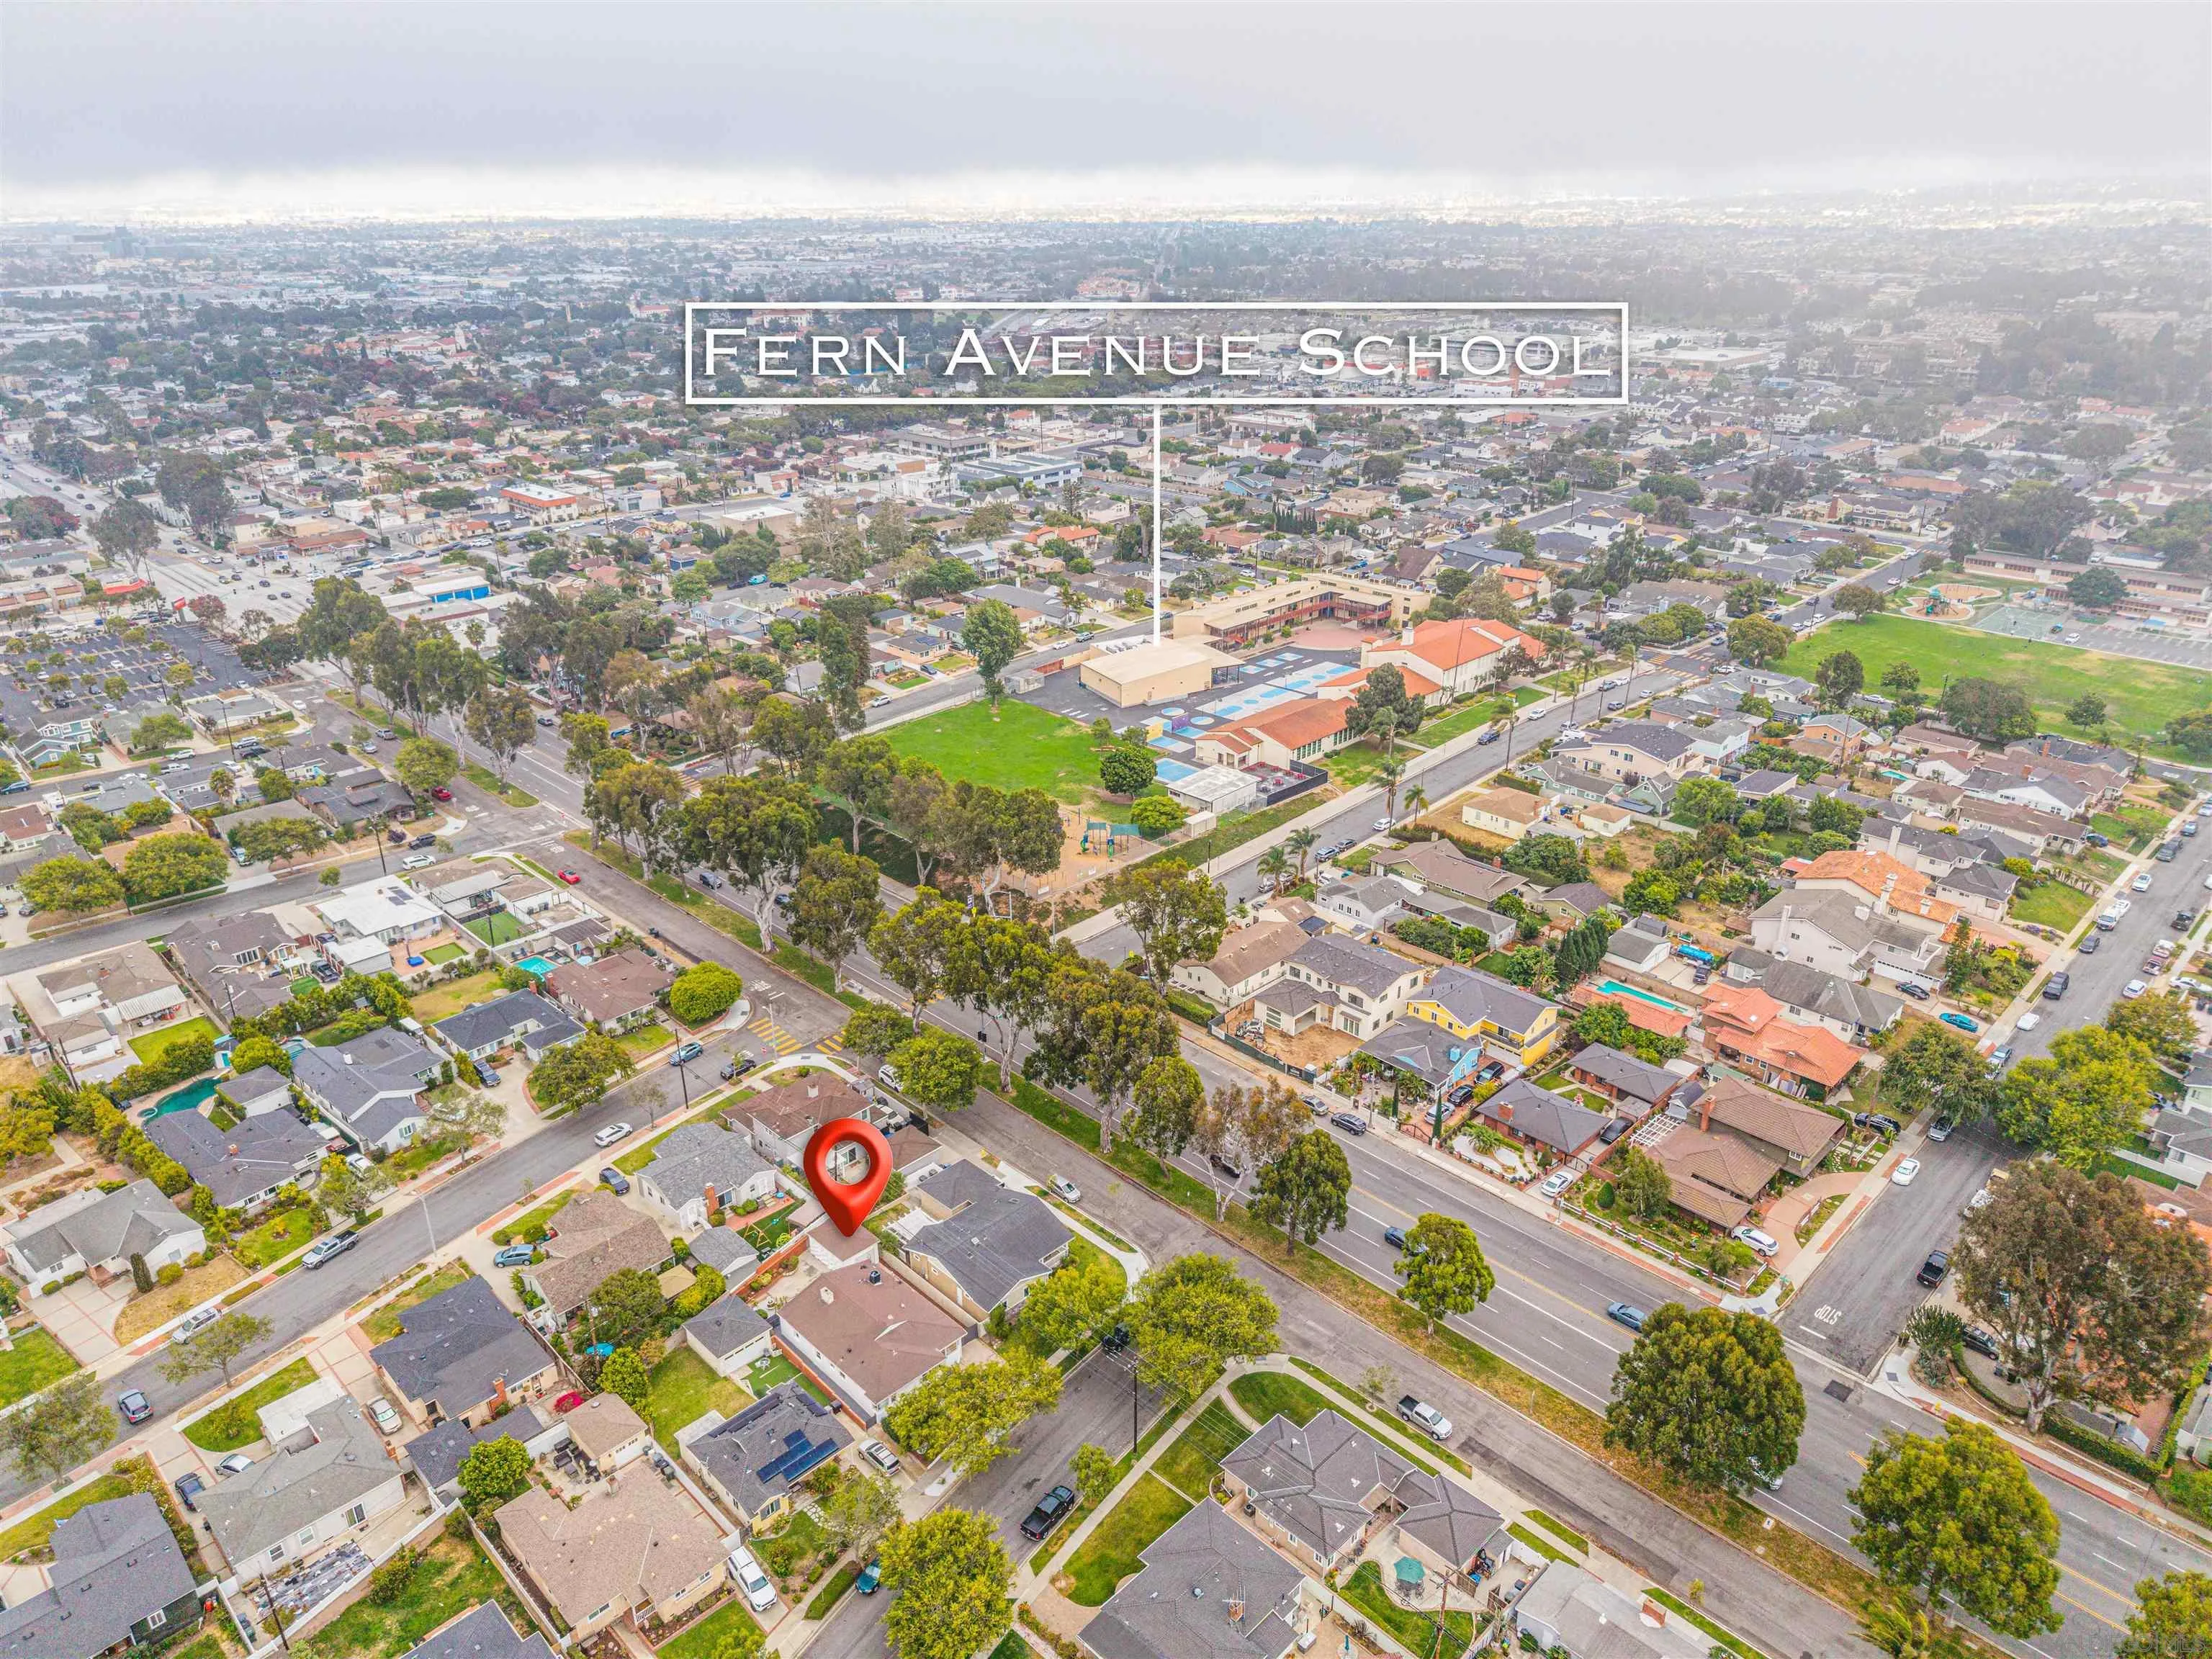
Aerial neighborhood view with a home marked by a red pin and Fern Avenue School nearby.
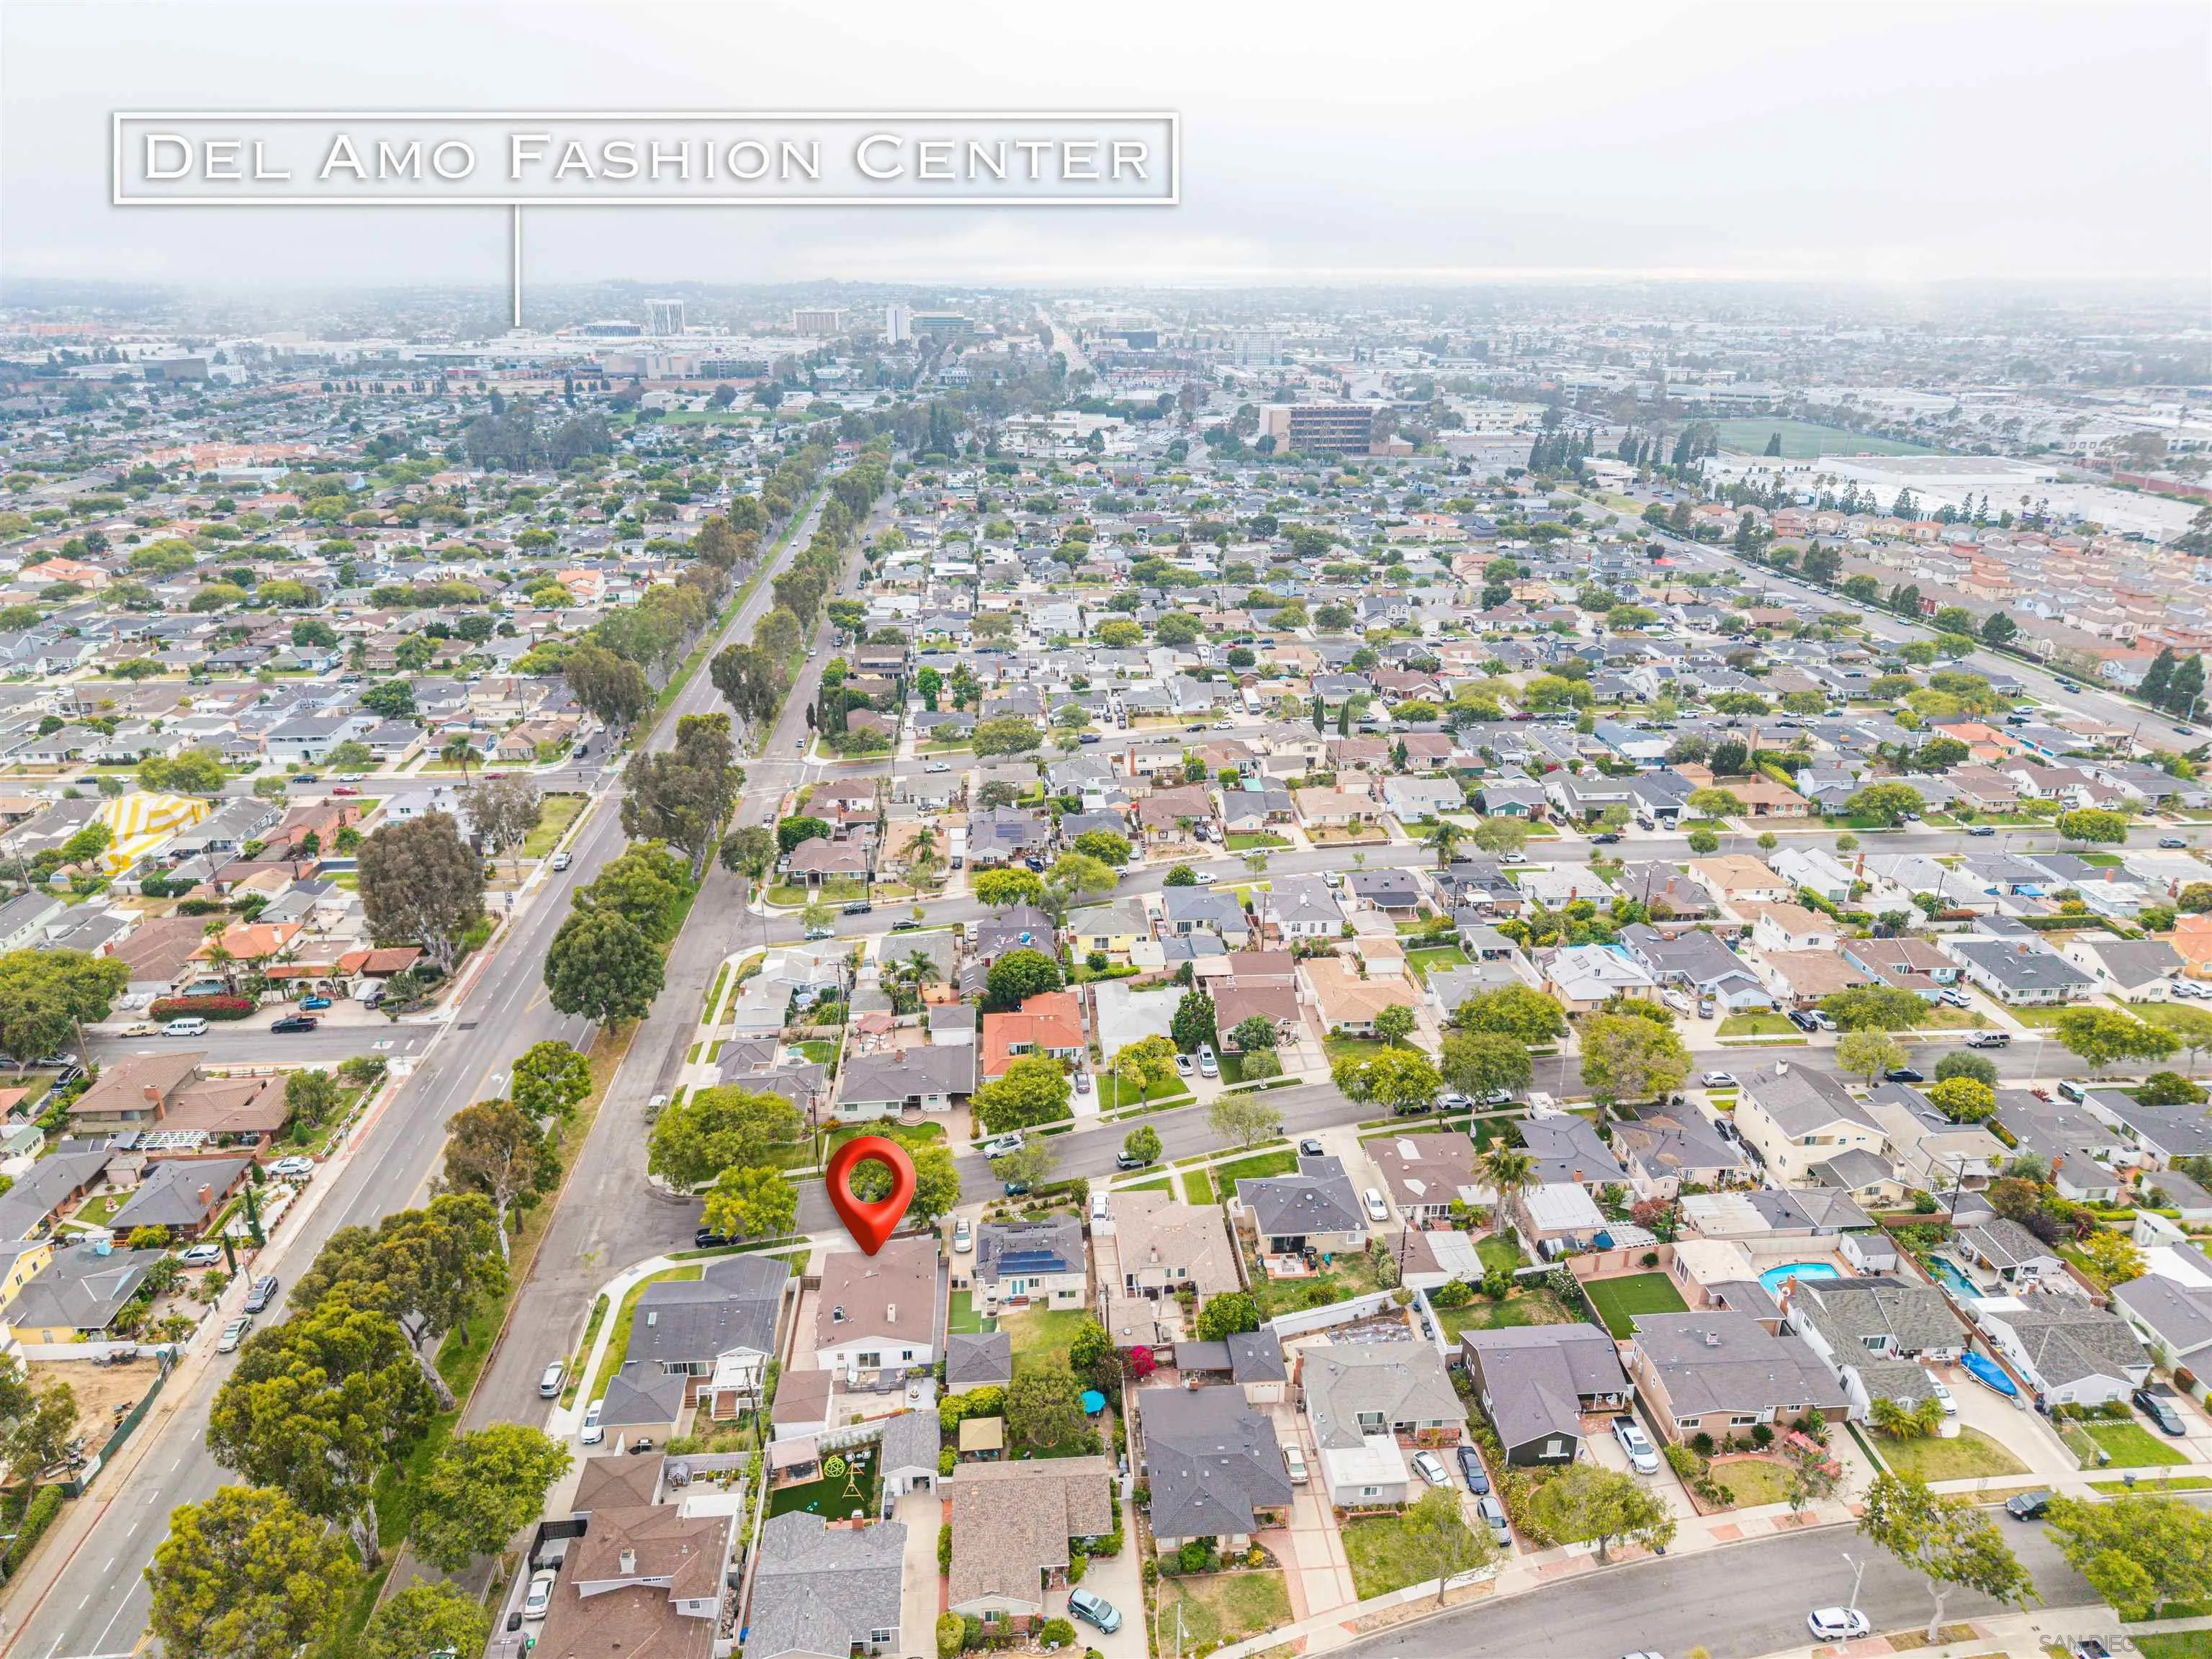
Aerial view of the home’s neighborhood, marked with a red pin, with Del Amo Fashion Center in the distance.
SEE ALL PHOTOS
White brick single-story home with a green lawn, palm trees, and a multi-pane bay window.
Staged living room with a stone fireplace, white seating, and wide sliding glass doors.
Open-plan kitchen and dining area with a white island, woven stools, and round table.
Raised deck with wicker chairs and a cushioned seating area beside a white brick house.
Backyard patio with raised deck seating, paved courtyard, string lights, and a white-brick exterior.
Staged bedroom with a white bed, light wood floors, stone accent wall, and round mirror.
Bathroom with a wood vanity and glass walk-in shower, finished with pebble tile and brass fixtures.
White detached garage beside a raised deck with outdoor seating.
Staged bathroom with a taupe-tiled tub surround, long wood vanity, and gold fixtures.
Bright entry foyer with white seating, pale wood floors, bay windows, and a stained-glass front door.
Open-plan dining room and kitchen with pale wood floors, round white table, island, and stainless steel refrigerator.
Staged bedroom with a low wooden bed, pale wood floors, a potted palm, and an open closet.
Empty bedroom with mirrored closet doors, pale wood floors, a ceiling fan, and corner windows.
Staged bedroom with a white bed, mustard accents, and large windows overlooking leafy trees.
Staged bedroom with a white bed, corner windows, abstract art, and light wood floors.
Vacant room with pale wood floors, corner windows, and a ceiling fan.
Bright bathroom with a marble vanity, brass fixtures, and a wood makeup console beneath an arched mirror.
Kitchen with warm wood cabinets, stainless steel appliances, and a large white stone island.
Bright kitchen with light wood cabinets, pale counters, and stainless steel appliances opening to a living area.
Staged living room with a stone fireplace wall, white sectional, and sliding doors to a patio.
Staged living room with a stone fireplace, white sectional, and vaulted ceiling opening to the dining area.
Bathroom with a pedestal sink, toilet, gold fixtures, patterned wallpaper, and pale wood flooring.
Staged living room with a stone fireplace wall, vaulted ceiling, and sliding doors to a patio.
Rear patio with a raised gray deck, outdoor seating, and a small garden fountain.
Backyard courtyard with a tiered white fountain, brick-edged garden beds, and a gray deck with a wicker chair.
Side driveway leading to a garage, bordered by a block wall with wooden trellises and young plants.
White brick home with a bay window, landscaped lawn, prominent palm tree, and wide driveway.
Aerial view of a home and lot outlined in red among neighboring houses.
Aerial neighborhood view with a red pin marking a home and Del Amo Fashion Center labeled in the distance.
Aerial view of the home’s neighborhood, with a red location pin and Fern Avenue School labeled nearby.
Aerial neighborhood view with a home marked by a red pin and Fern Avenue School nearby.
Aerial view of the home’s neighborhood, marked with a red pin, with Del Amo Fashion Center in the distance.
Listed by Renovation Realty, Bailey Christian, Listing Contact: 858-284-6200 
Sold

1116 Cerise Ave

1116 Cerise Ave, Torrance, CA 90503

$1,400,000
Single-level stunner in the heart of Torrance--gorgeously remodeled, completely turnkey, and move-in ready! Ideally located within walking distance to award-winning schools, this exceptional home offers a rare oversized primary suite, seamless indoor-outdoor living, and a private backyard designed for relaxing summer evenings. A true neighborhood gem, the generously sized primary suite provides exceptional comfort and space, complete with a beautifully remodeled en-suite bath. Additional highlights include an indoor laundry room, ample storage throughout, and extra garage space. The inviting open floor plan features wide-plank luxury vinyl oak flooring, abundant natural light, recessed lighting, and thoughtfully designed spaces perfect for everyday living and entertaining. The newly renovated kitchen blends style and functionality with quartz countertops, stainless steel appliances, a large sink, and elegant light oak cabinetry. Both bathrooms have been beautifully updated with designer finishes, including Bedrosian tile flooring. Conveniently located near top-rated schools, shopping, restaurants, medical facilities, parks, and freeway access, with the beach just a short 15-minute drive away. Opportunities like this are rare--don't miss your chance to own a beautifully updated home in one of Torrance's most desirable neighborhoods.

3
beds

3
baths

1,823 Sq.Ft. LIVING AREA

Bailey Christian

Bailey Christian

Features & Amenities

Interior

  • total bedrooms3
  • Total bathrooms3
  • full bathrooms2
  • half bathroom1
  • Laundry room Gas, Electric Dryer HU
  • Flooring Linoleum/Vinyl
  • Fireplace N/K
  • APPLIANCES Gas Range

Area & Lot

  • Status Sold
  • Date Sold October 6, 2026
  • Living Area1,823 Sq.Ft.
  • Total Area1,823 Sq.Ft.
  • MLS® ID260014401
  • TypeResidential
  • YEAR BUILT1951
  • View DescriptionN/K

Exterior

  • STORIES1
  • Garage Space1.0
  • water SourceMeter on Property
  • PoolN/K
  • roofComposition
  • parkingDetached
  • HEAT TYPEForced Air Unit
  • AIR CONDITIONINGCentral Forced Air
  • sewerPublic Sewer
  • security FeaturesN/K

Financial

  • Sales Price$1,400,000
View Virtual Tour

Ready to Make Your Move?

Whether you're a first-time buyer, a seasoned investor, or looking to sell your home, our team is here to provide the guidance and support you need. With our deep knowledge of the local market and innovative strategies, we make your real estate journey smooth and successful.

Follow Me on Instagram