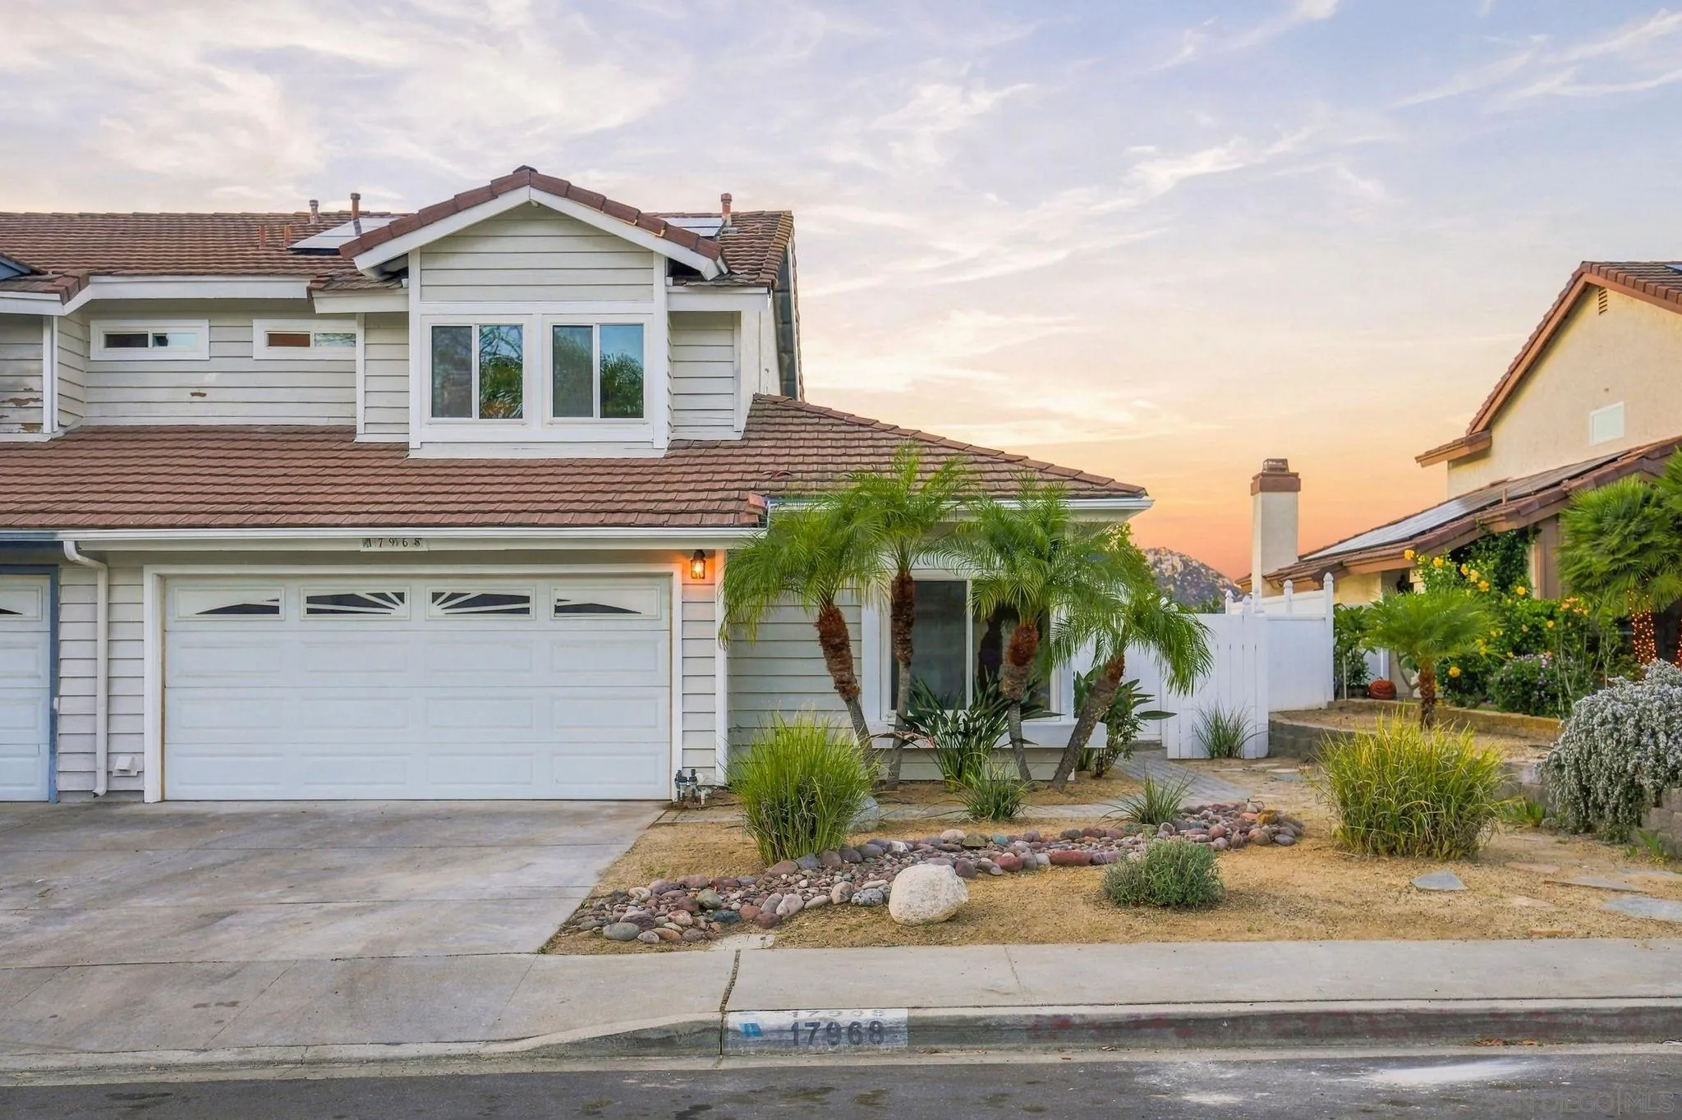
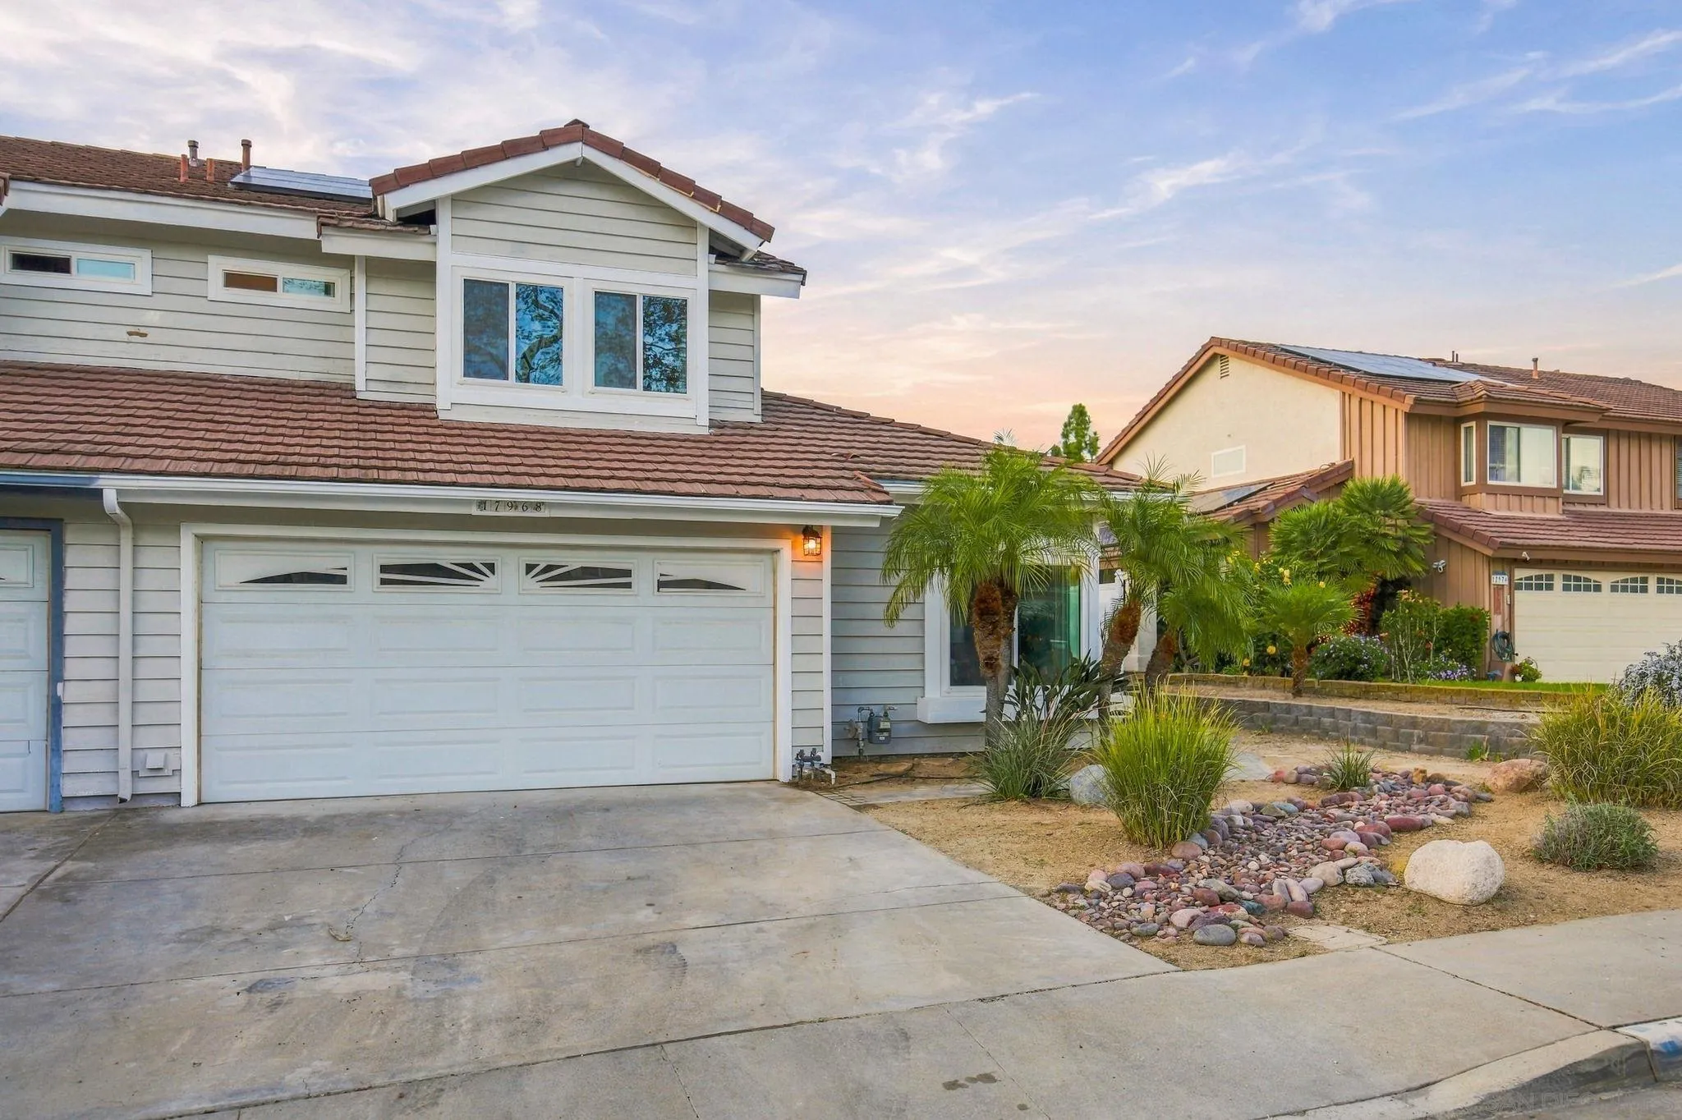
Two-story gray house with a white garage, palm trees, and landscaped front yard at sunset.
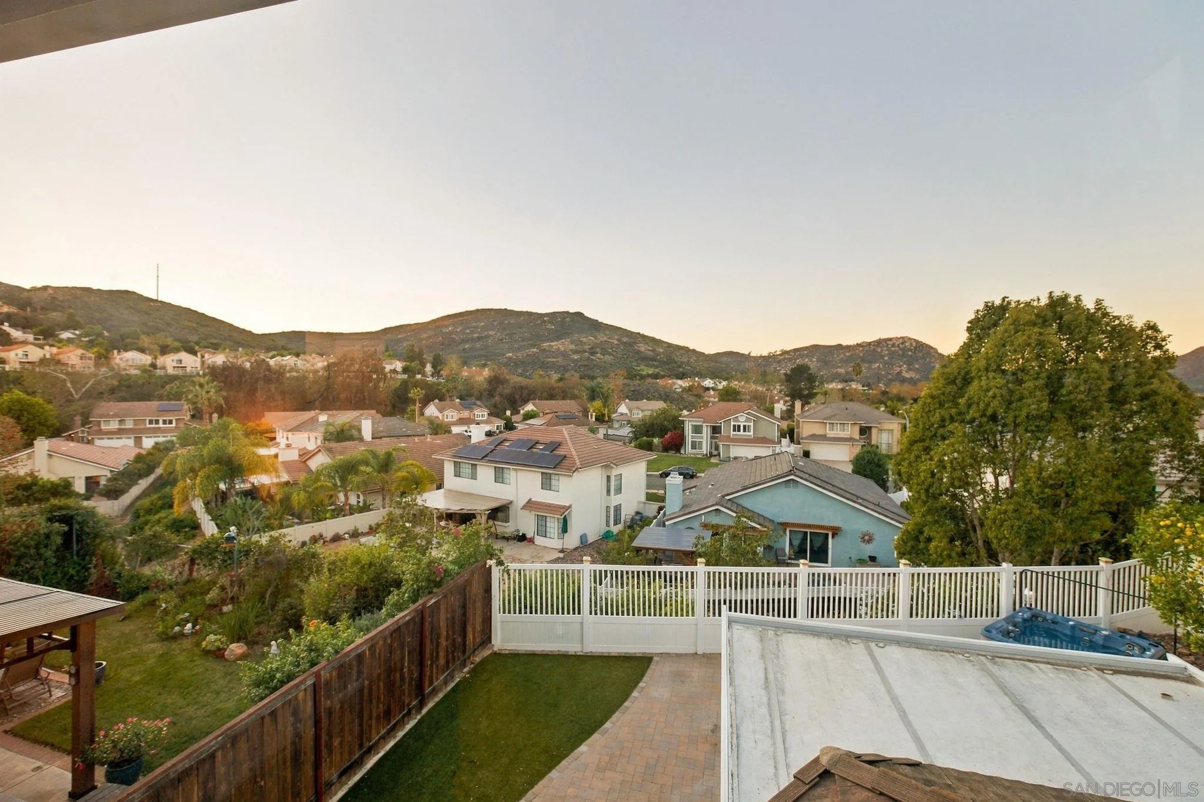
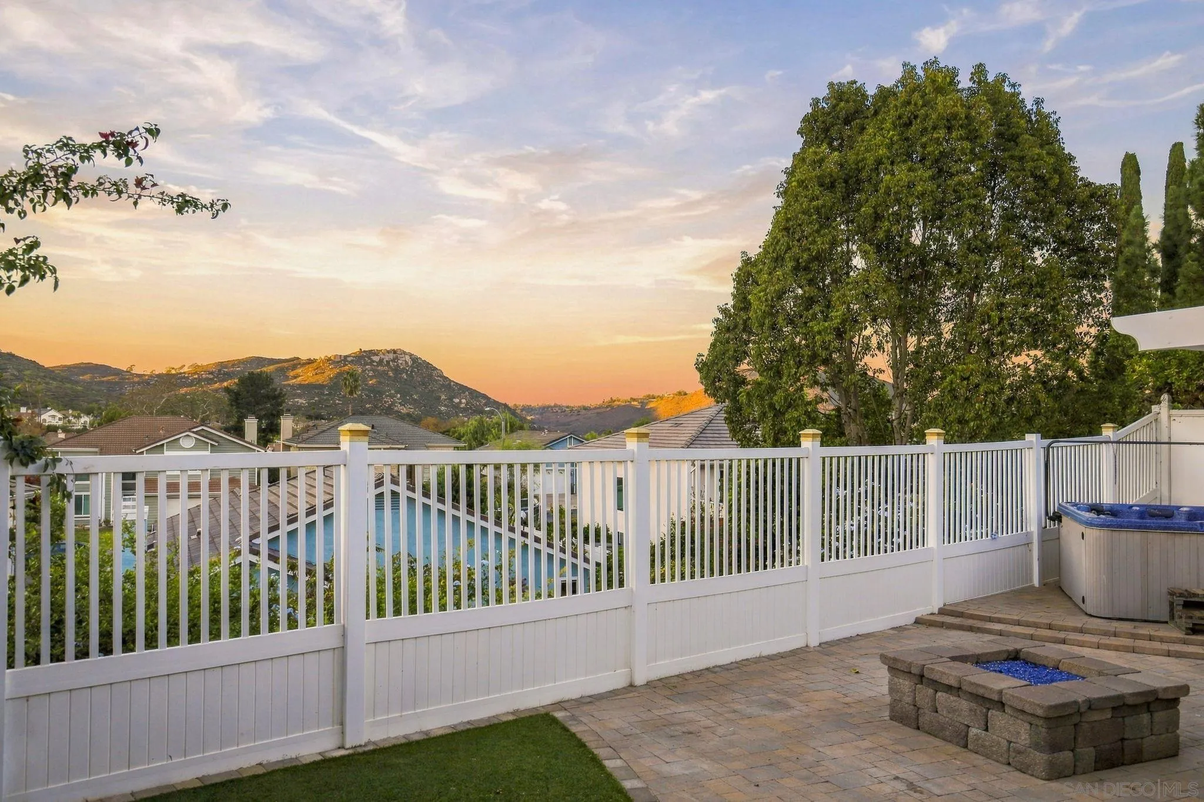
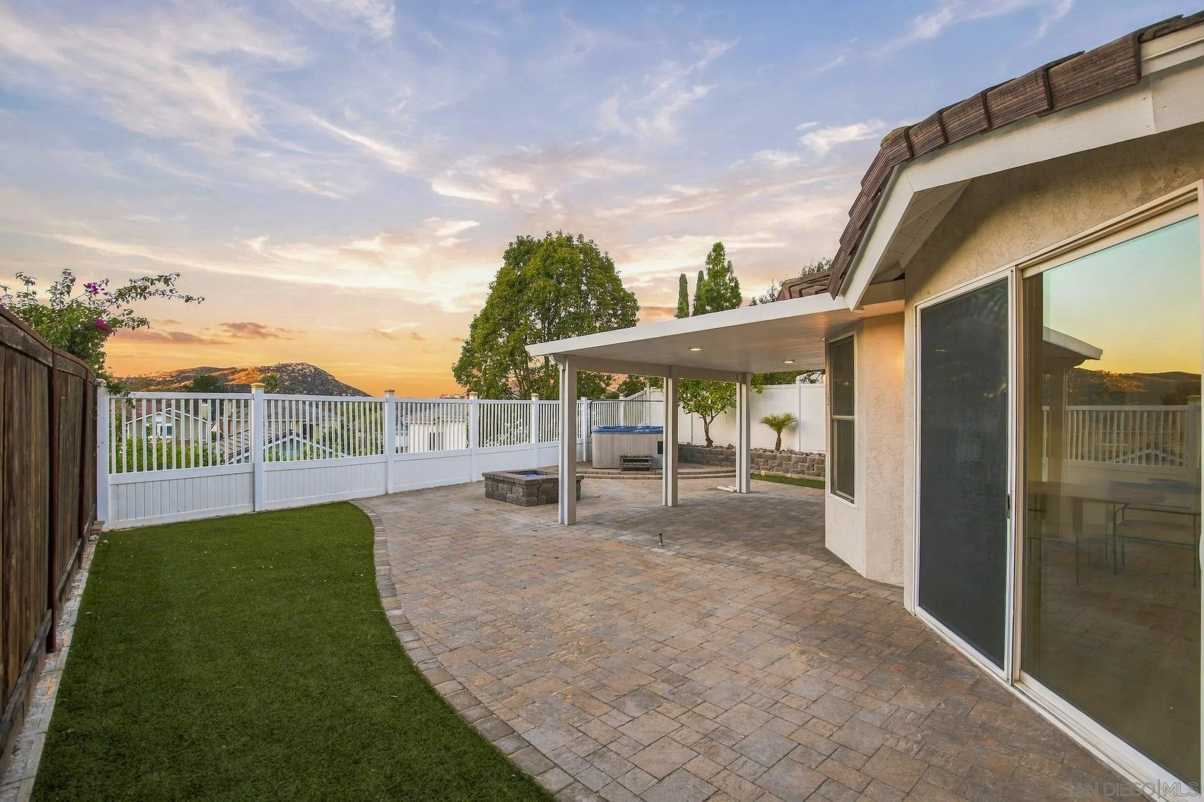
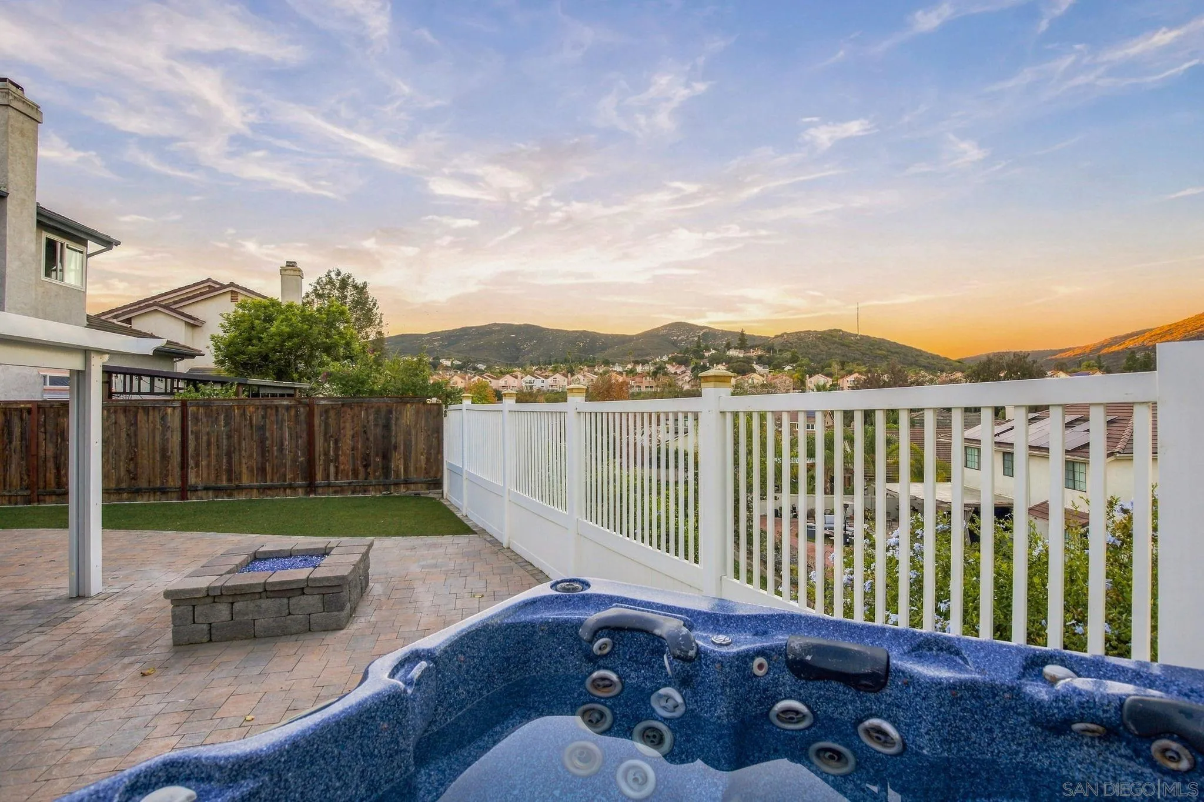
Elevated view over the backyard and neighboring homes toward surrounding hills at sunset.
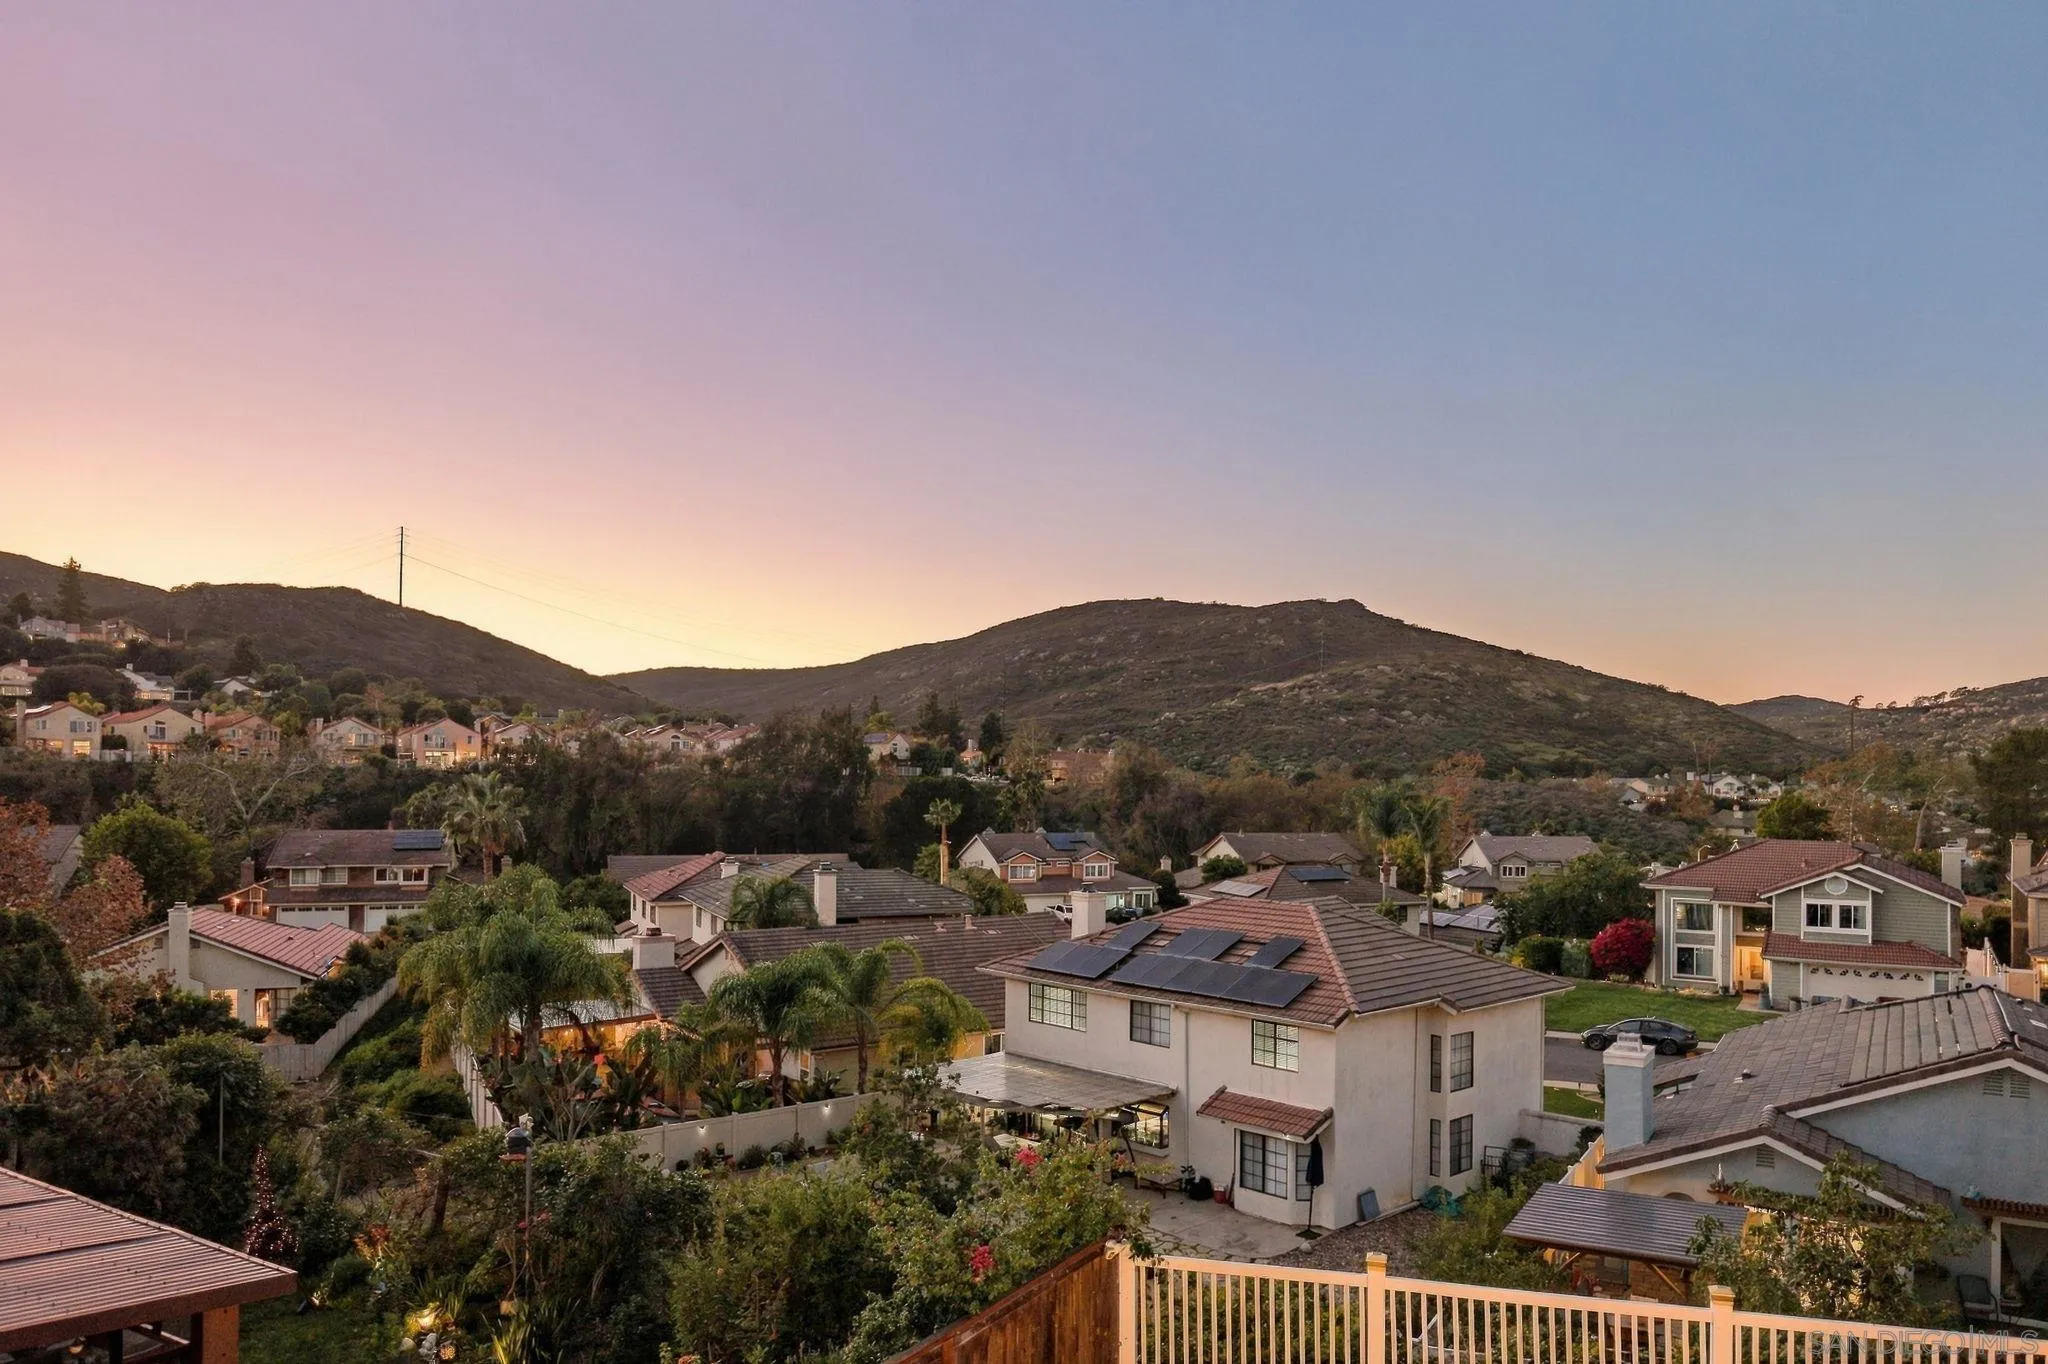
Hillside neighborhood at sunset, with a nearby home featuring rooftop solar panels.
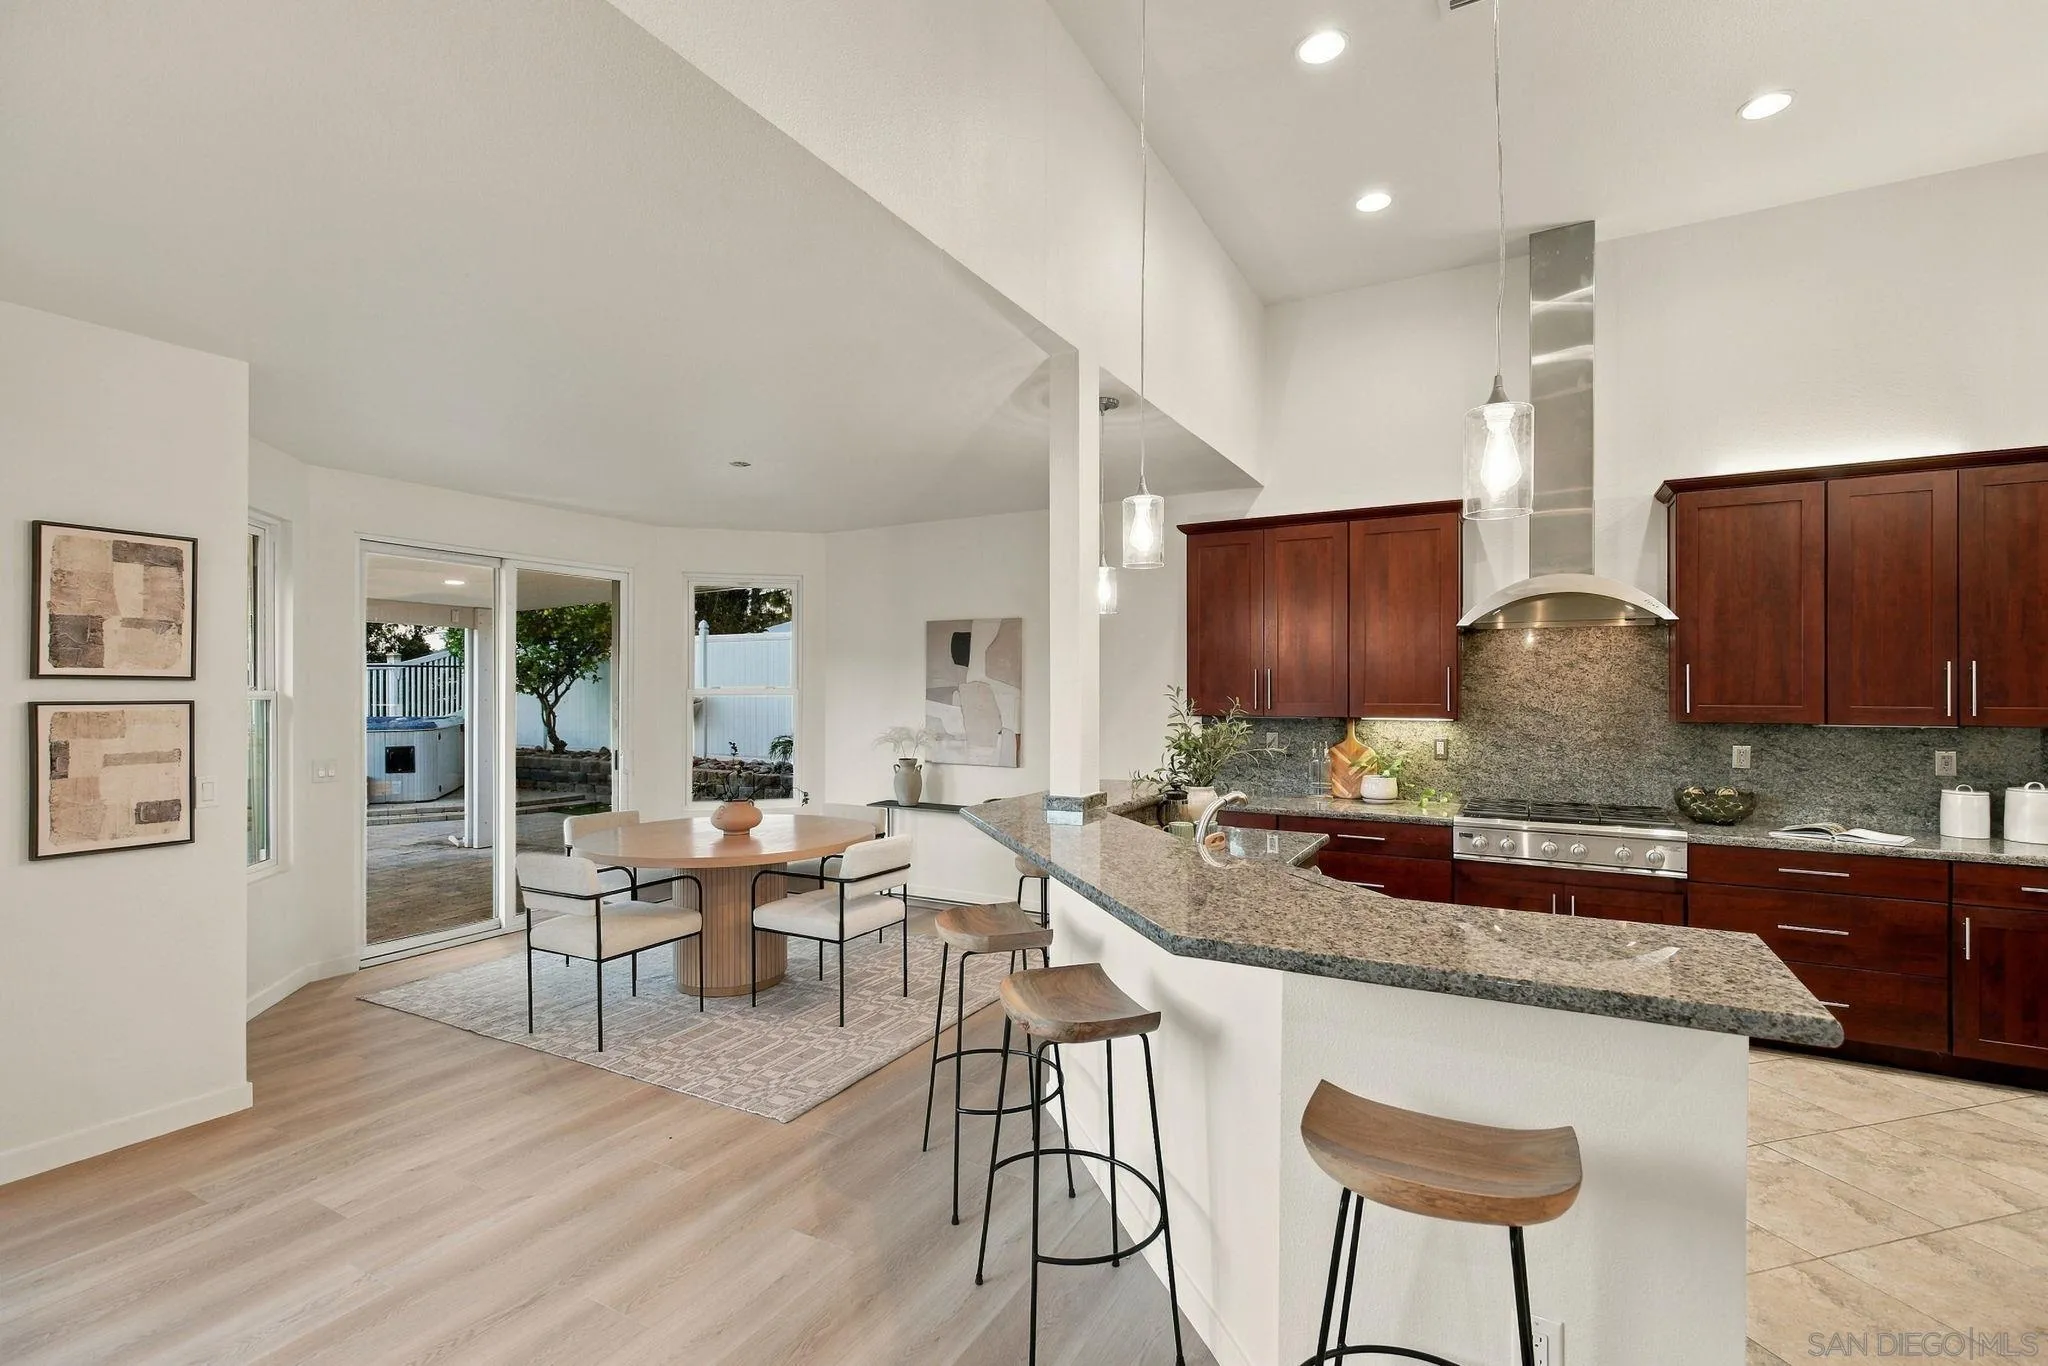
Open kitchen and dining area with dark wood cabinets, granite island, and sliding doors to the patio.
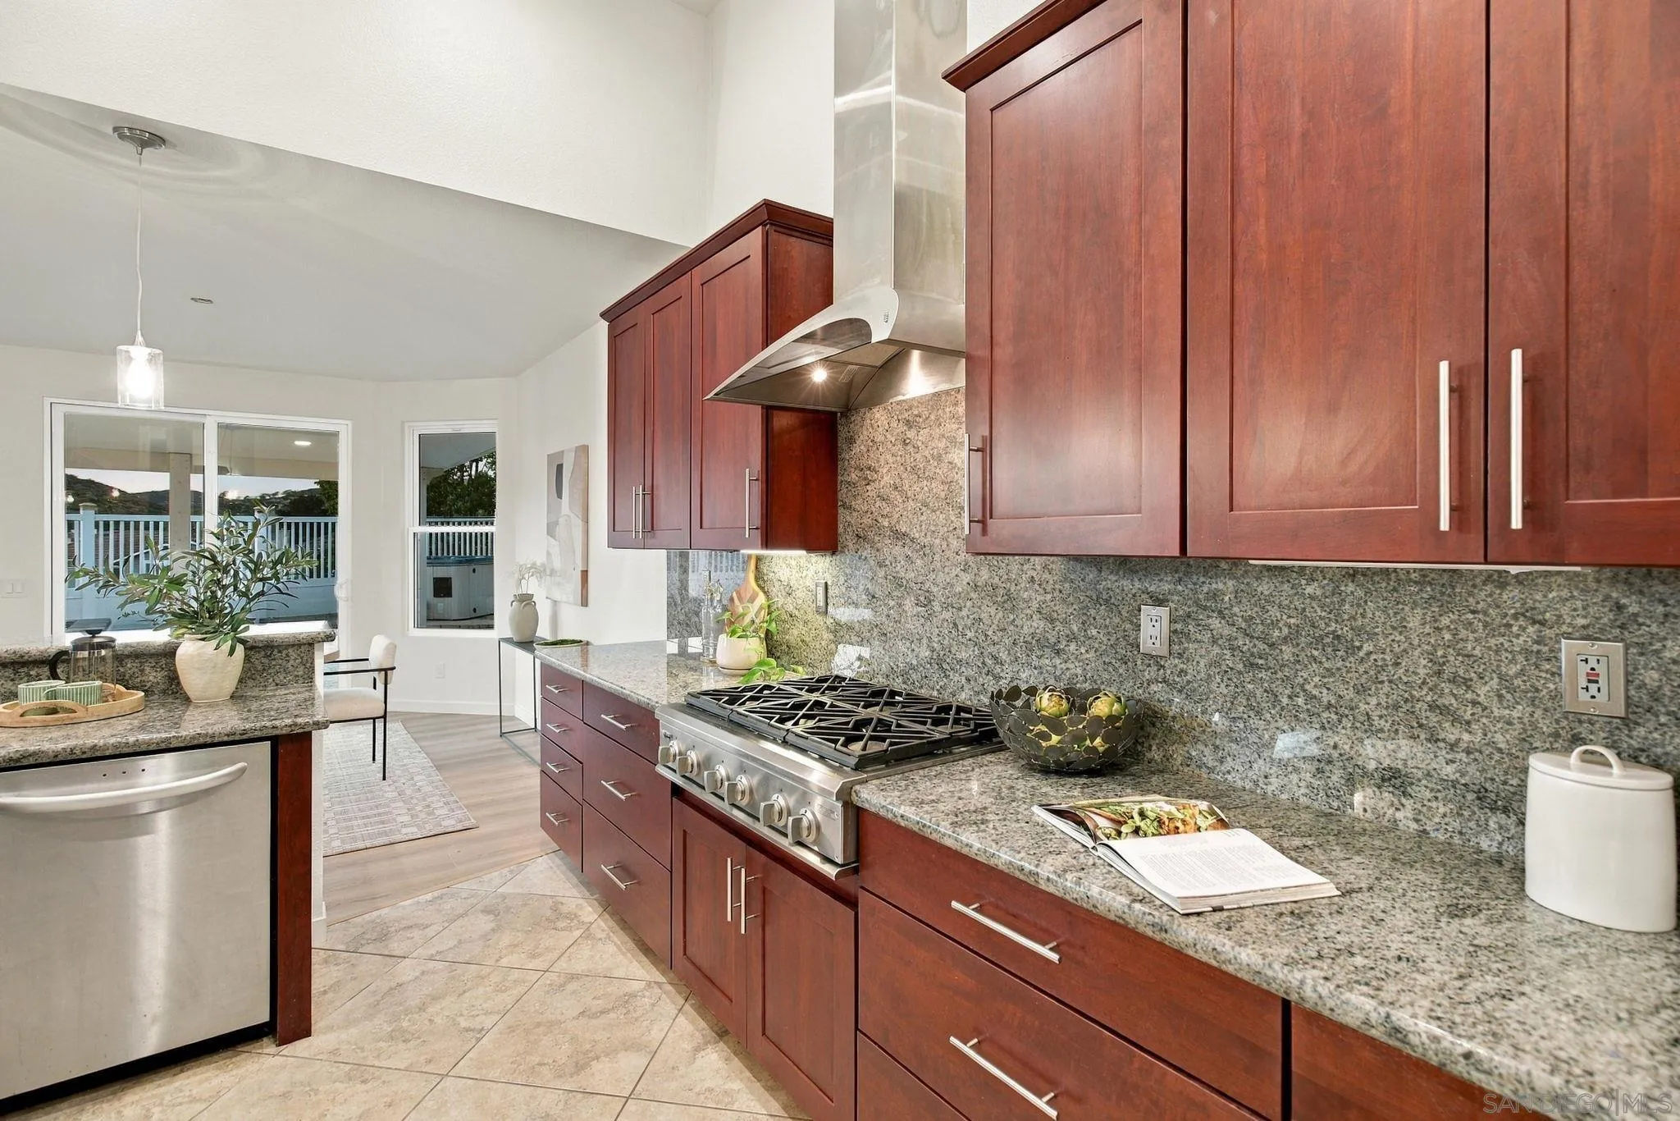
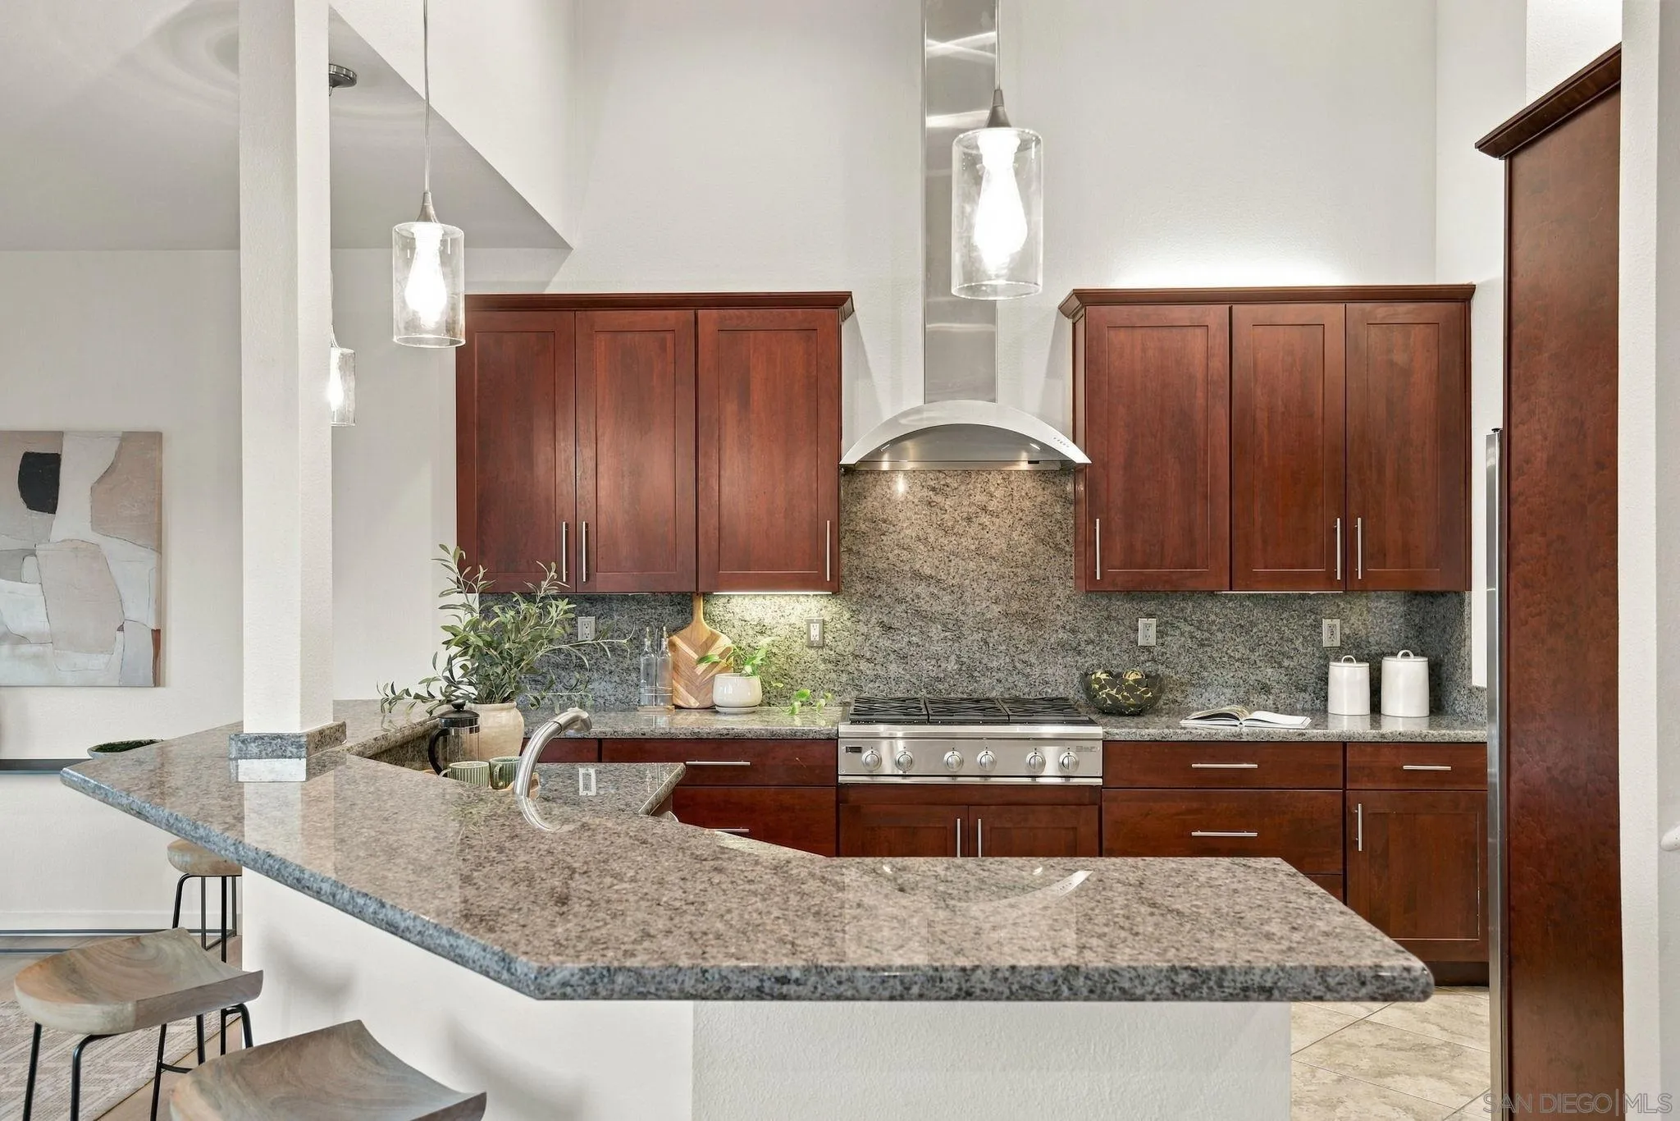
Kitchen with reddish wood cabinets, granite counters, and a stainless gas range.
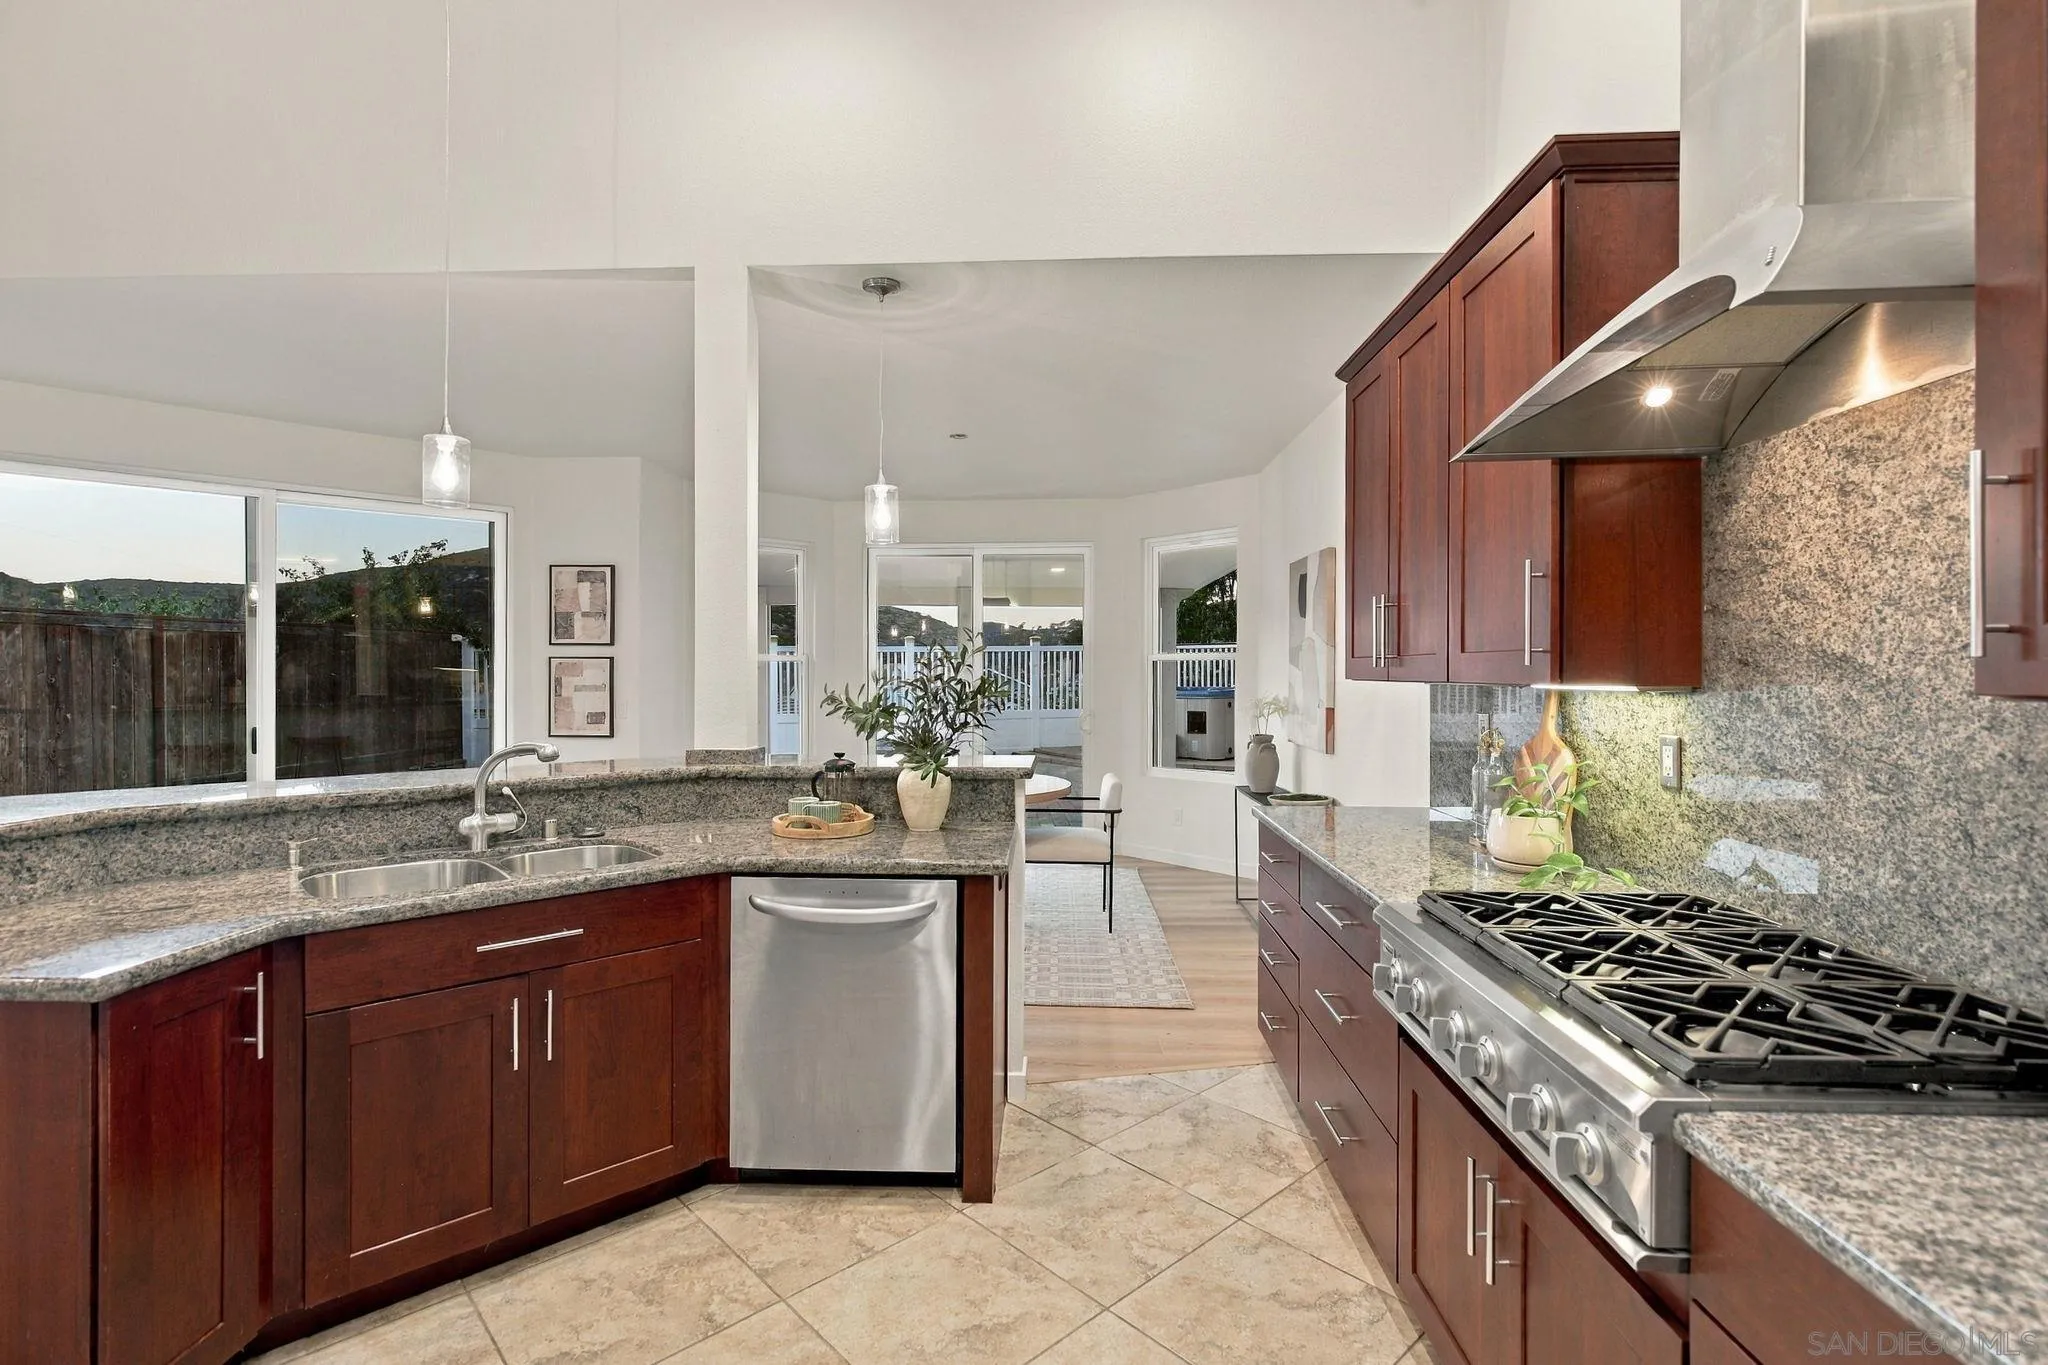
Kitchen with cherry cabinets, granite counters, stainless appliances, and windows overlooking the yard.
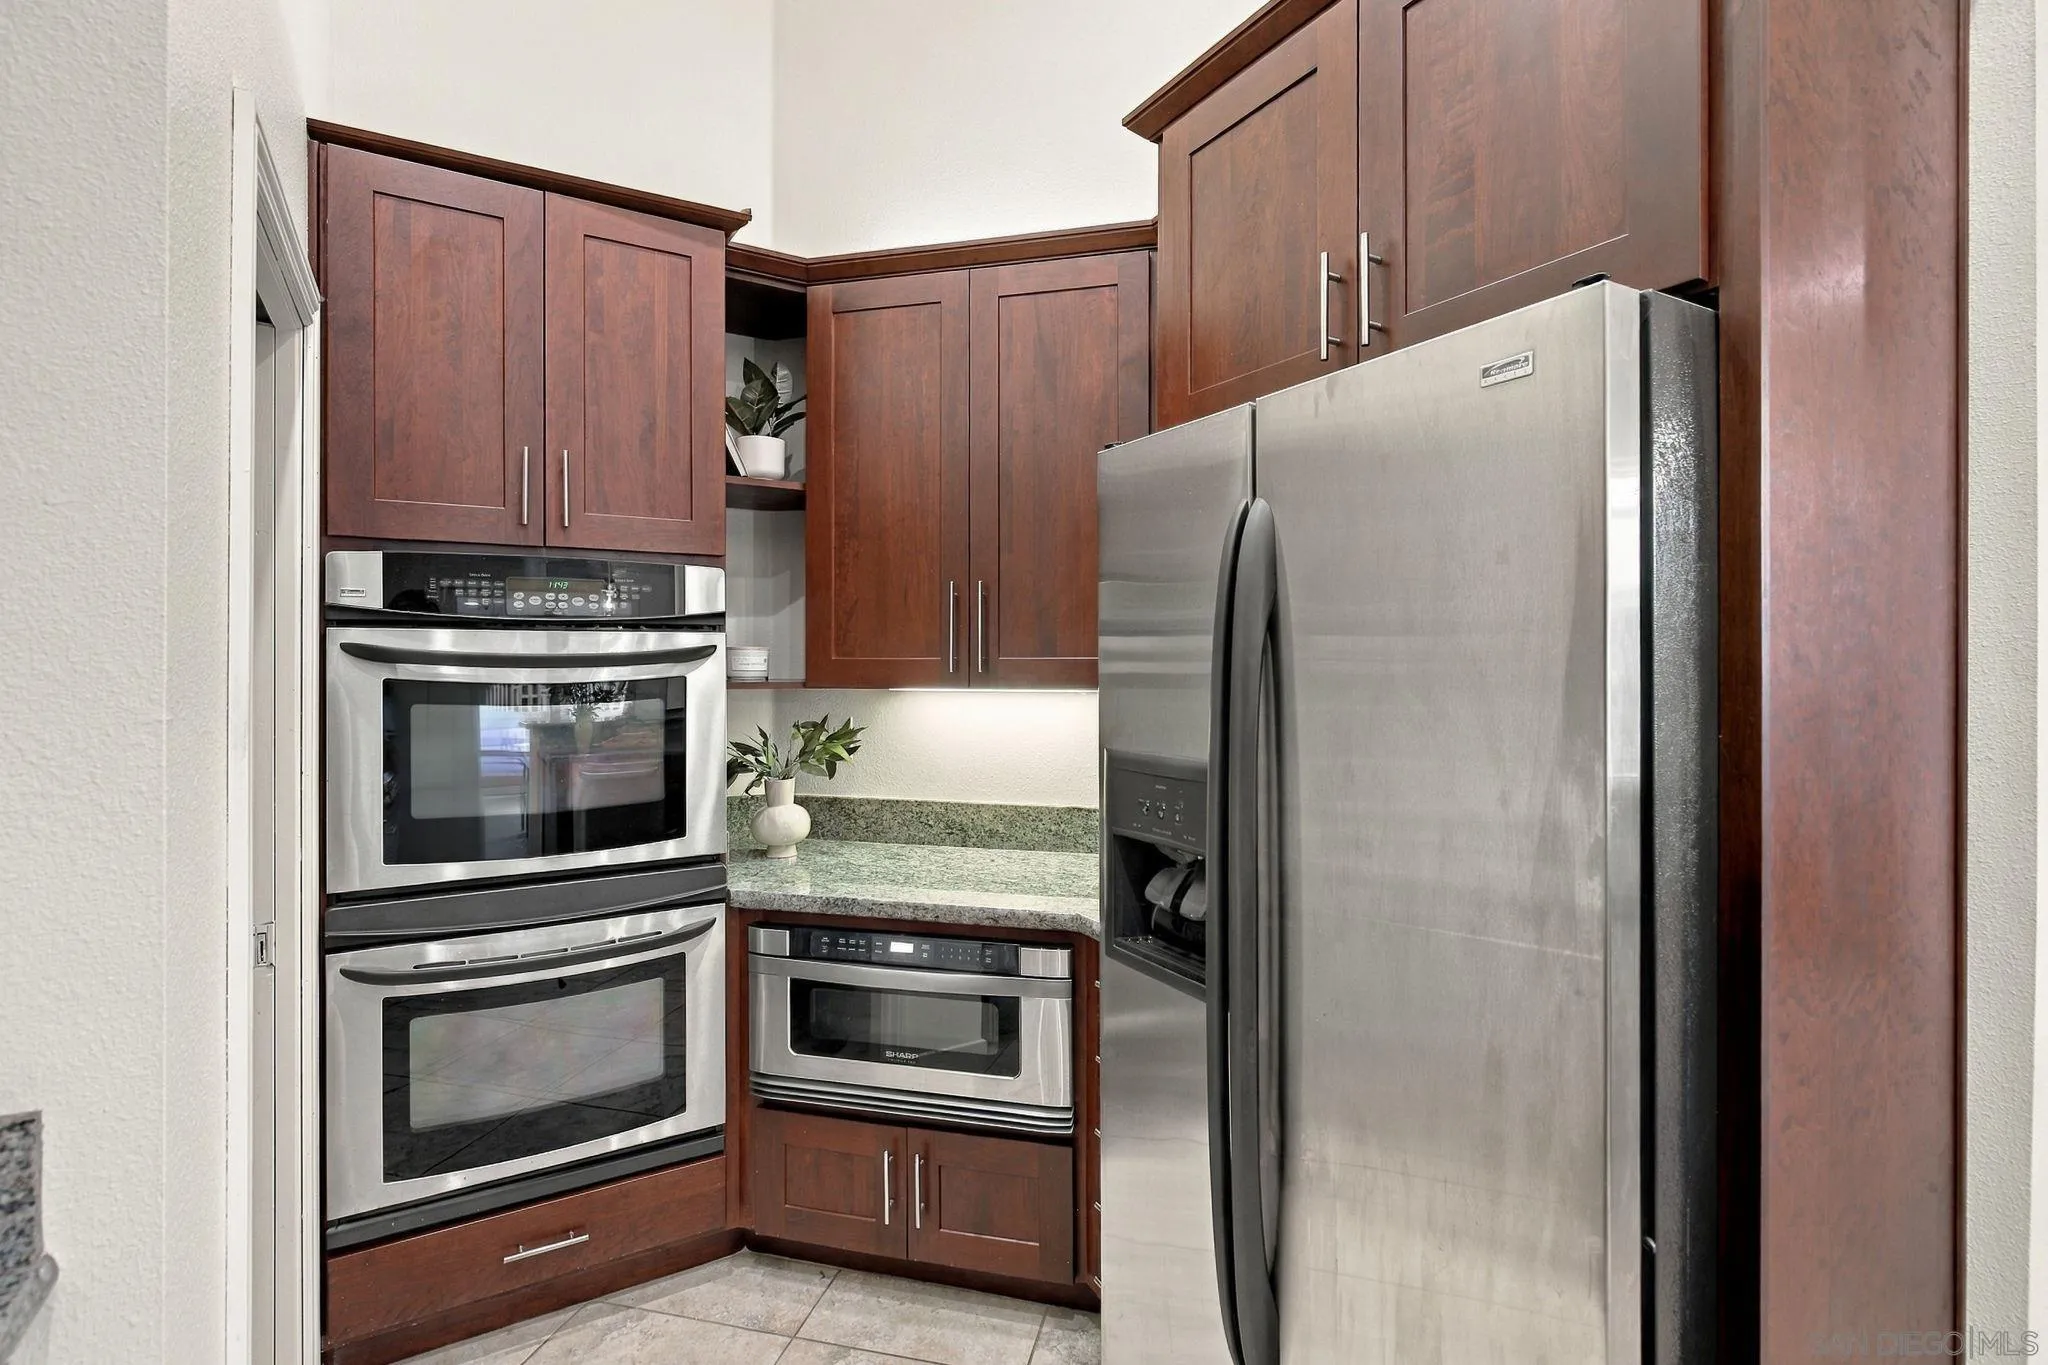
Kitchen with dark wood cabinets, stainless steel appliances, and granite countertops
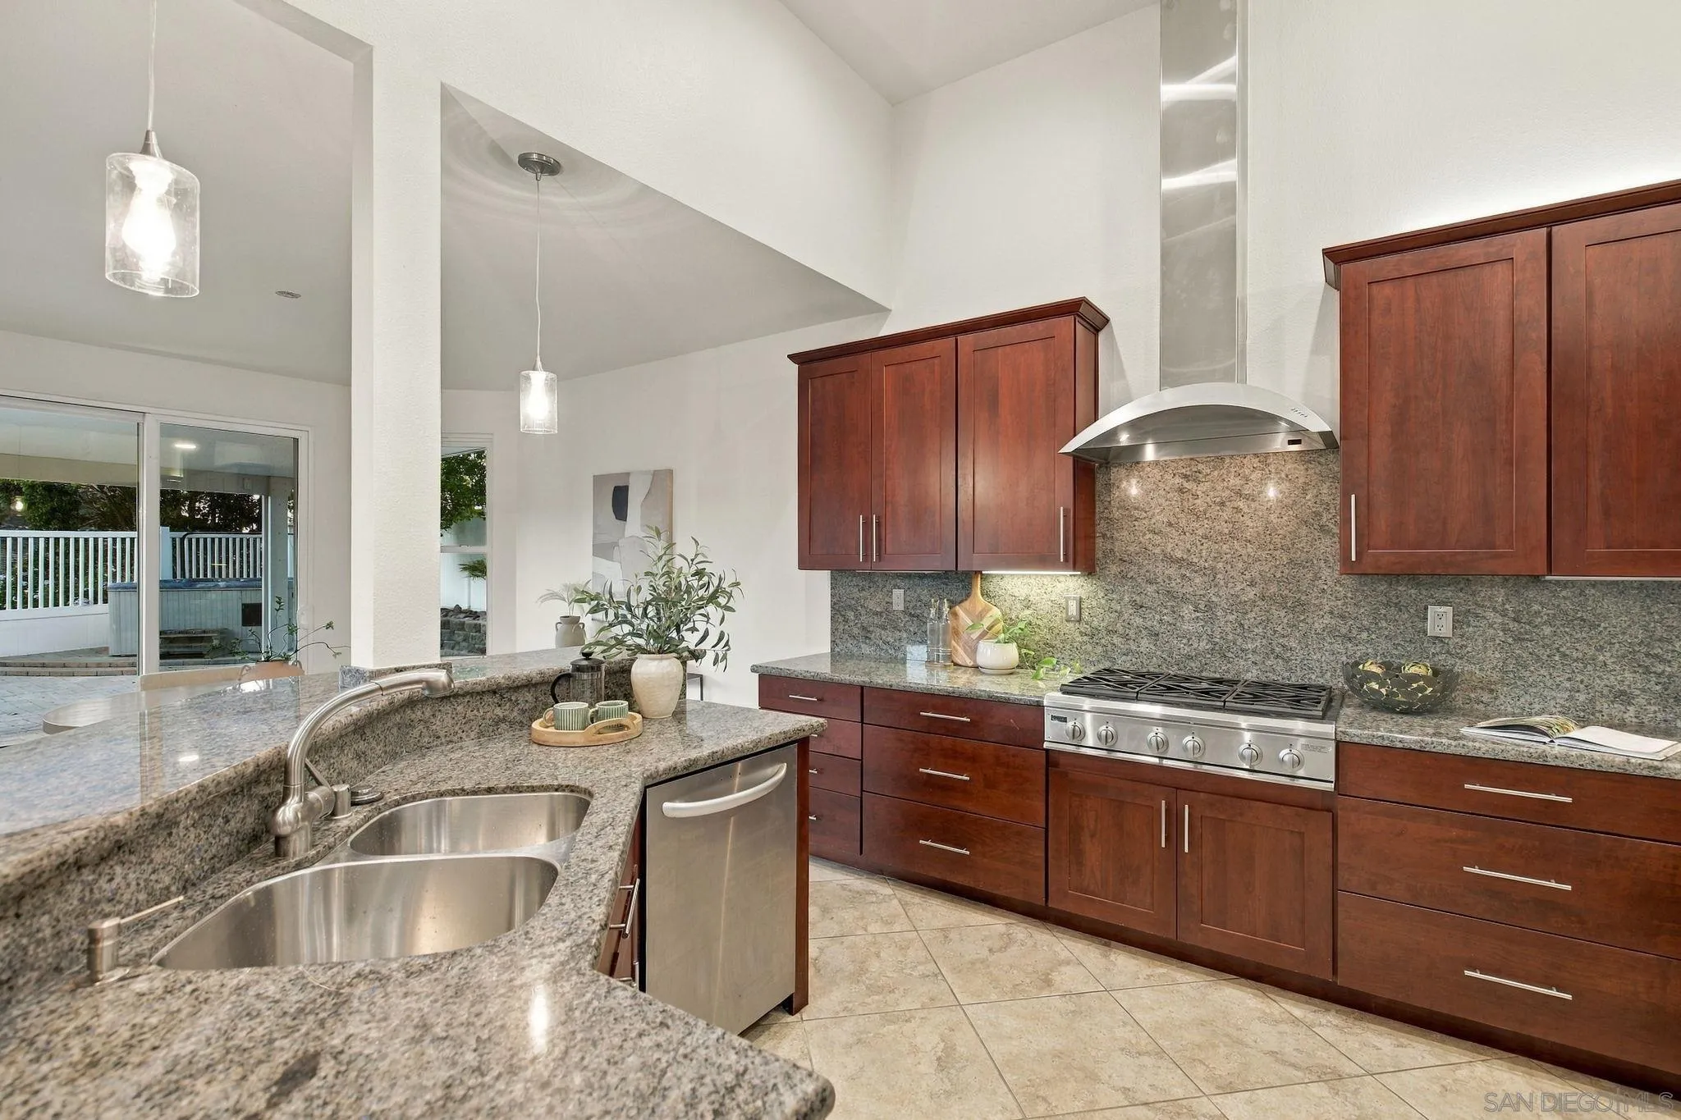
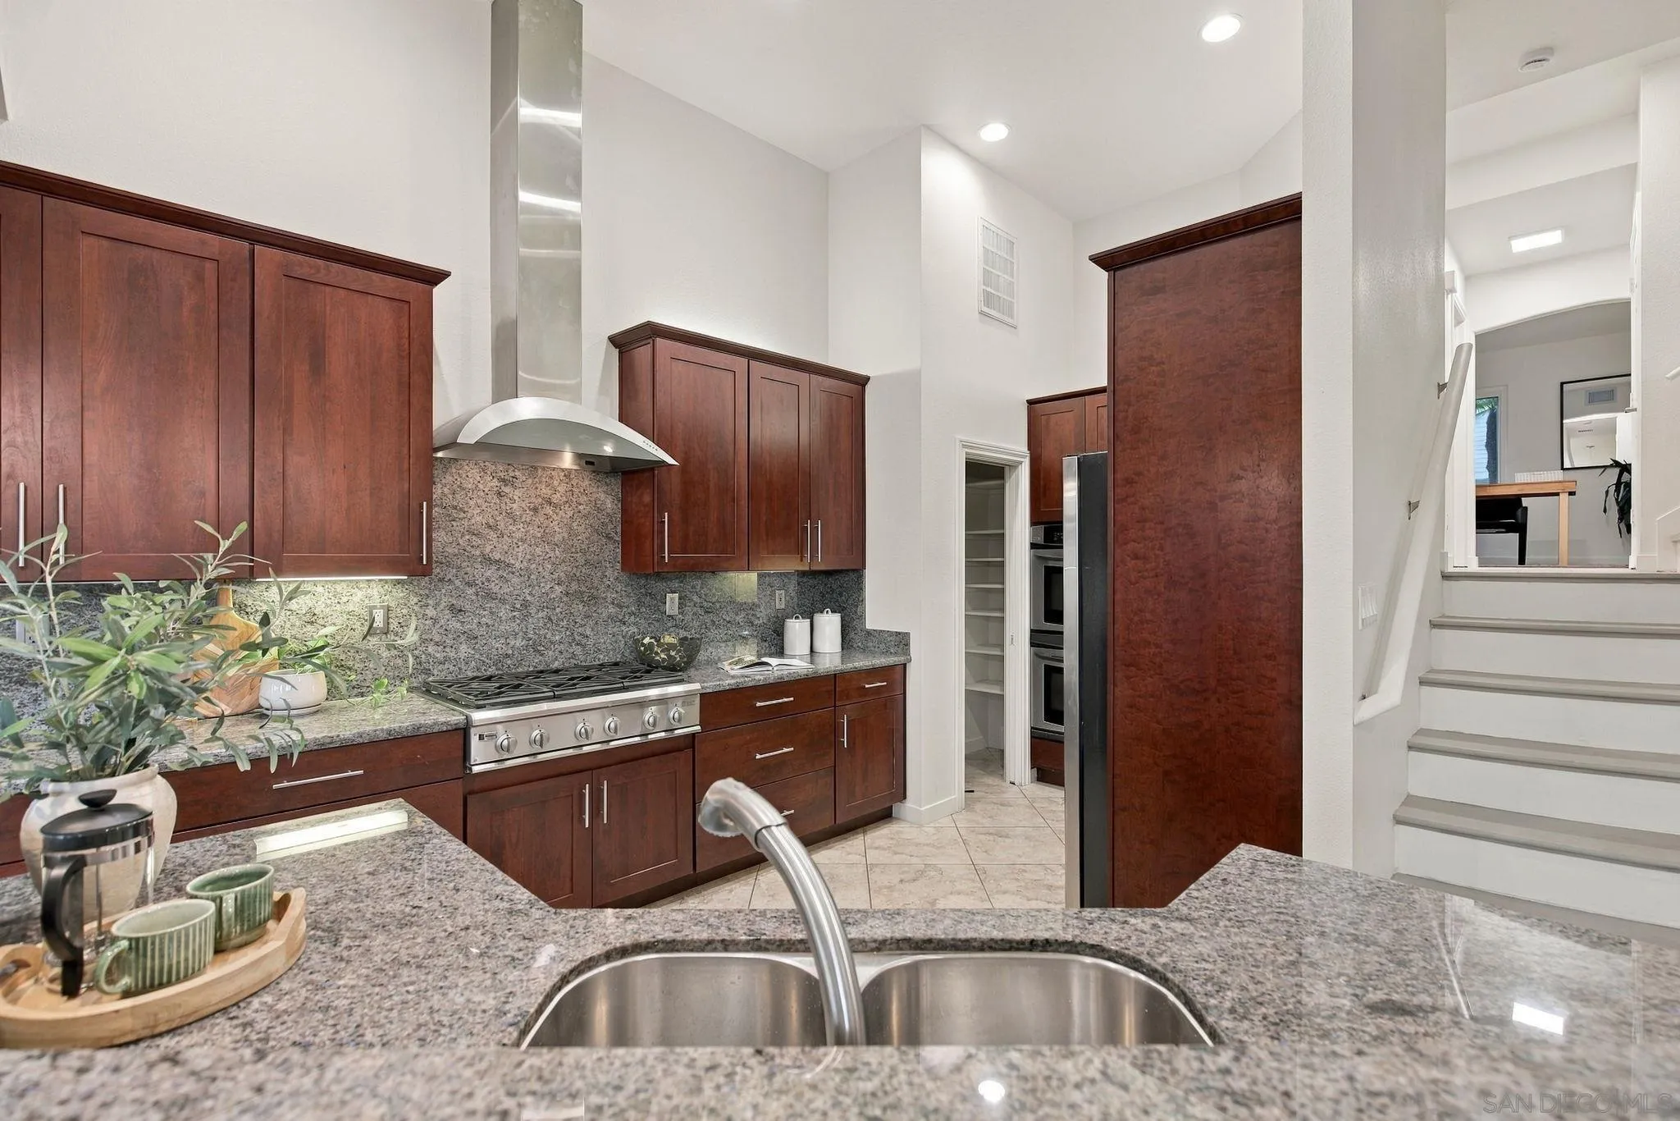
Kitchen with cherry cabinets, granite counters, stainless appliances, and a double-basin sink.
Kitchen with a granite island, dark wood cabinets, and a stainless steel gas range beneath a curved hood.
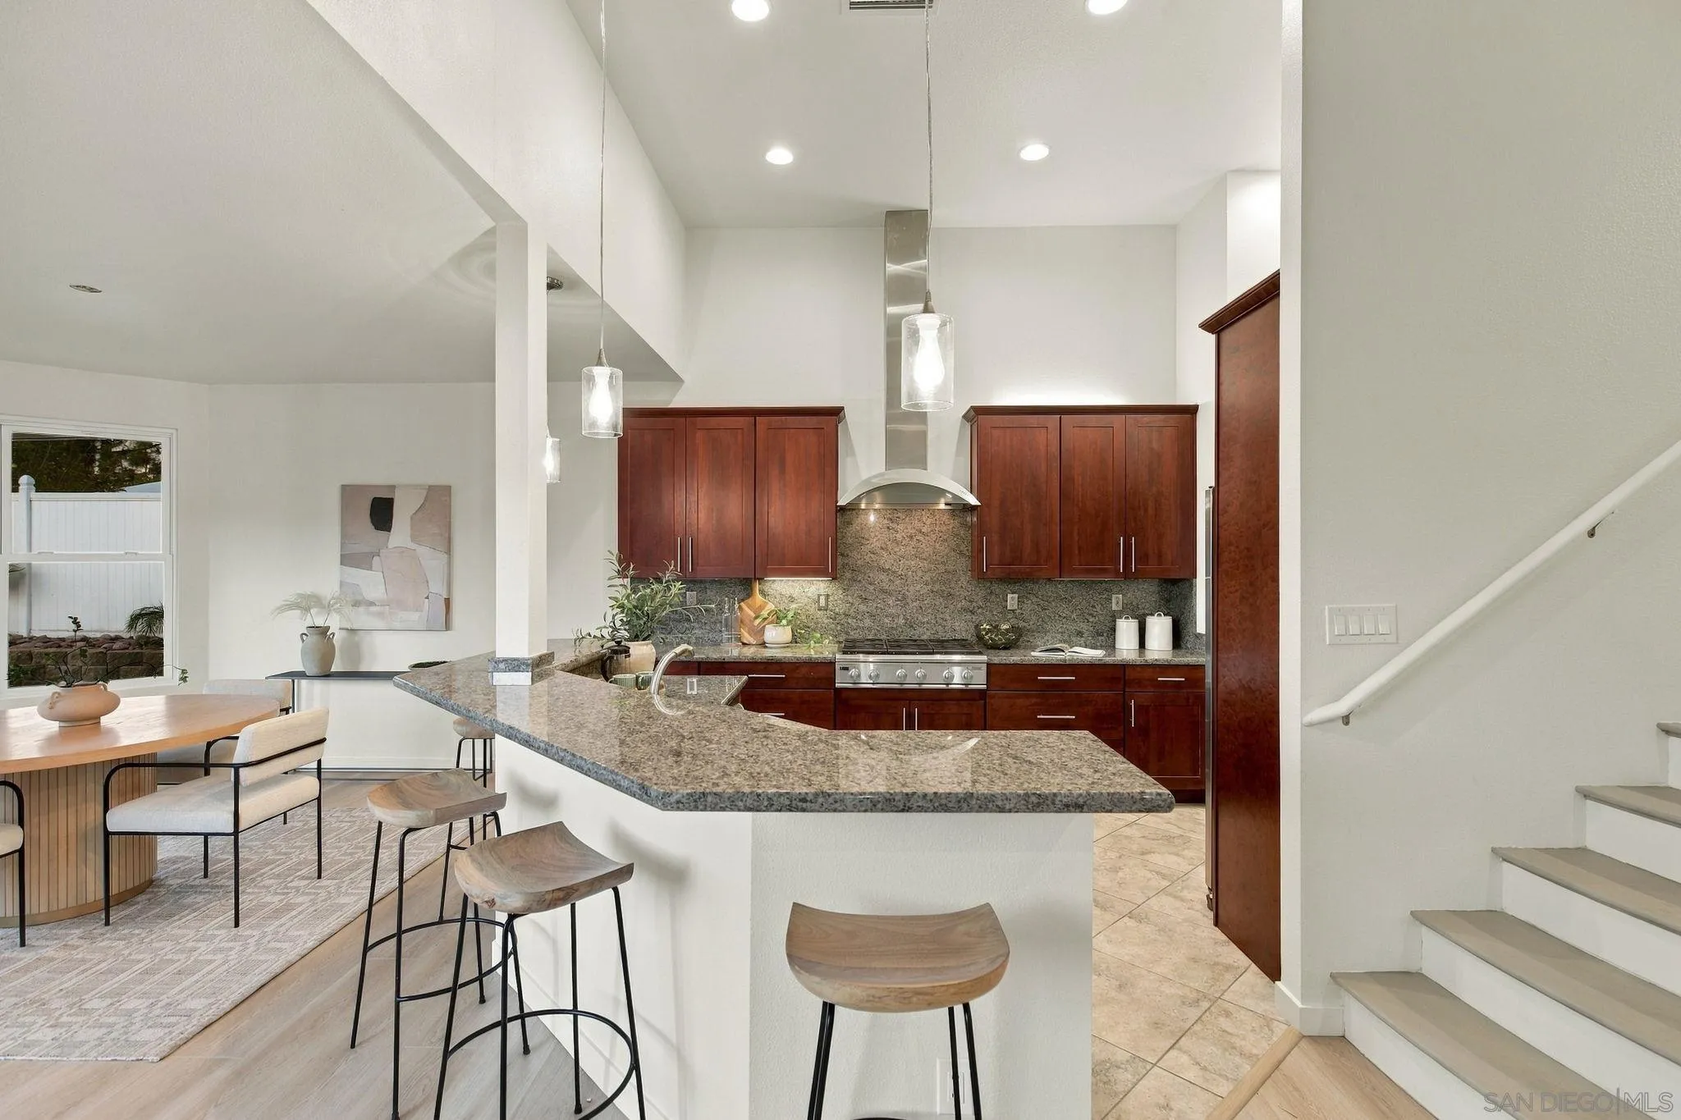
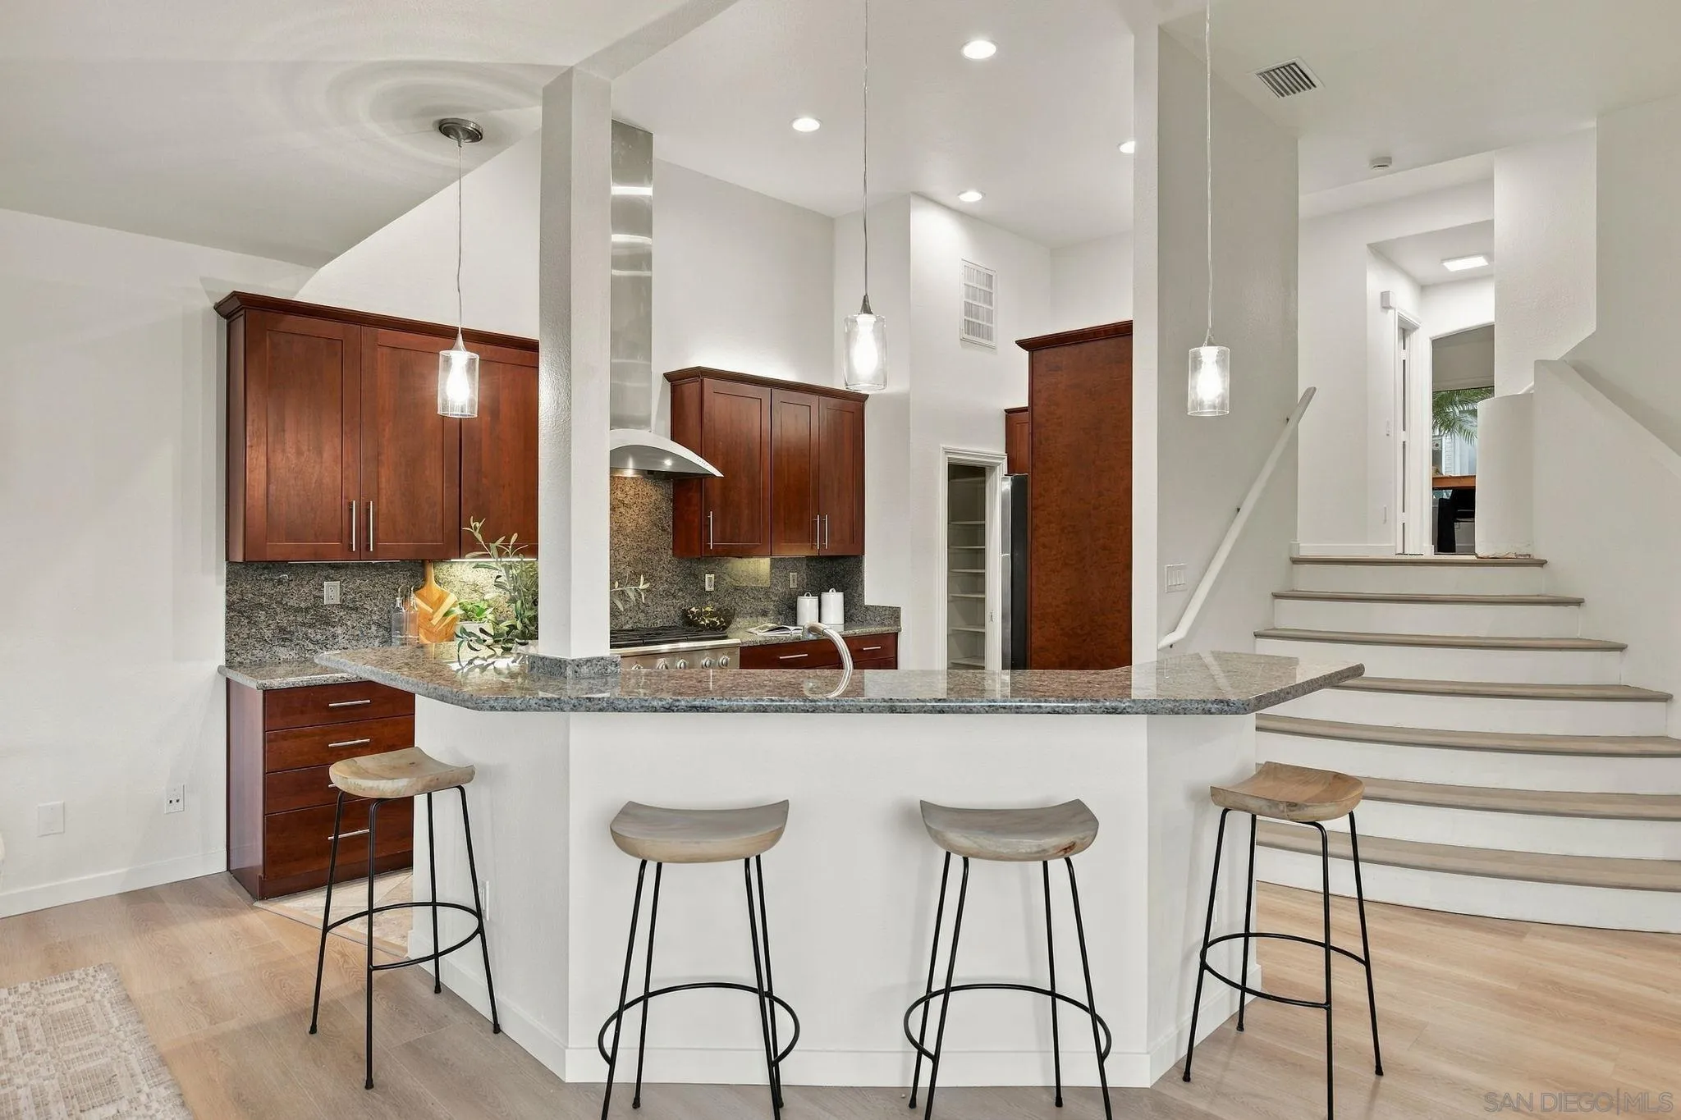
Kitchen with a granite island, dark wood cabinets, stainless steel range, and adjacent staircase.
Kitchen with dark wood cabinets, granite counters, stainless appliances, and a double-basin sink.
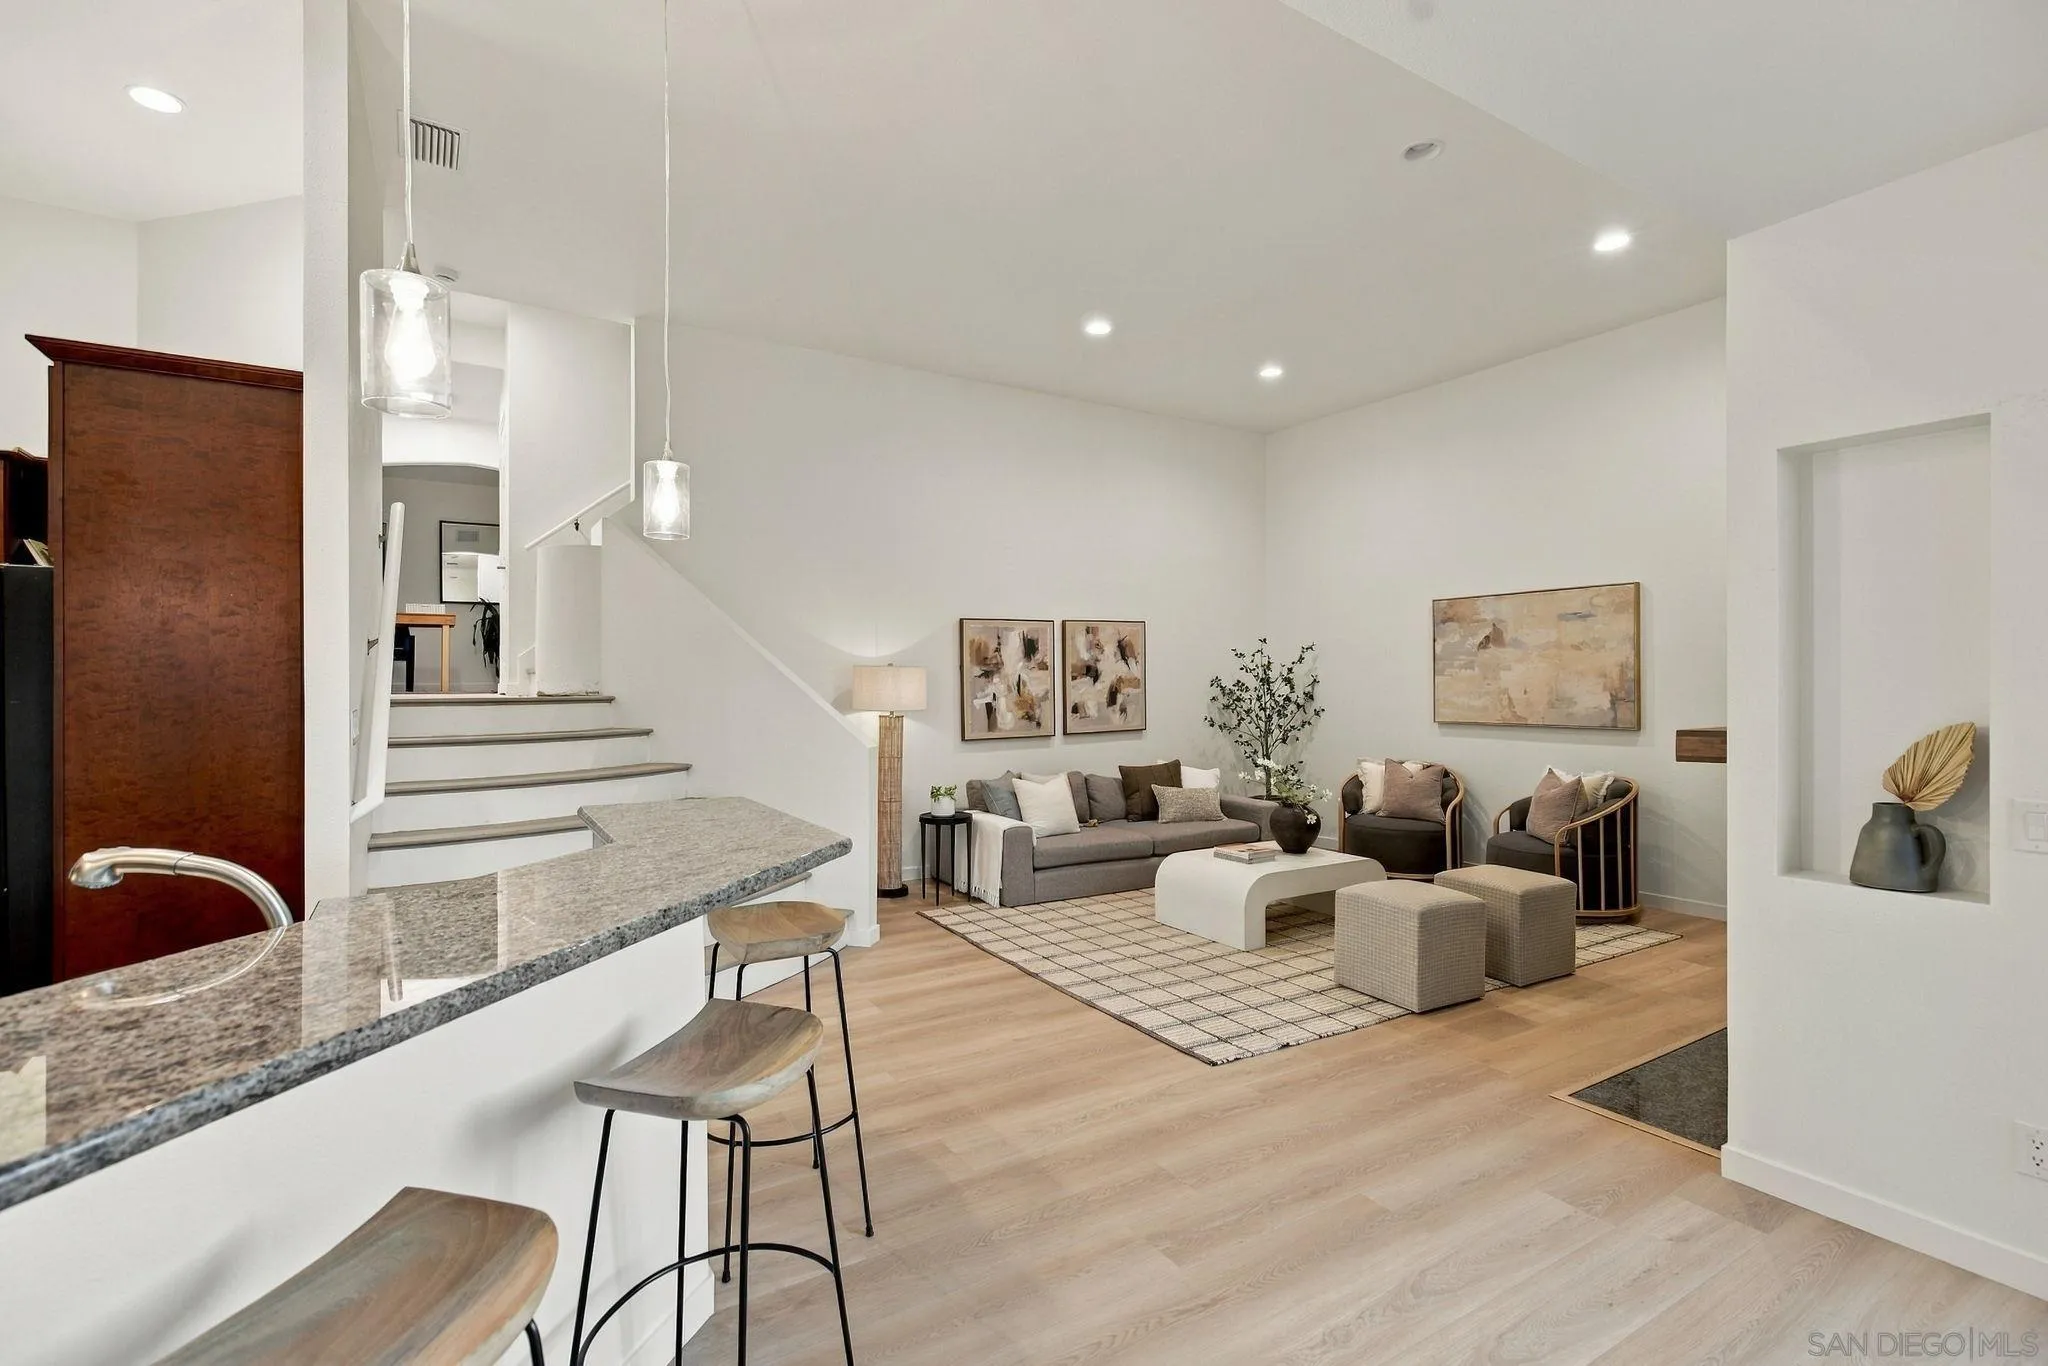
Staged living room with a gray sofa, white coffee table, and adjoining granite breakfast bar.
Kitchen with dark wood cabinets, granite island, pendant lights, and an adjacent staircase.
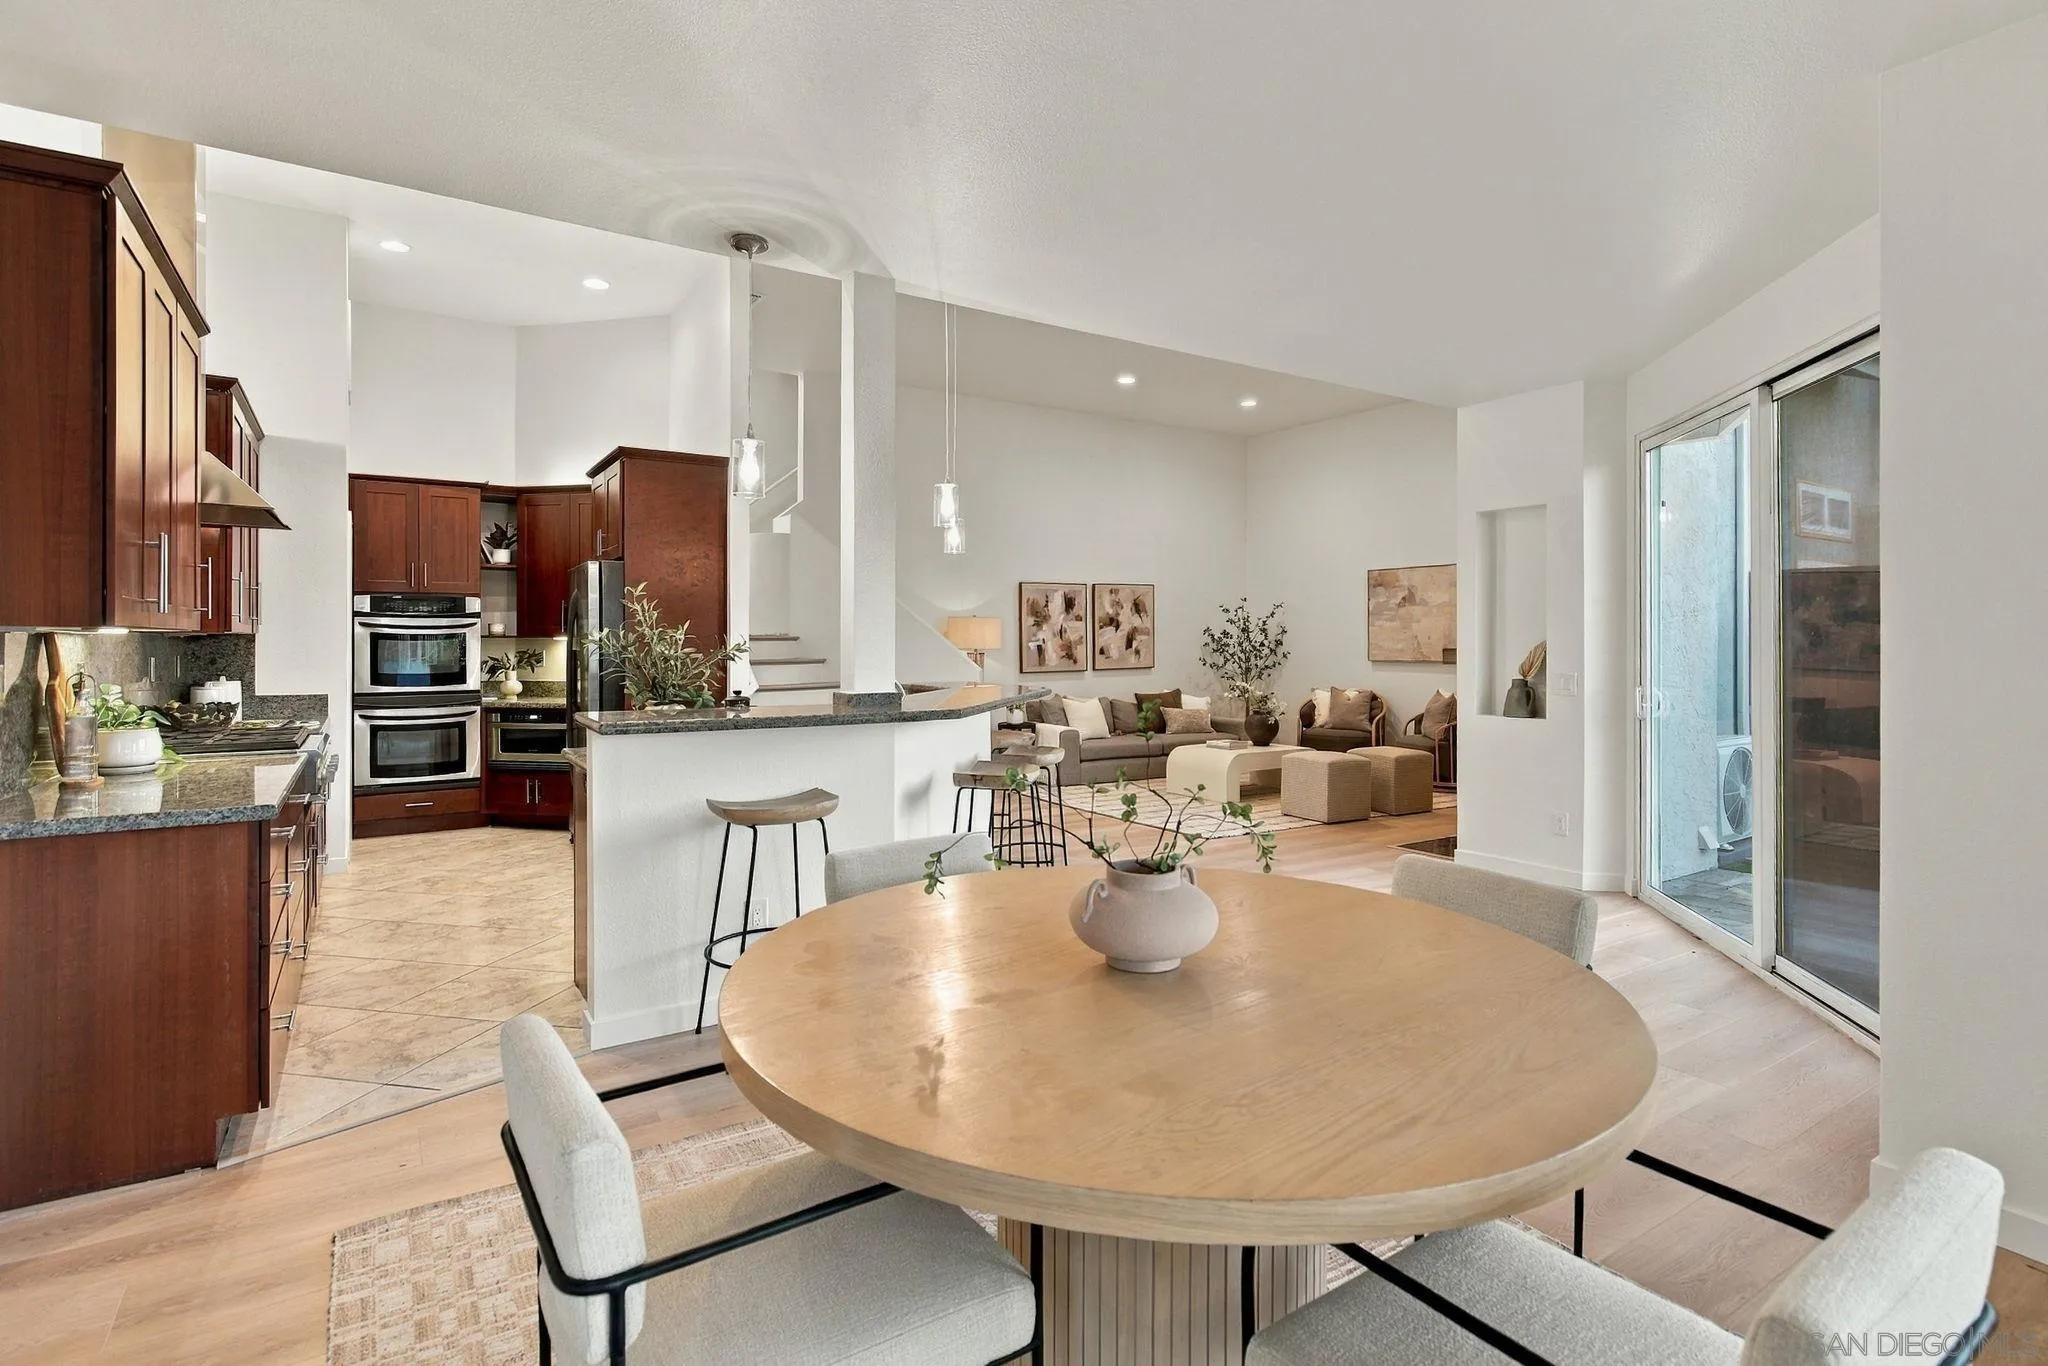
Dining area with a round table opening to a kitchen with dark wood cabinetry and a breakfast bar.
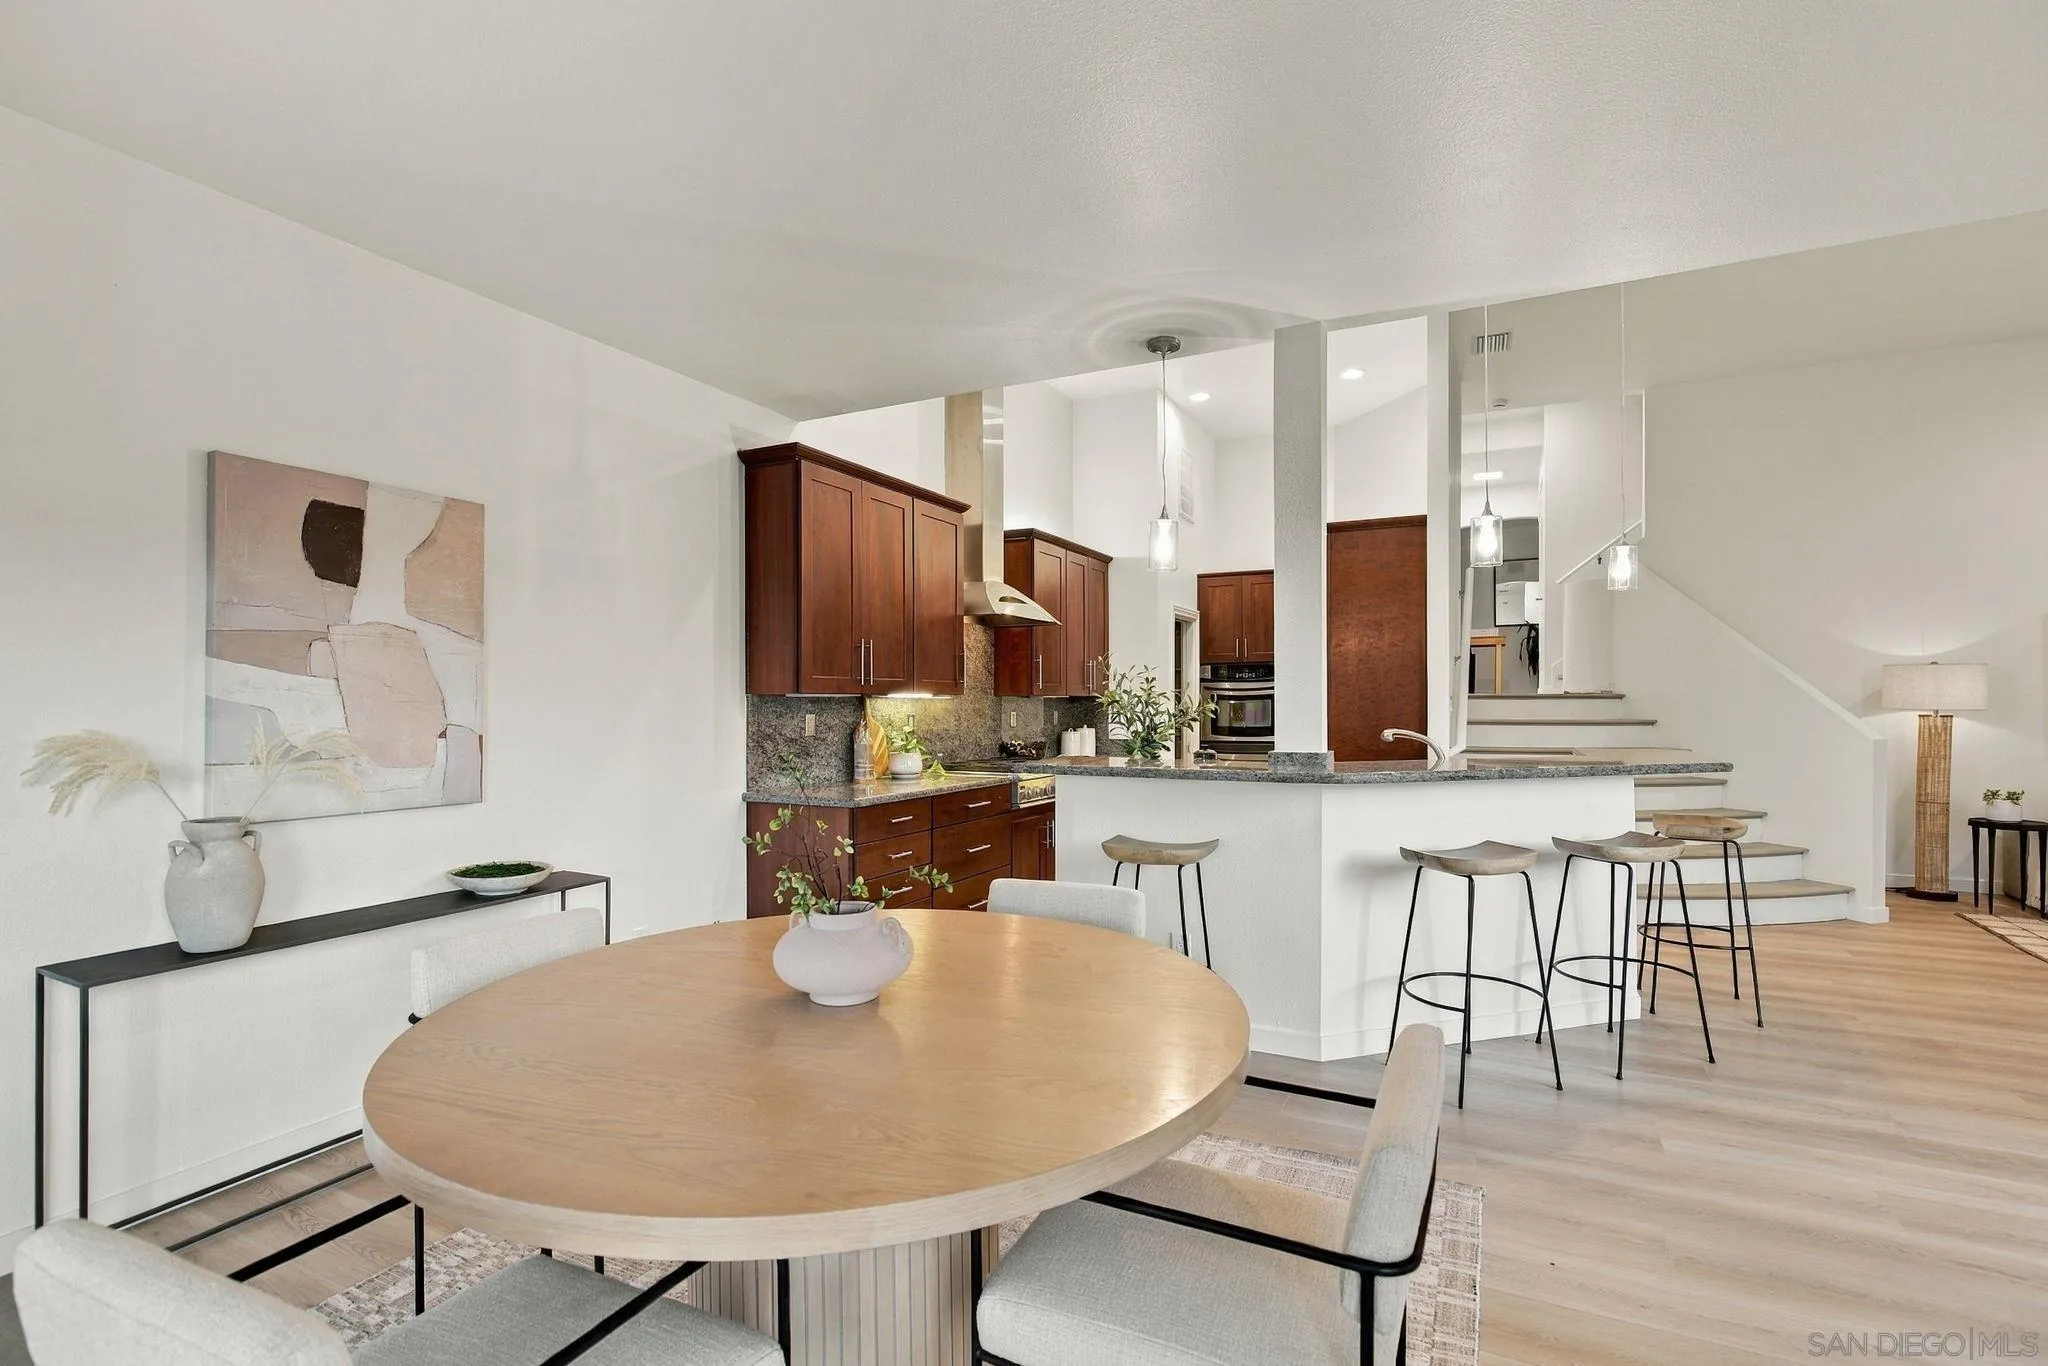
Open-plan kitchen, dining, and living area with dark wood cabinets and a large oval dining table.
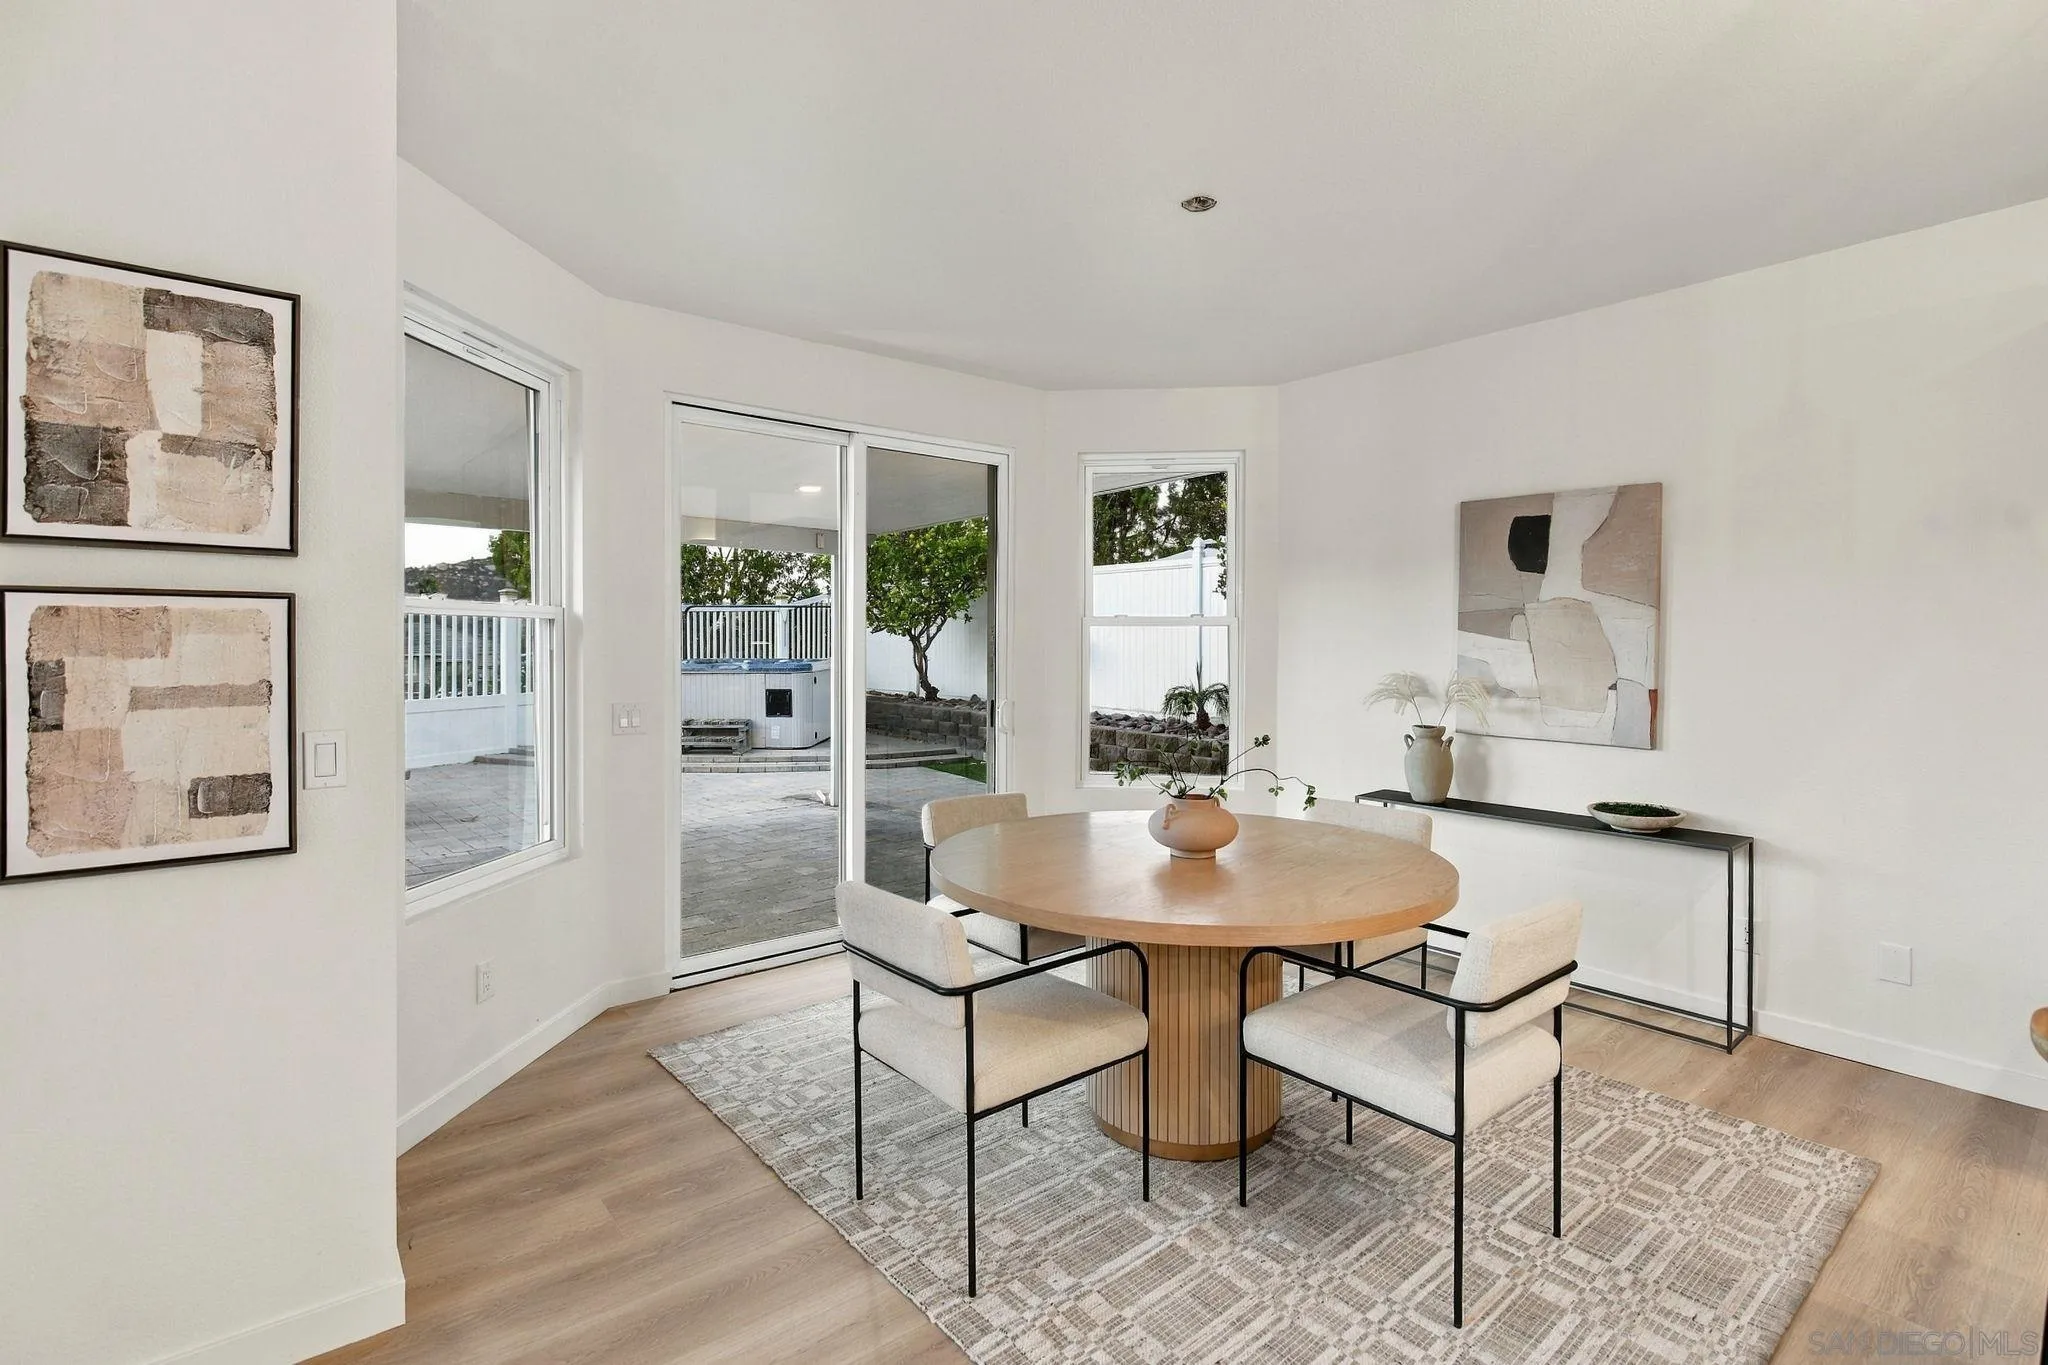
Dining room with a round wood table and sliding doors opening to a patio.
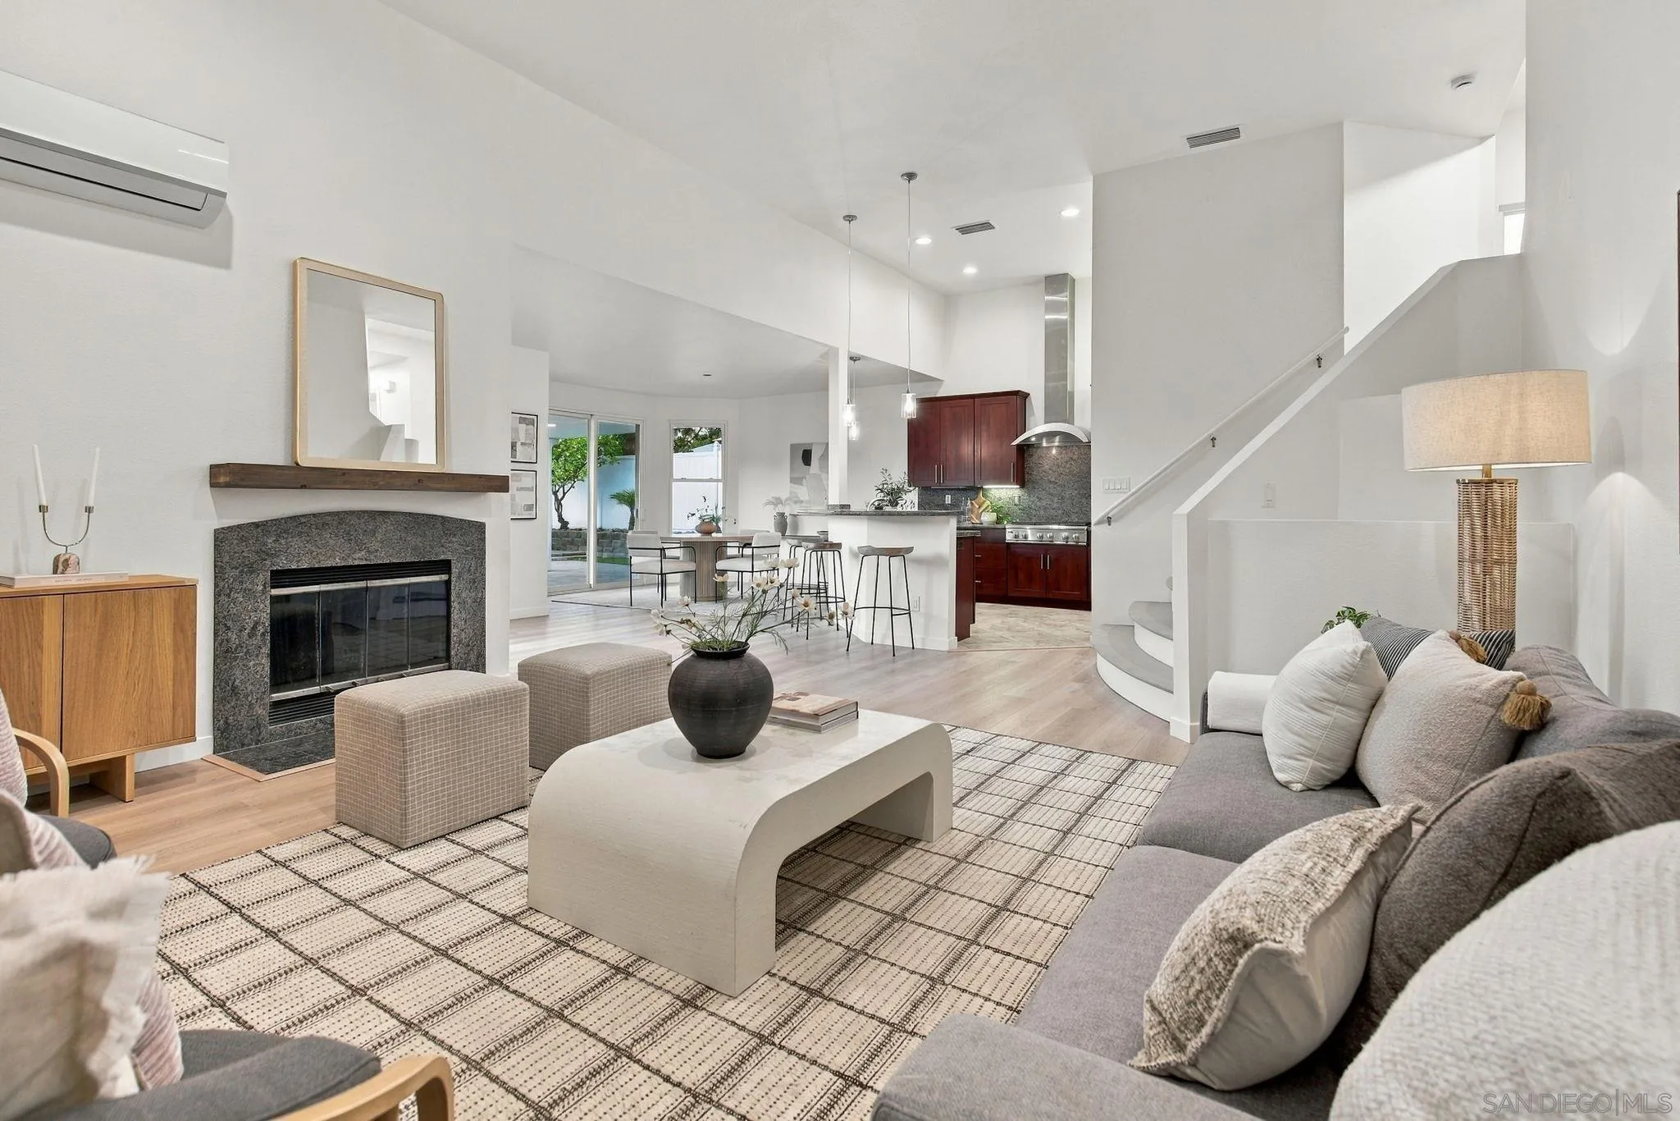
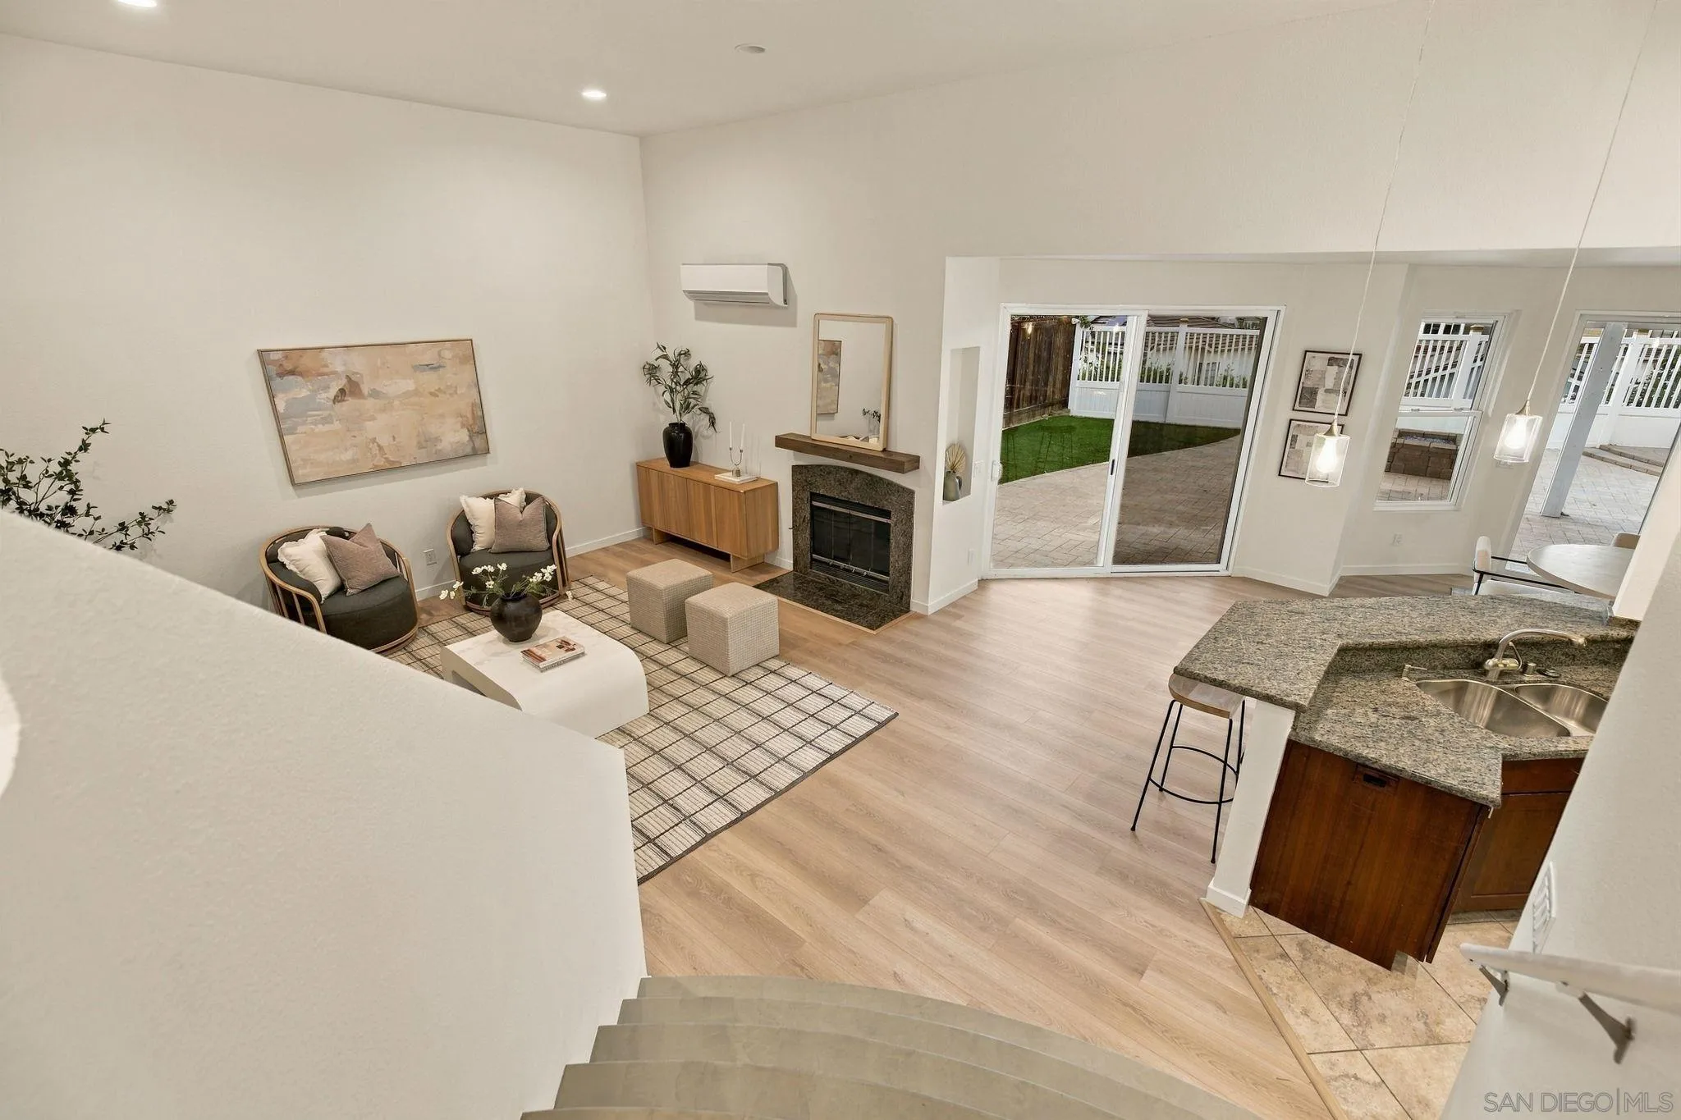
Staged living room with stone fireplace, gray sectional, and open kitchen with dark wood cabinets.
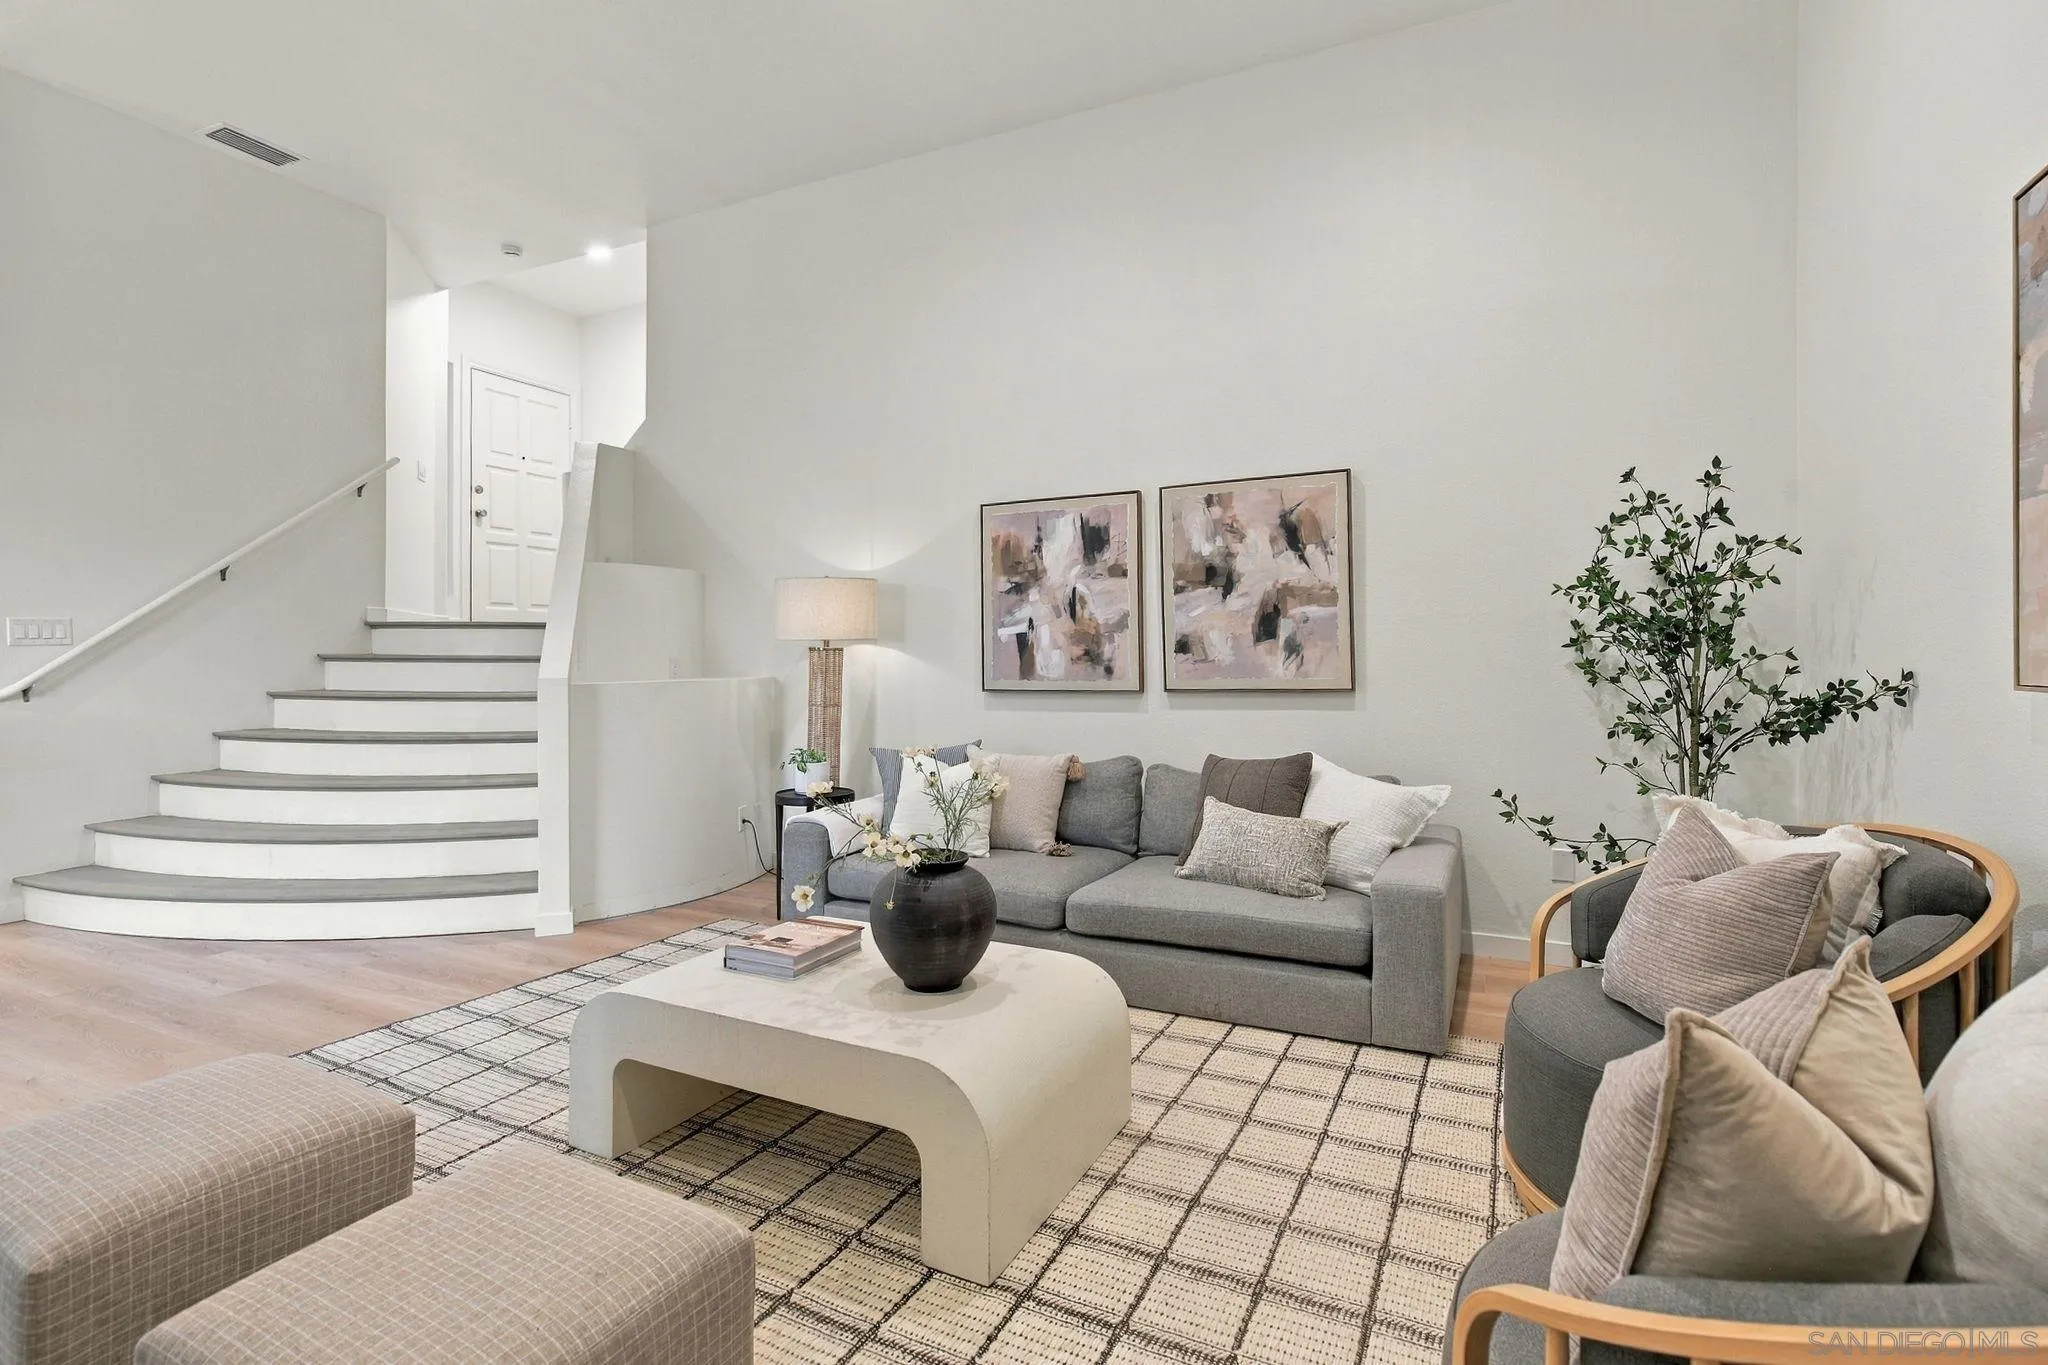
Staged living room with a curved staircase, gray sectional, and sculptural coffee table.
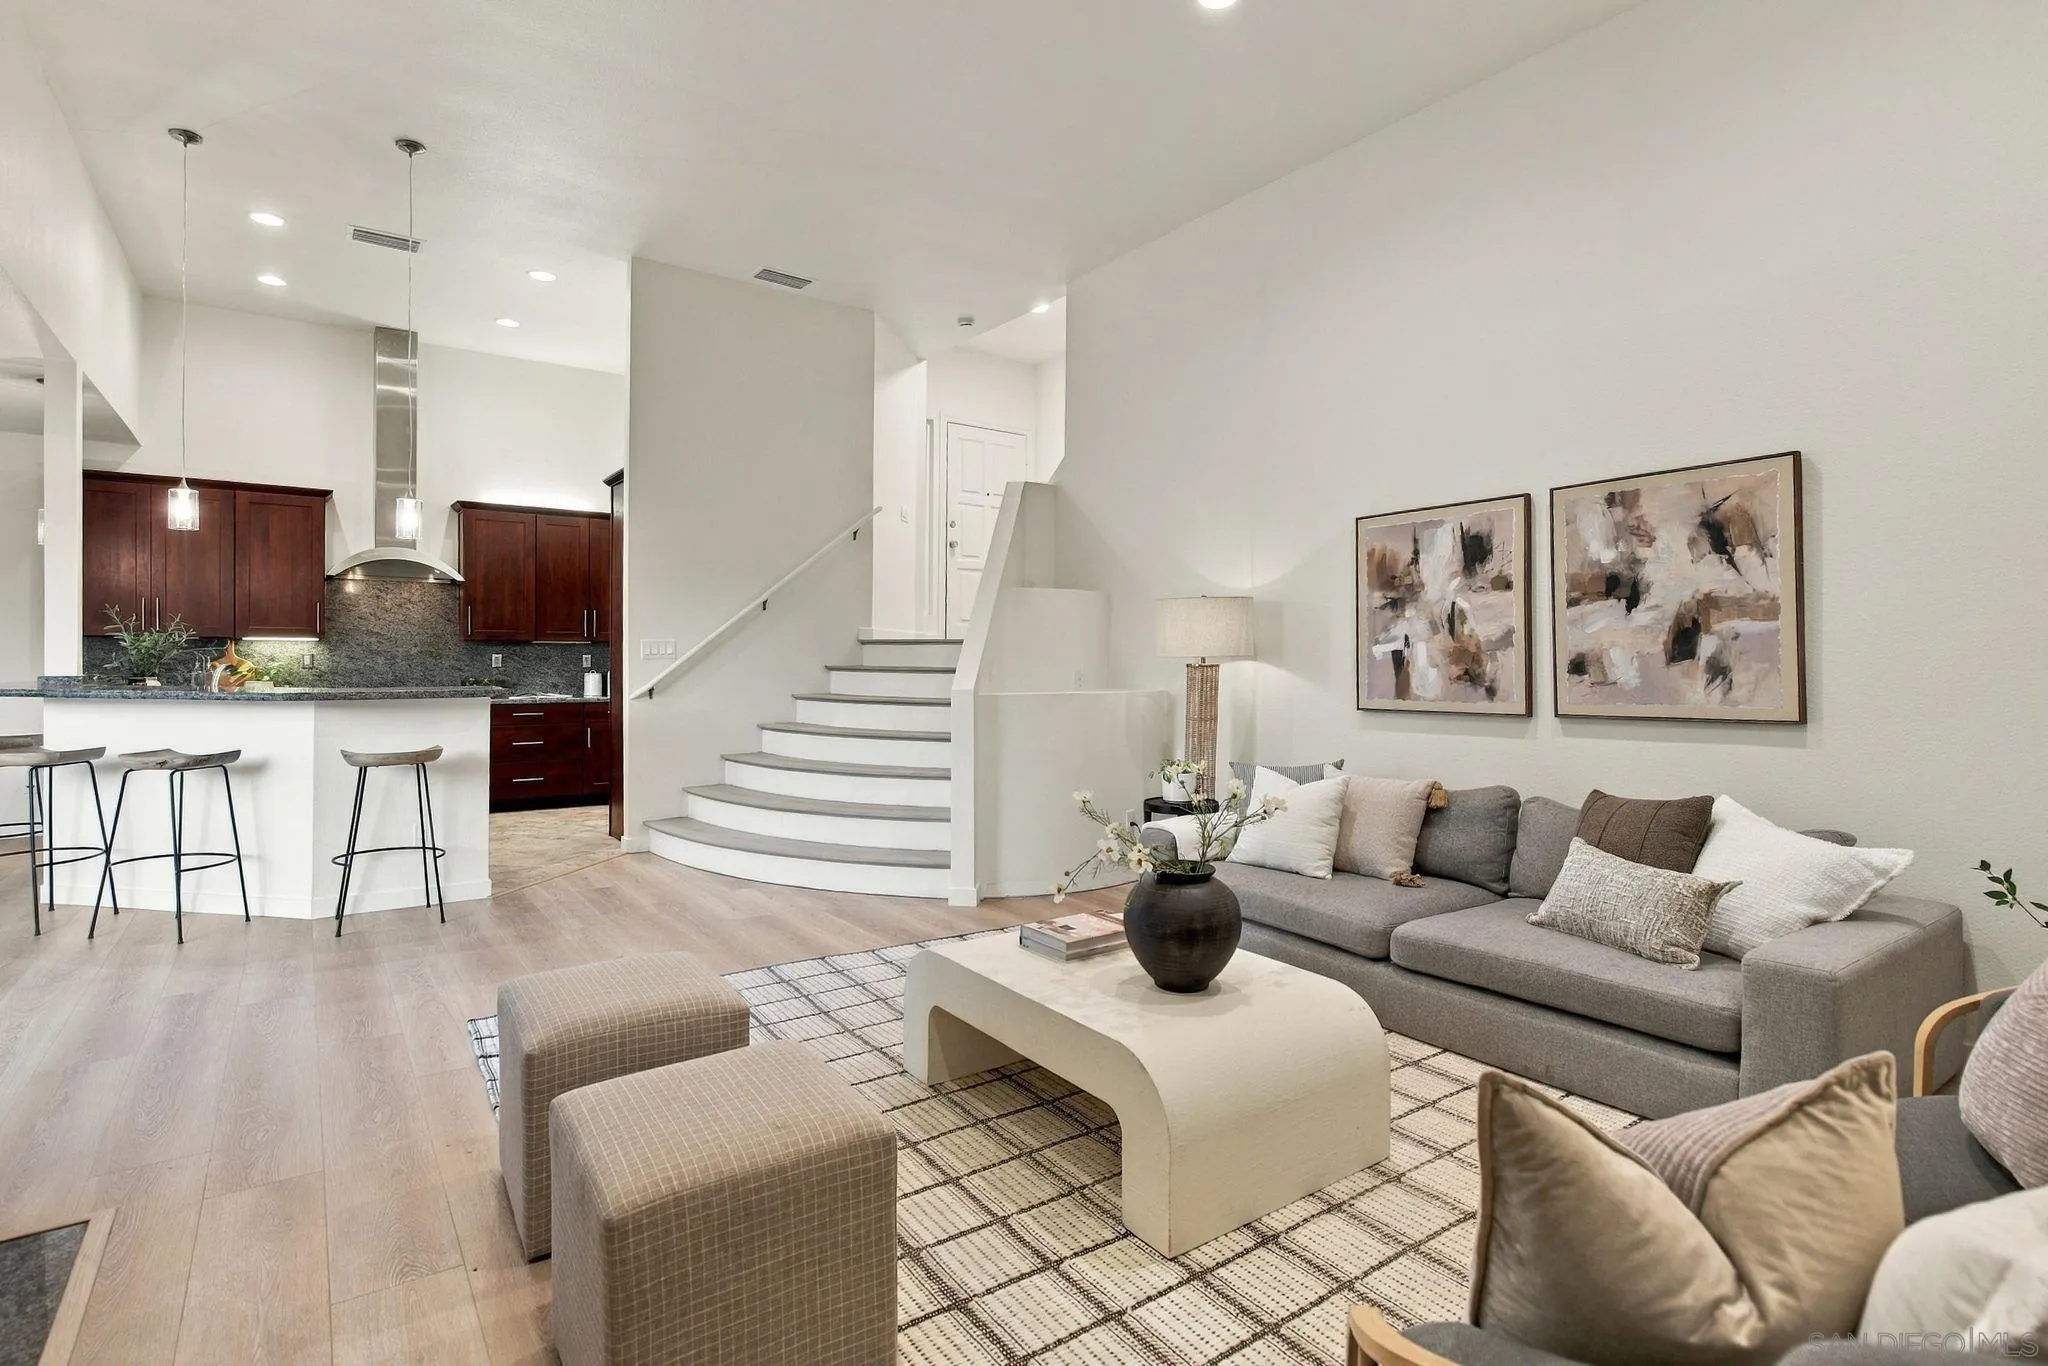
Open-plan living room and kitchen with a gray sectional, dark wood cabinets, and curved staircase.
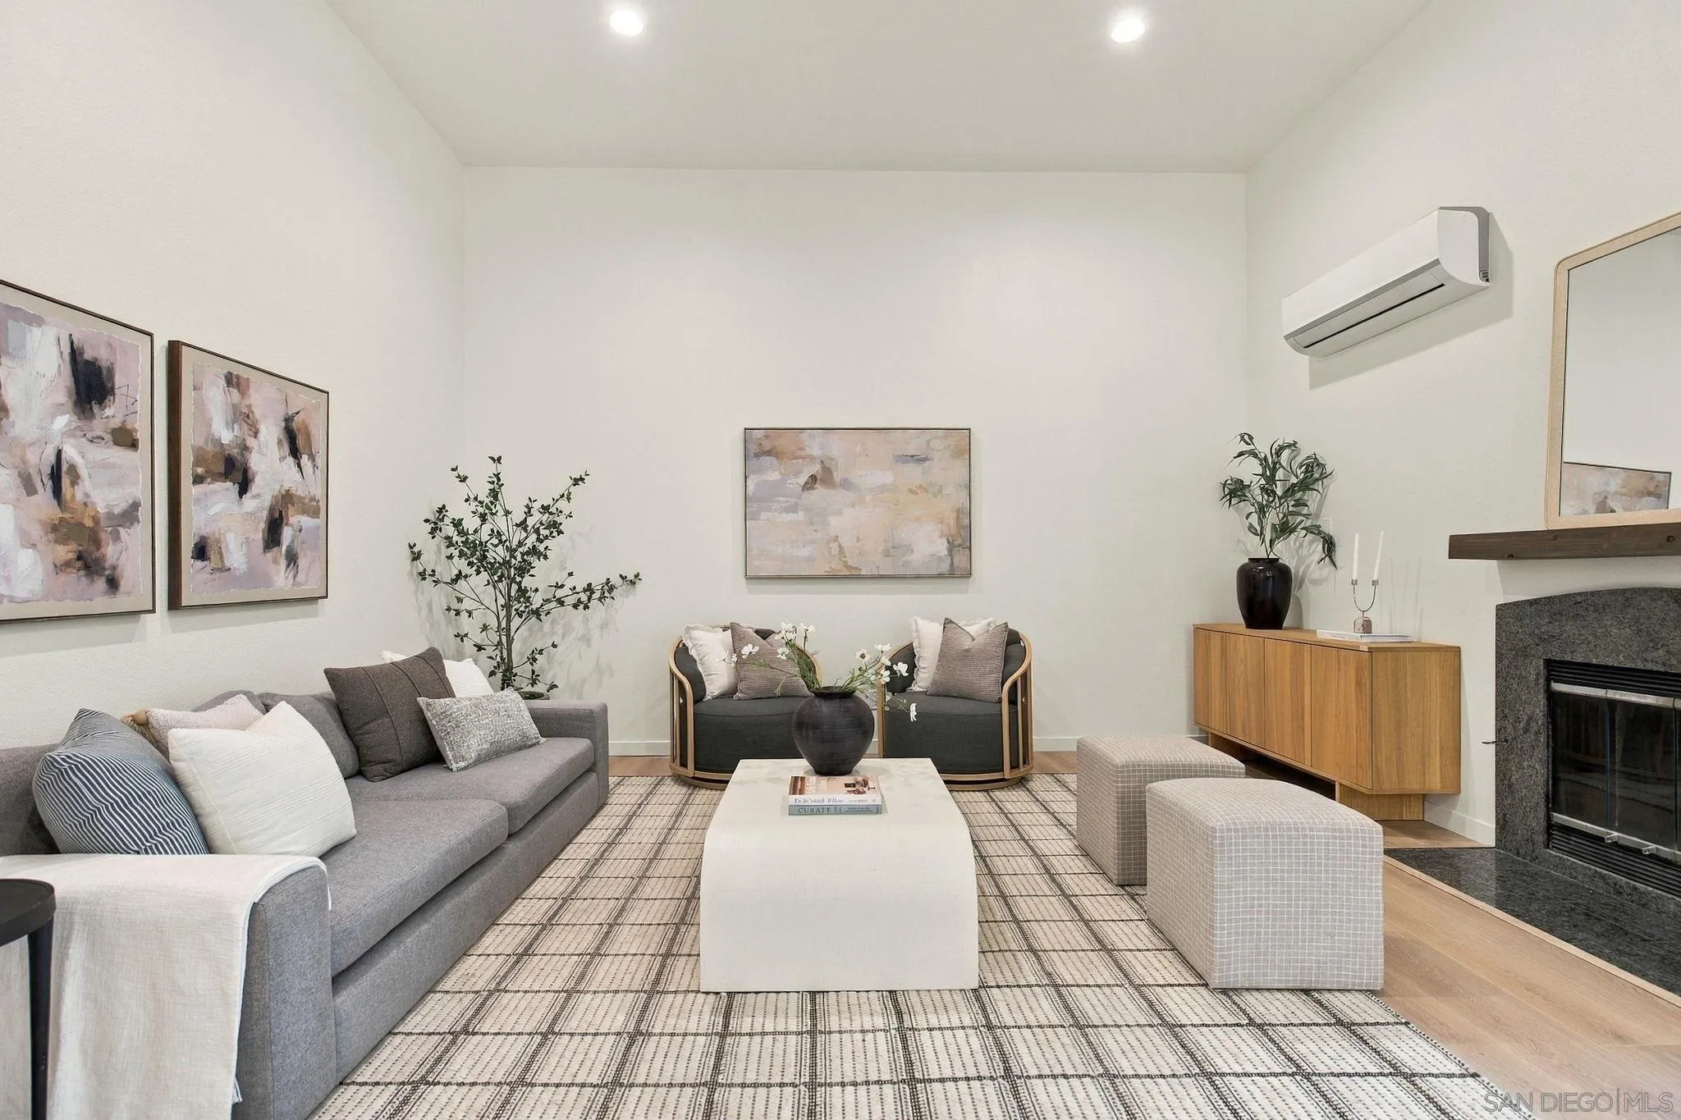
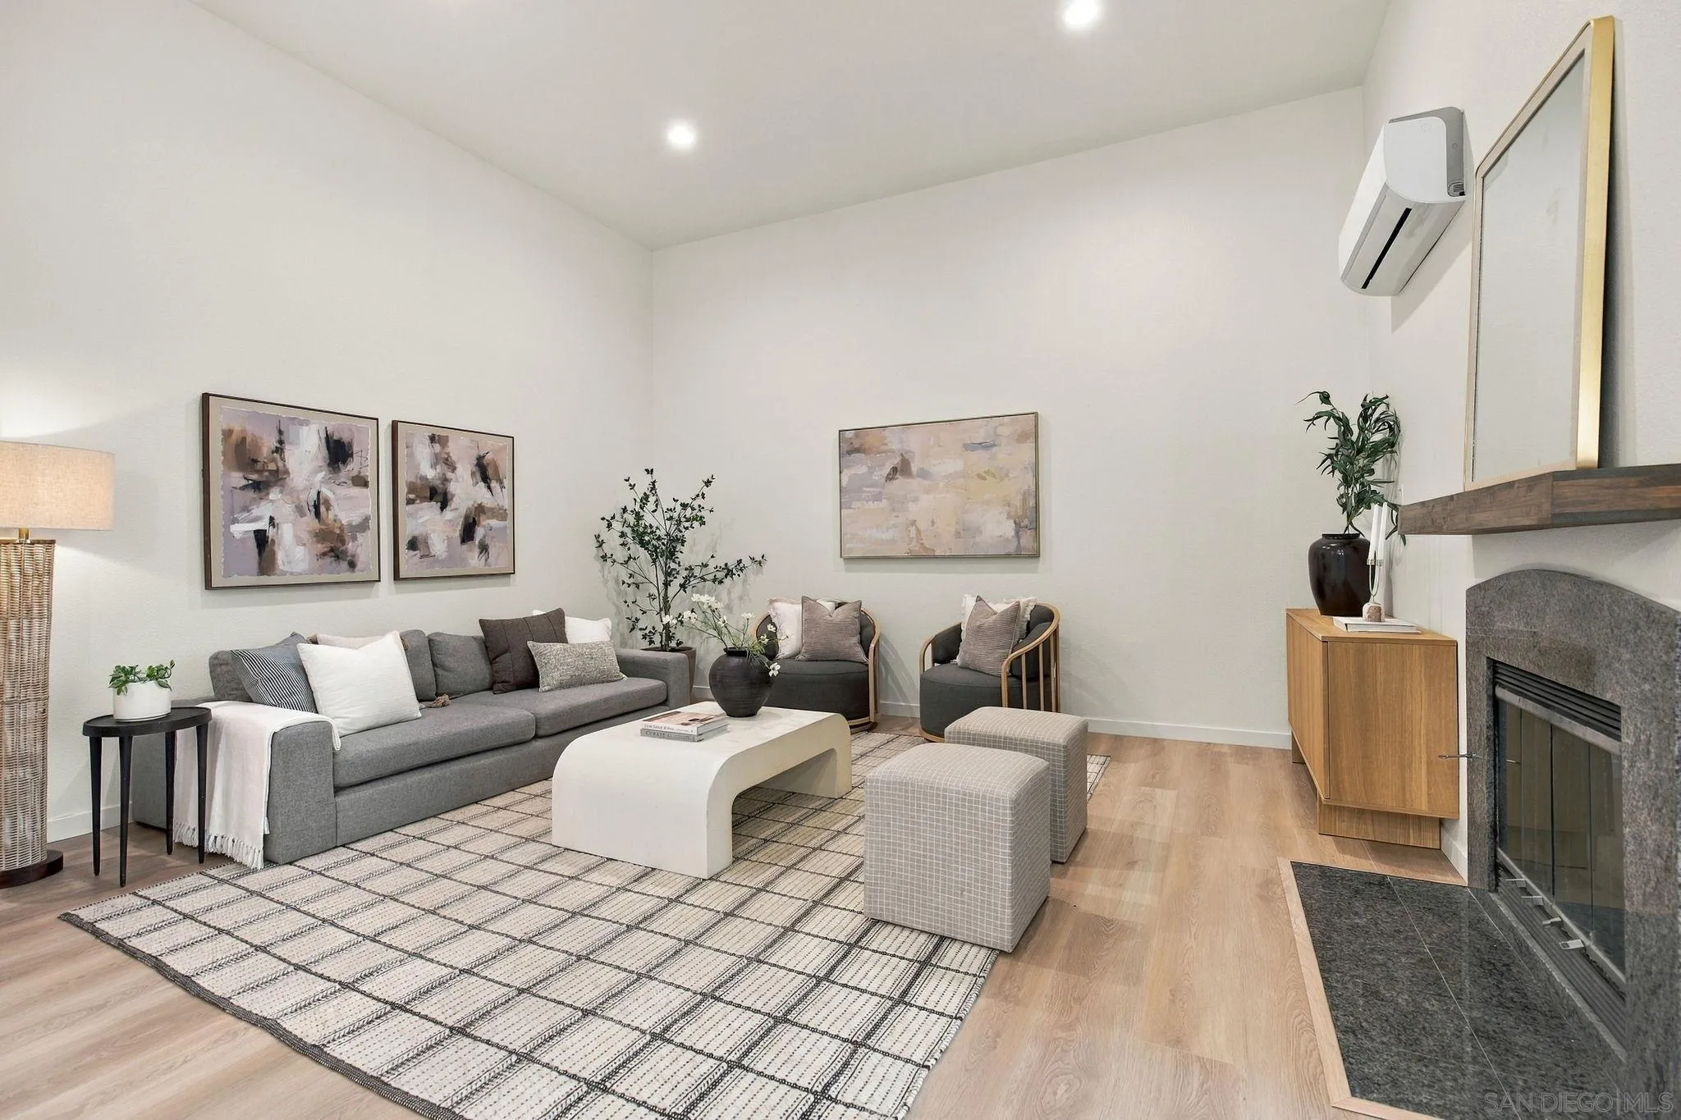
Staged living room with gray seating, a white coffee table, and a stone fireplace.
Living room with a gray sectional, patterned rug, and stone fireplace.
Staged living room and kitchen with a fireplace, breakfast bar, and sliding doors to a patio.
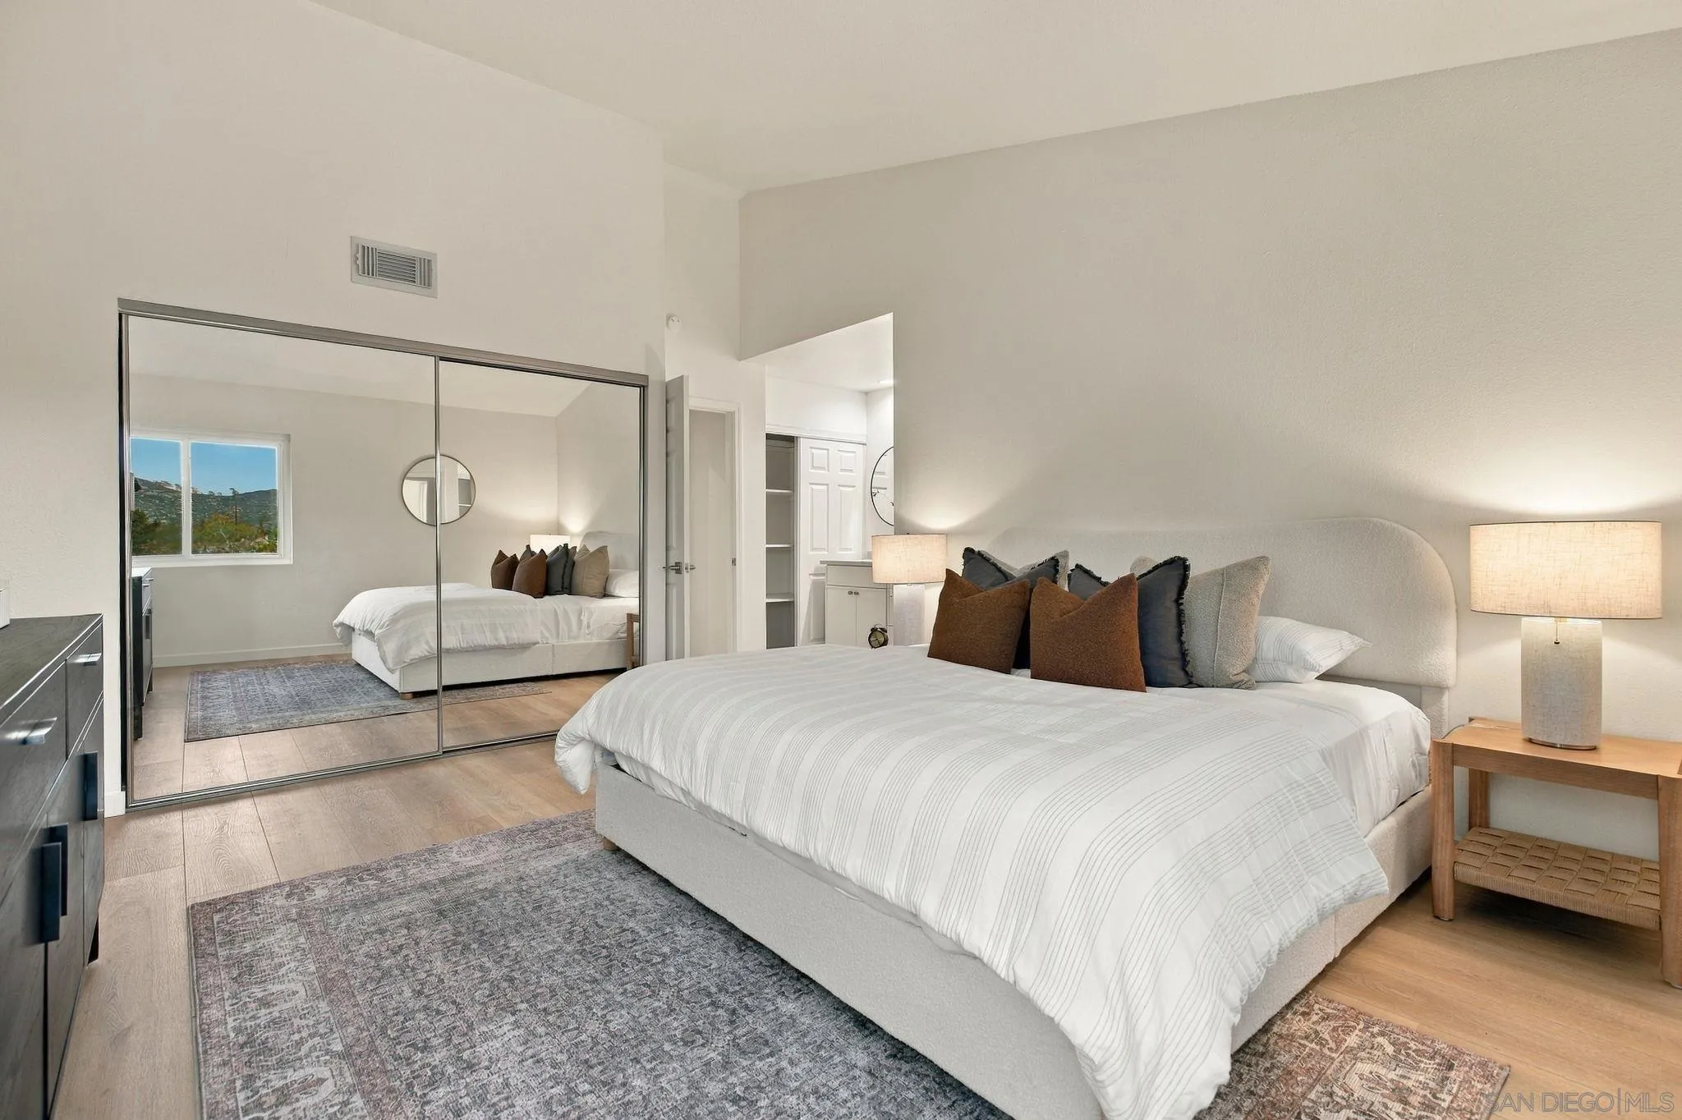
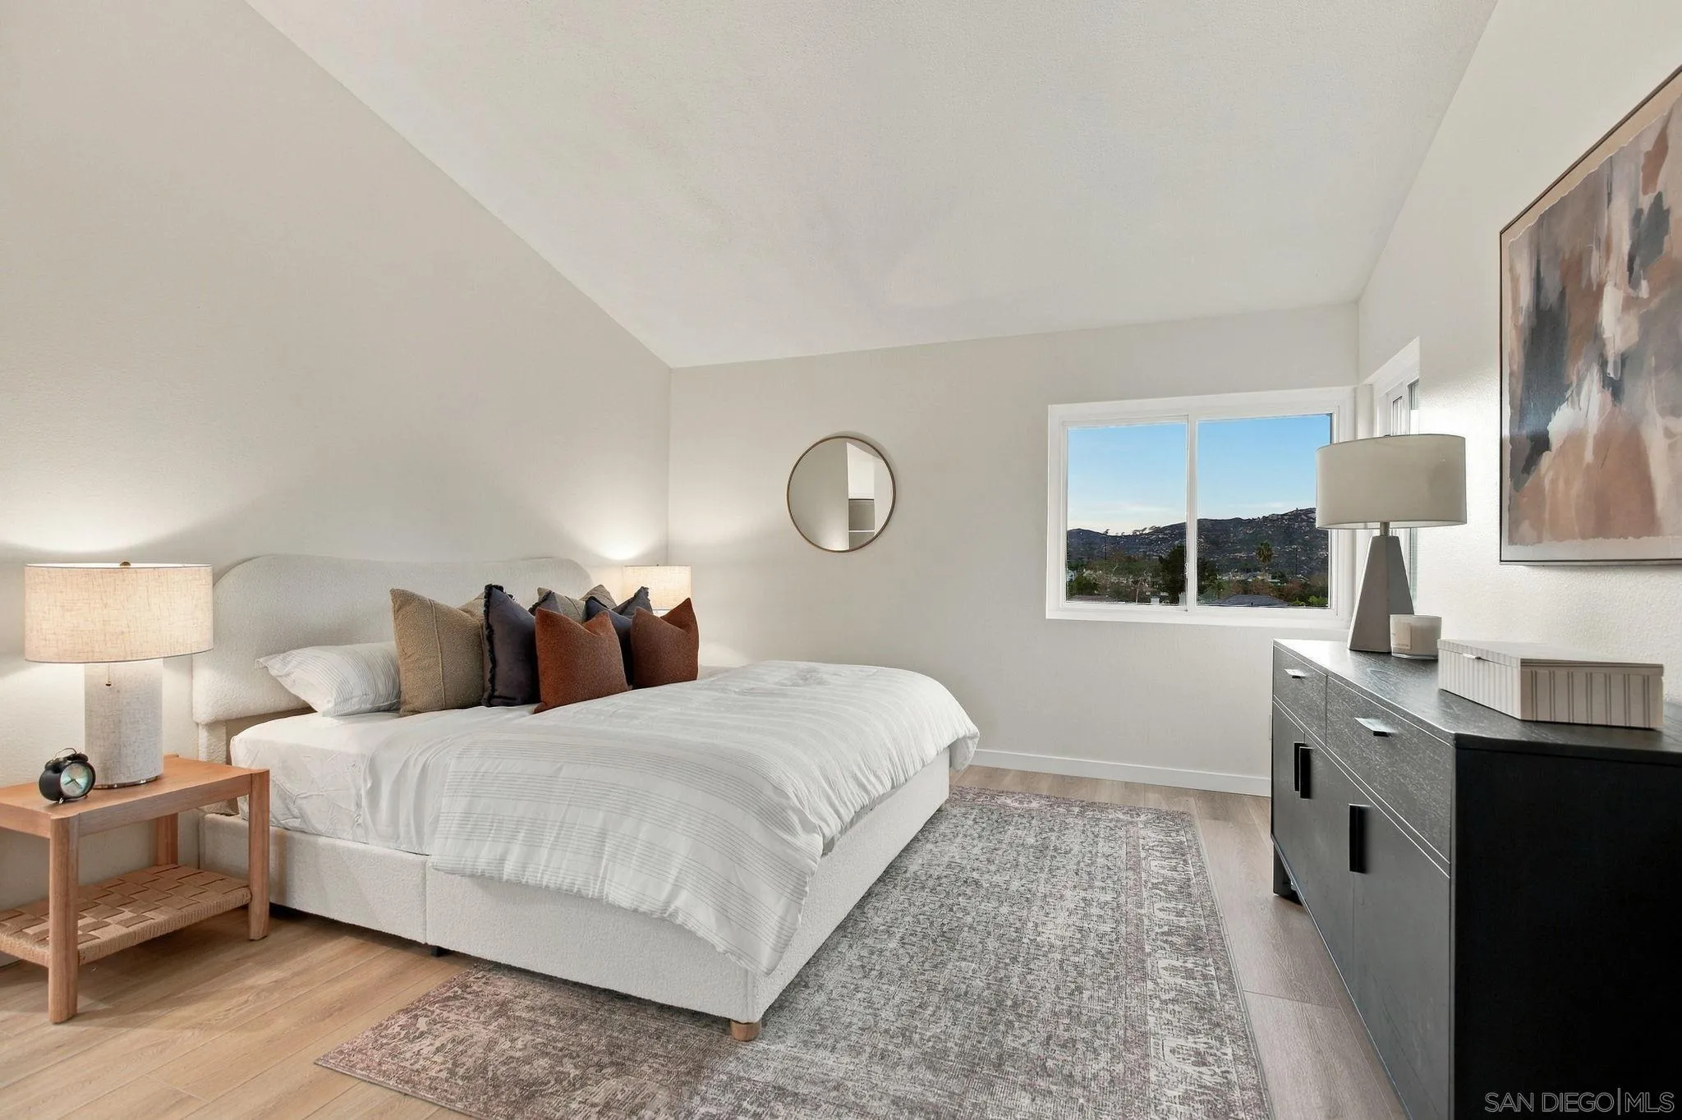
Staged bedroom with a white bed, mirrored closet doors, and a window overlooking hills.
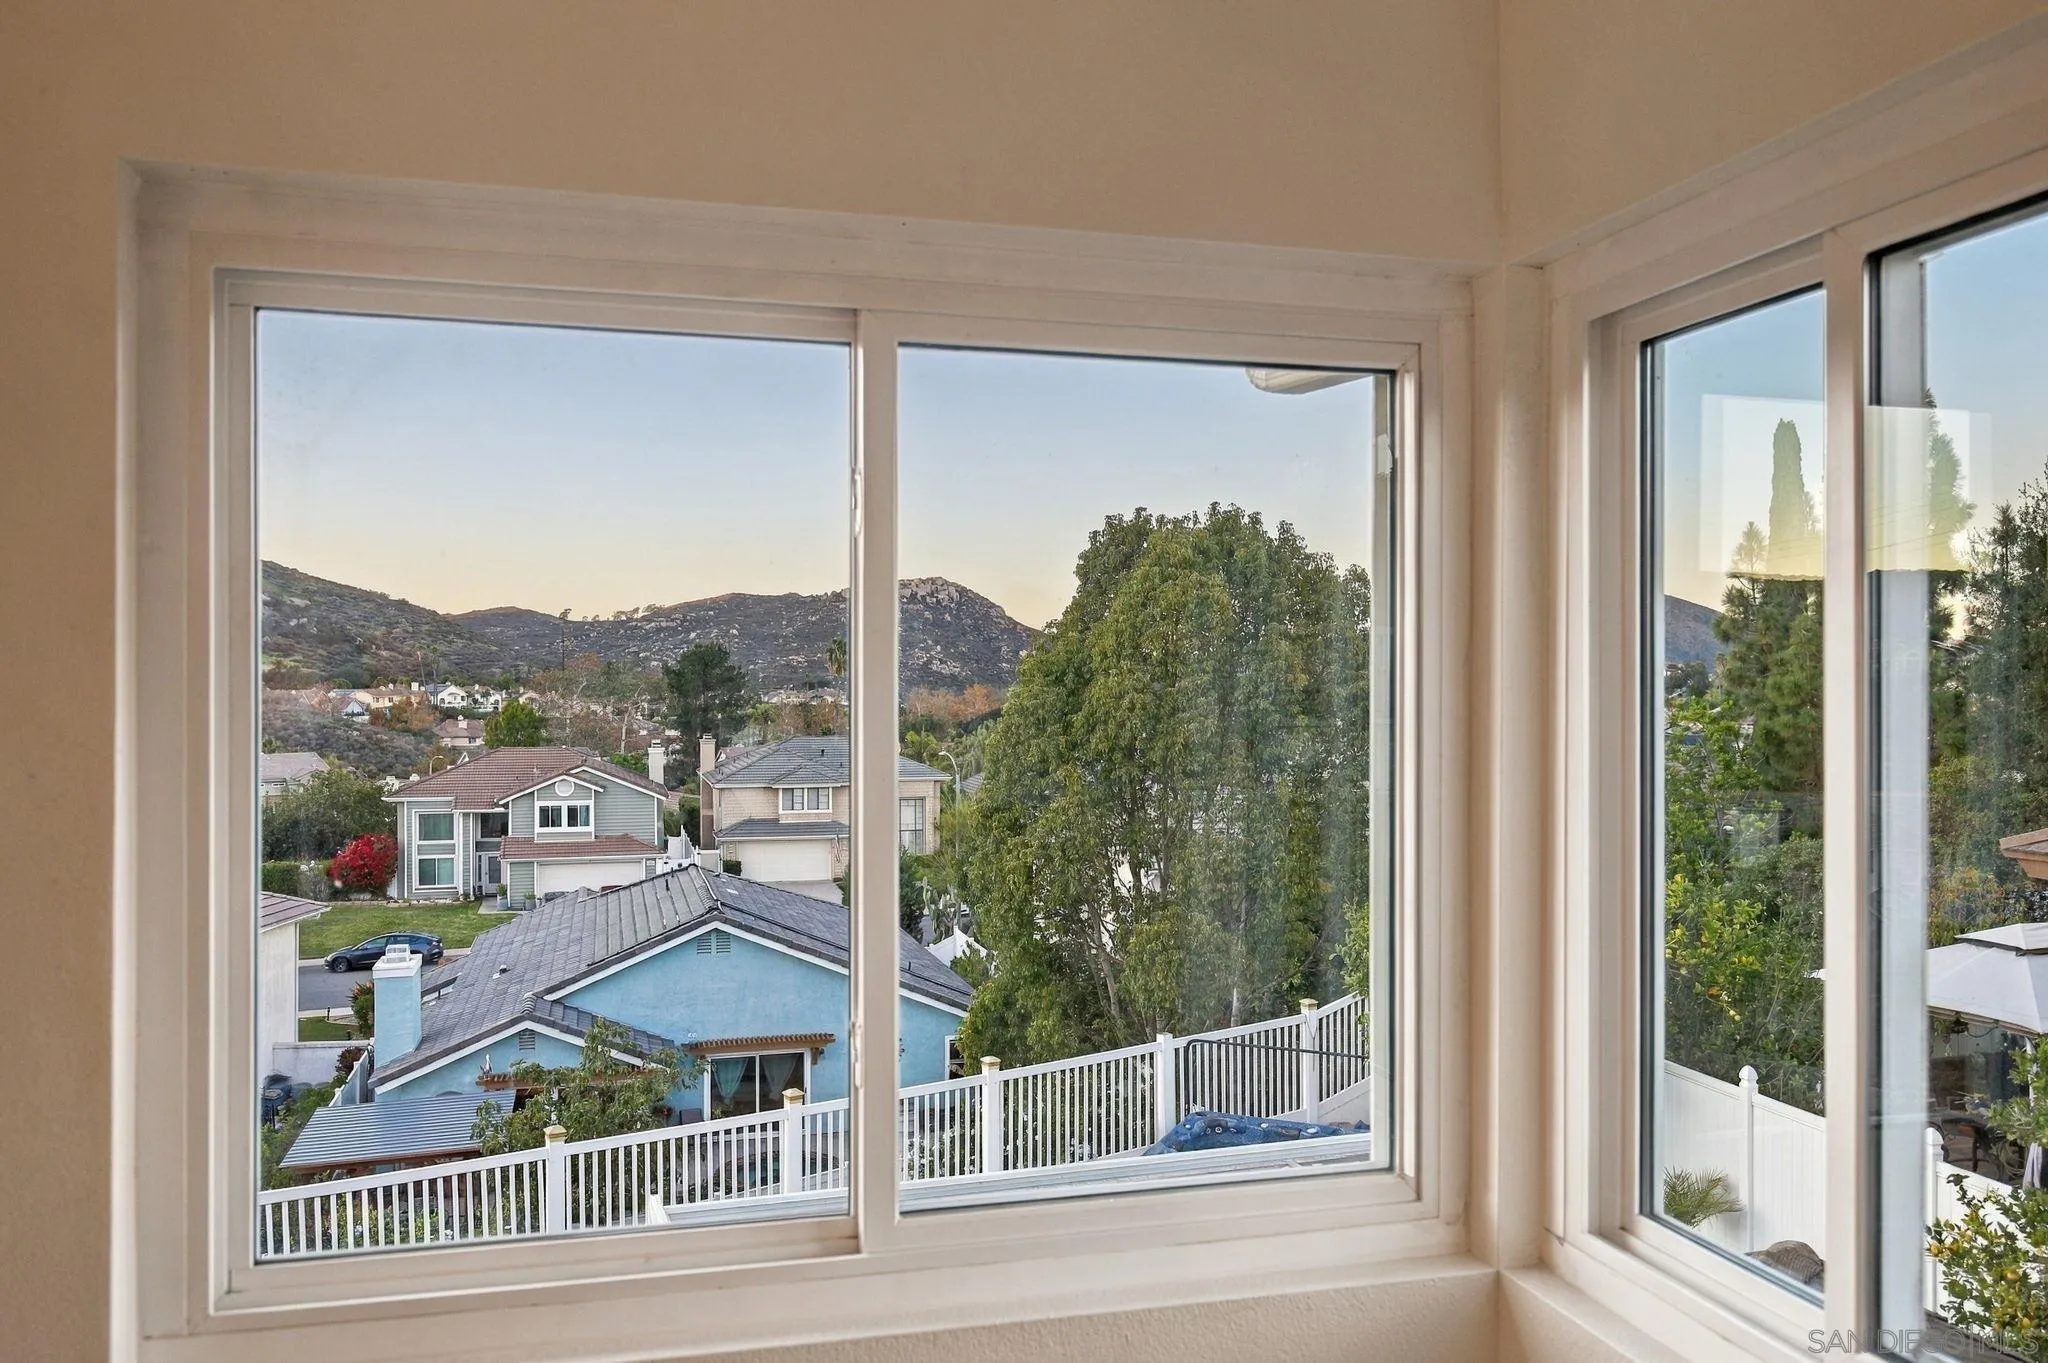
Hillside neighborhood view through corner windows, with rooftops and distant rocky hills.
Staged bedroom with a white bed and a window overlooking hills.
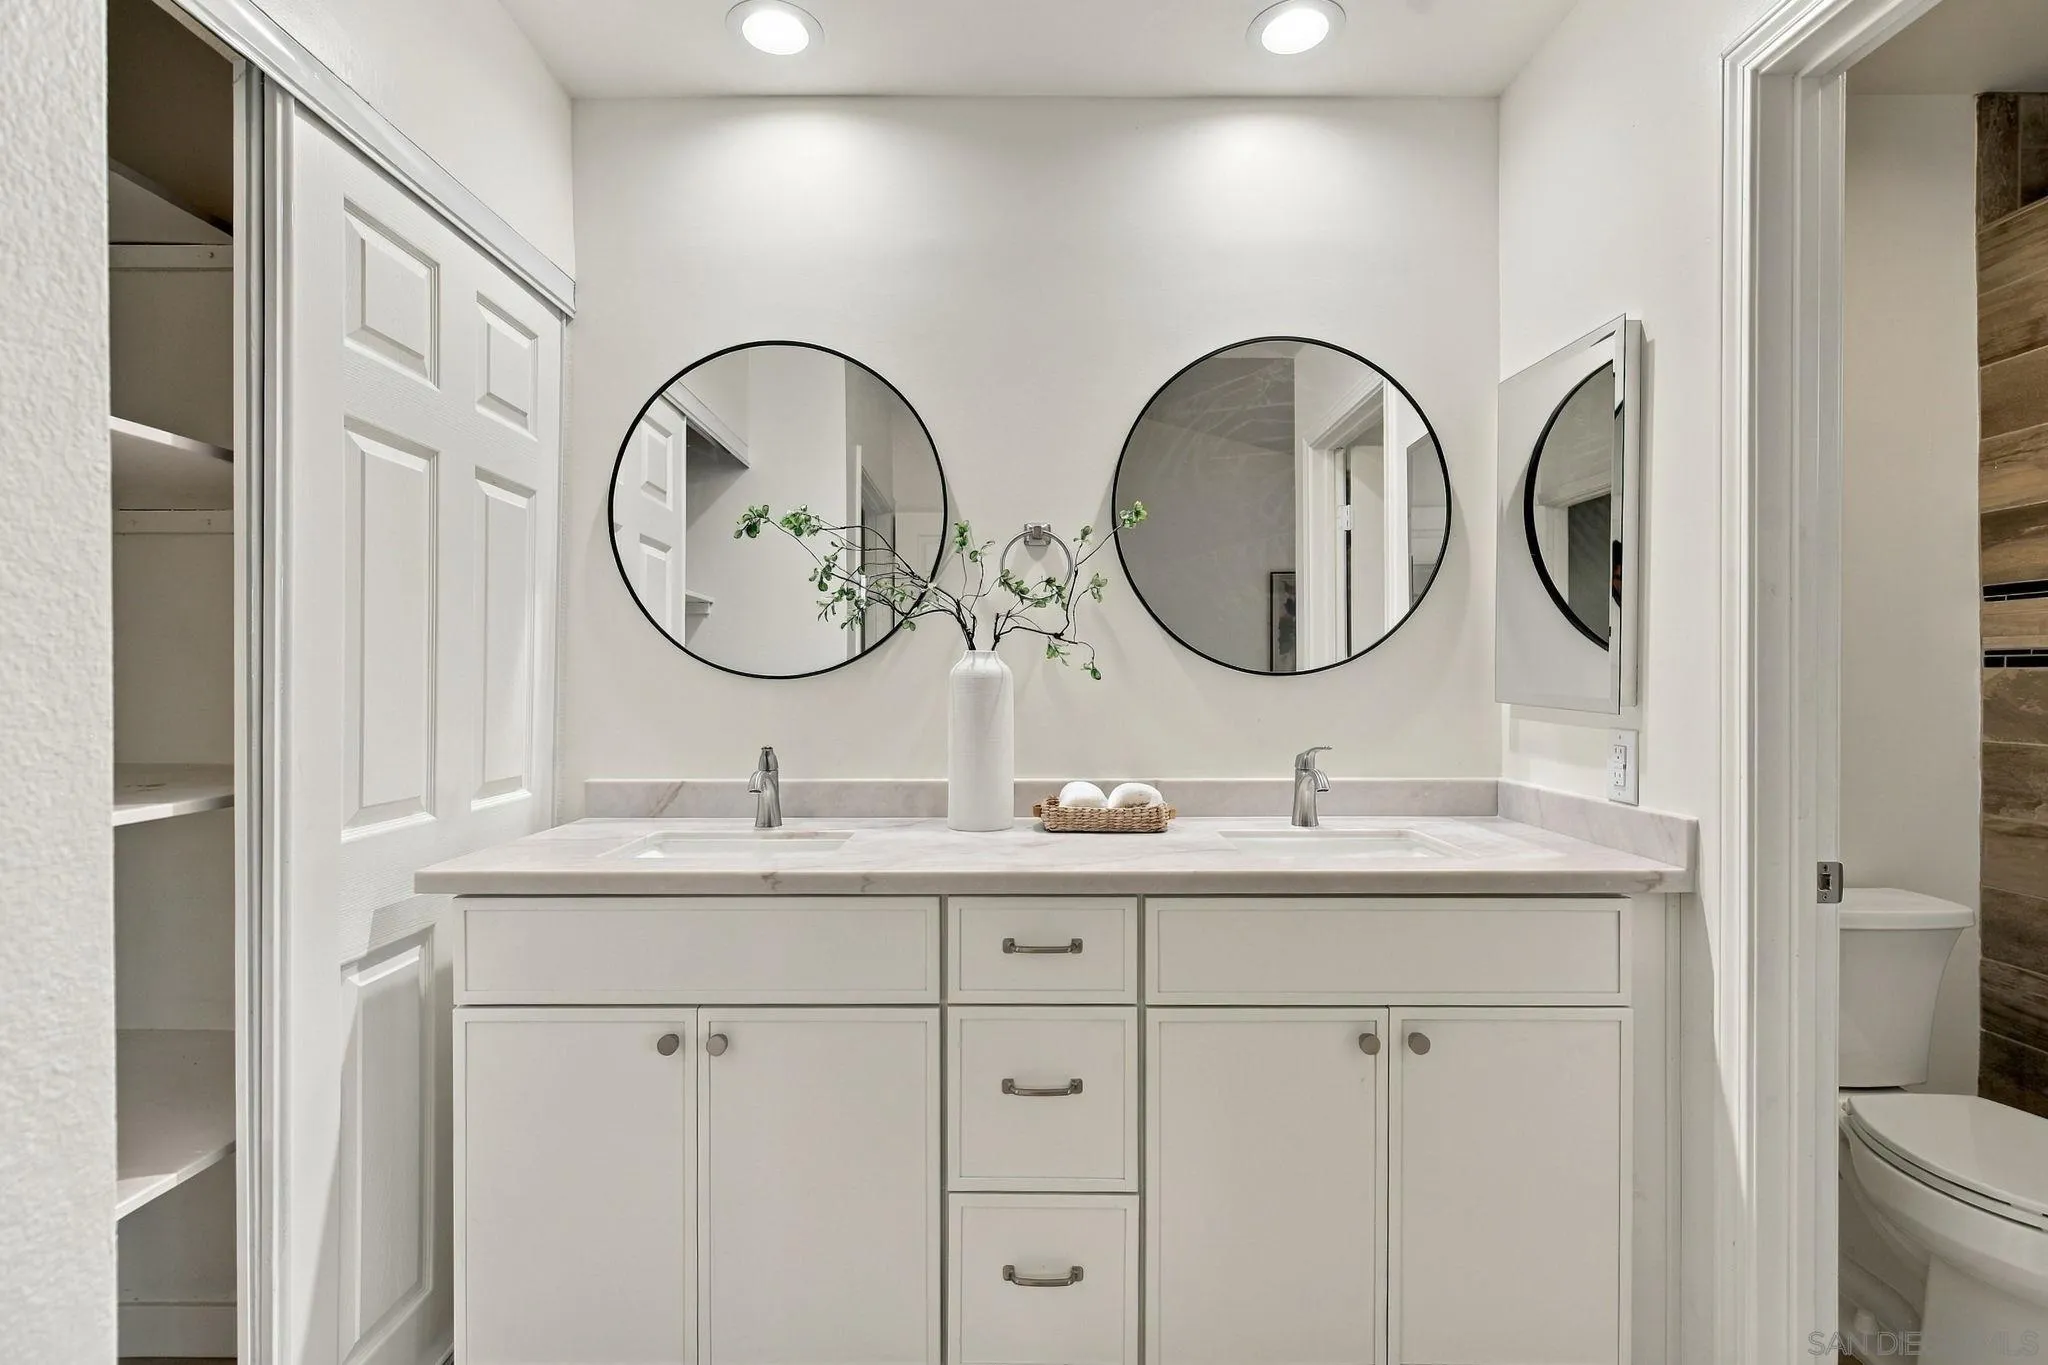
Bathroom double vanity with round mirrors, white cabinetry, and open shelving.
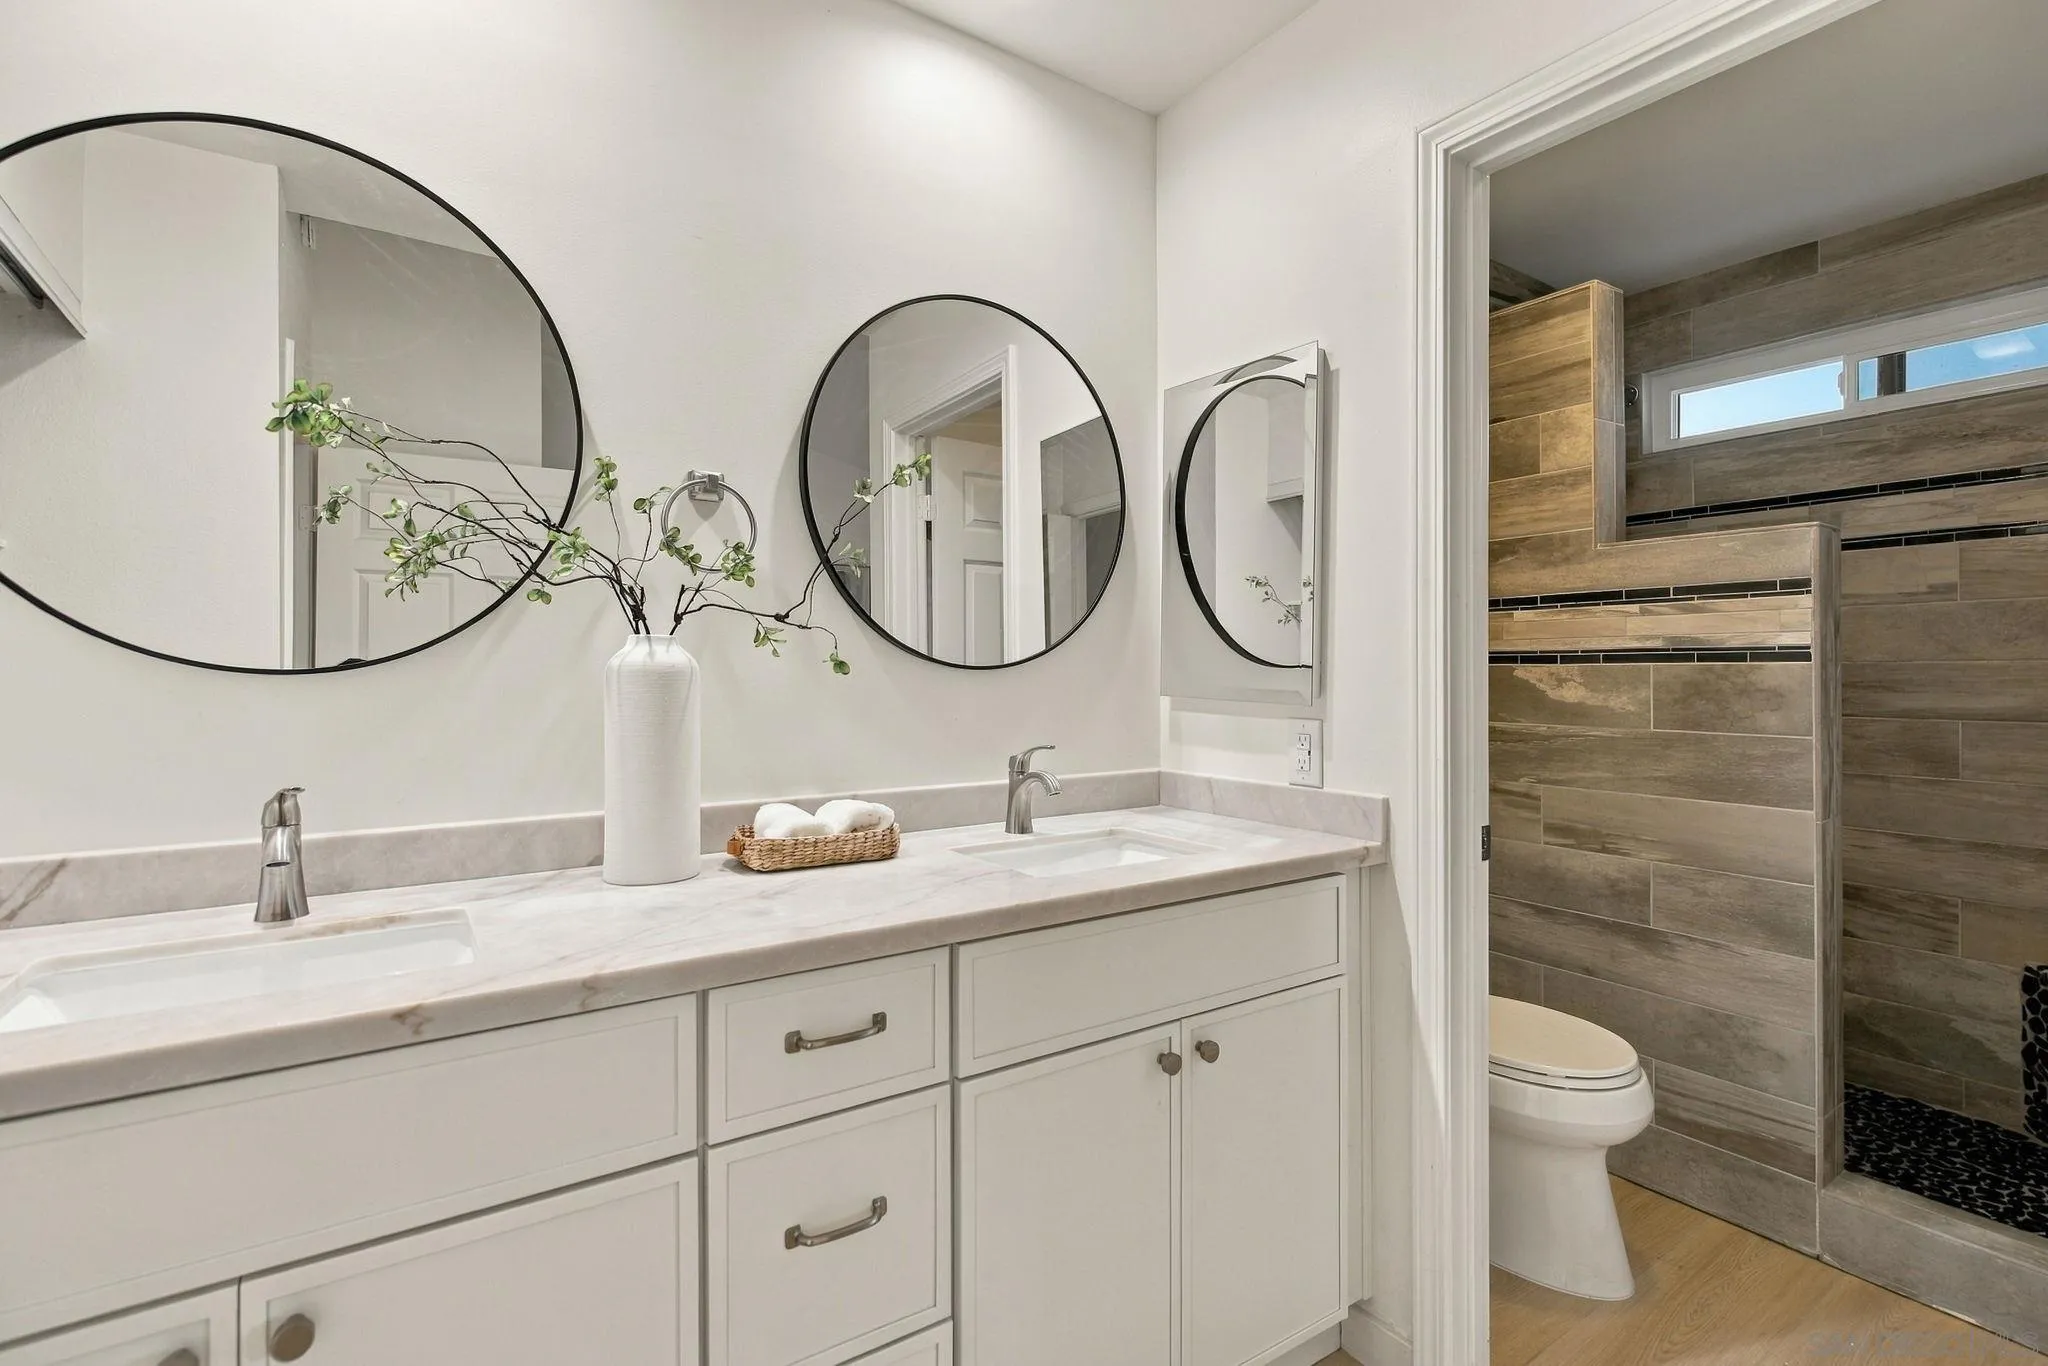
Bathroom vanity with round mirrors and a double sink beside a tiled shower and toilet.
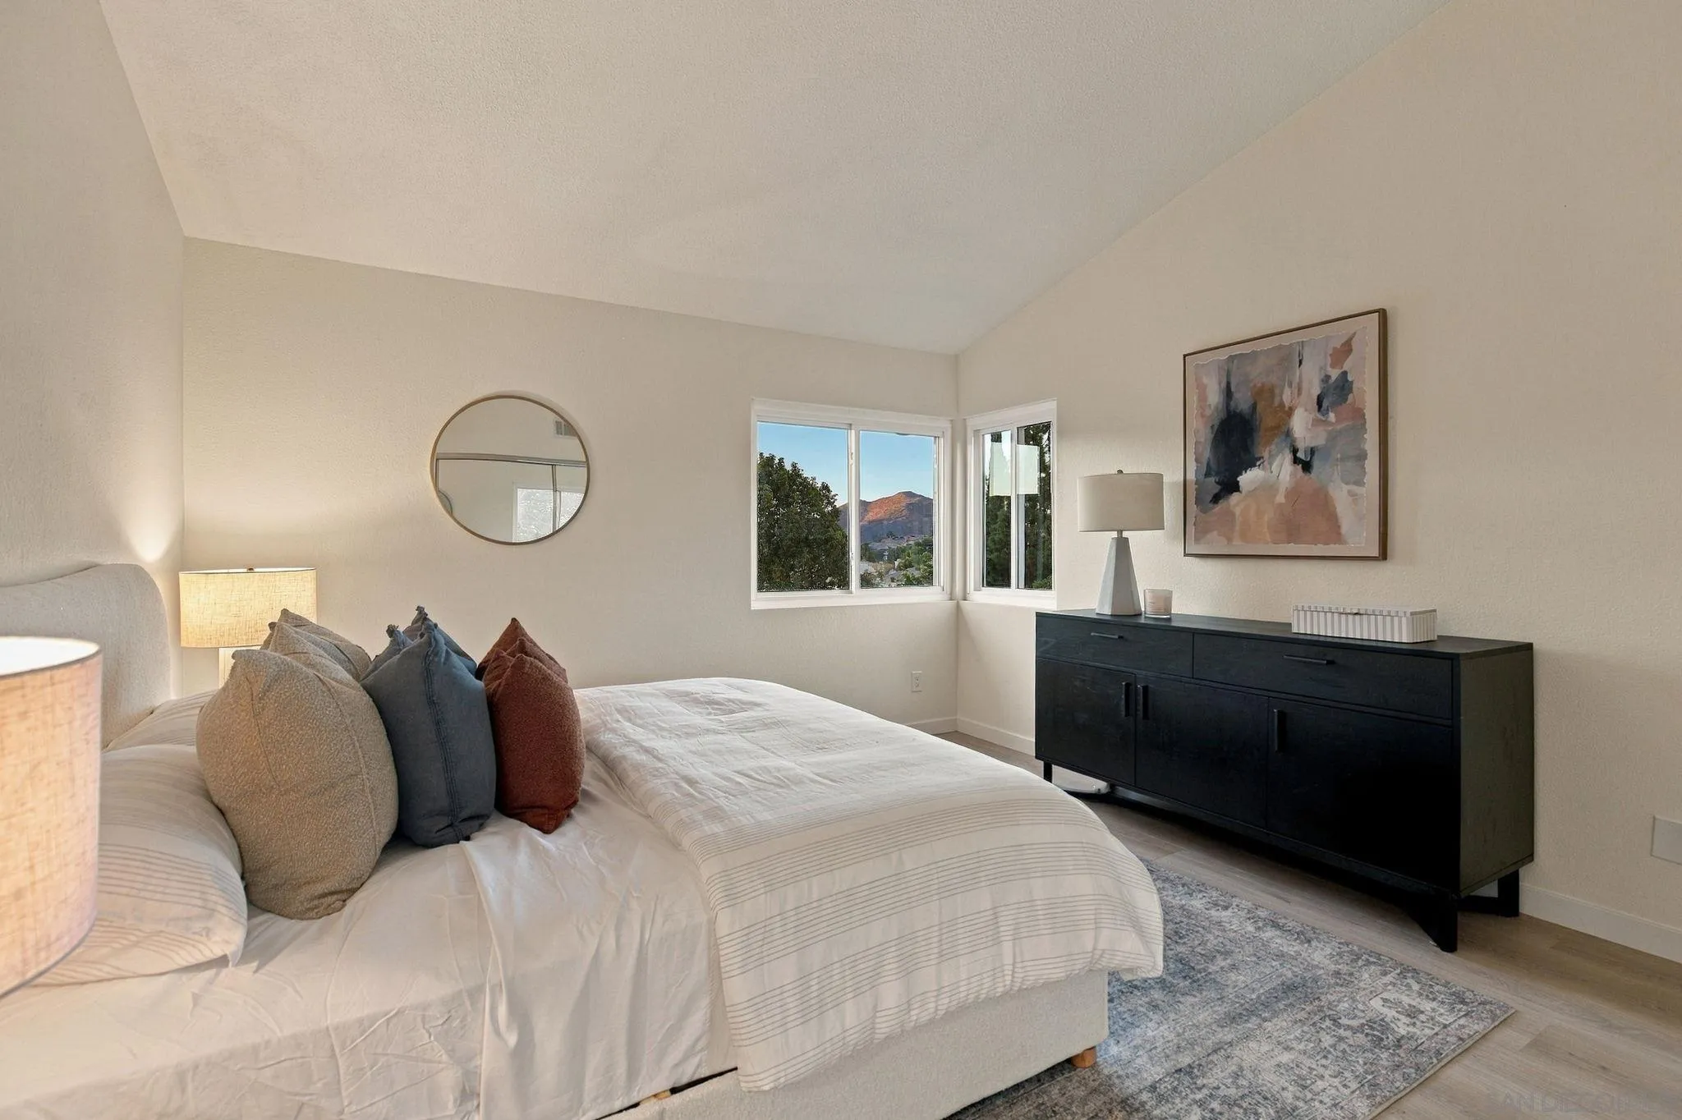
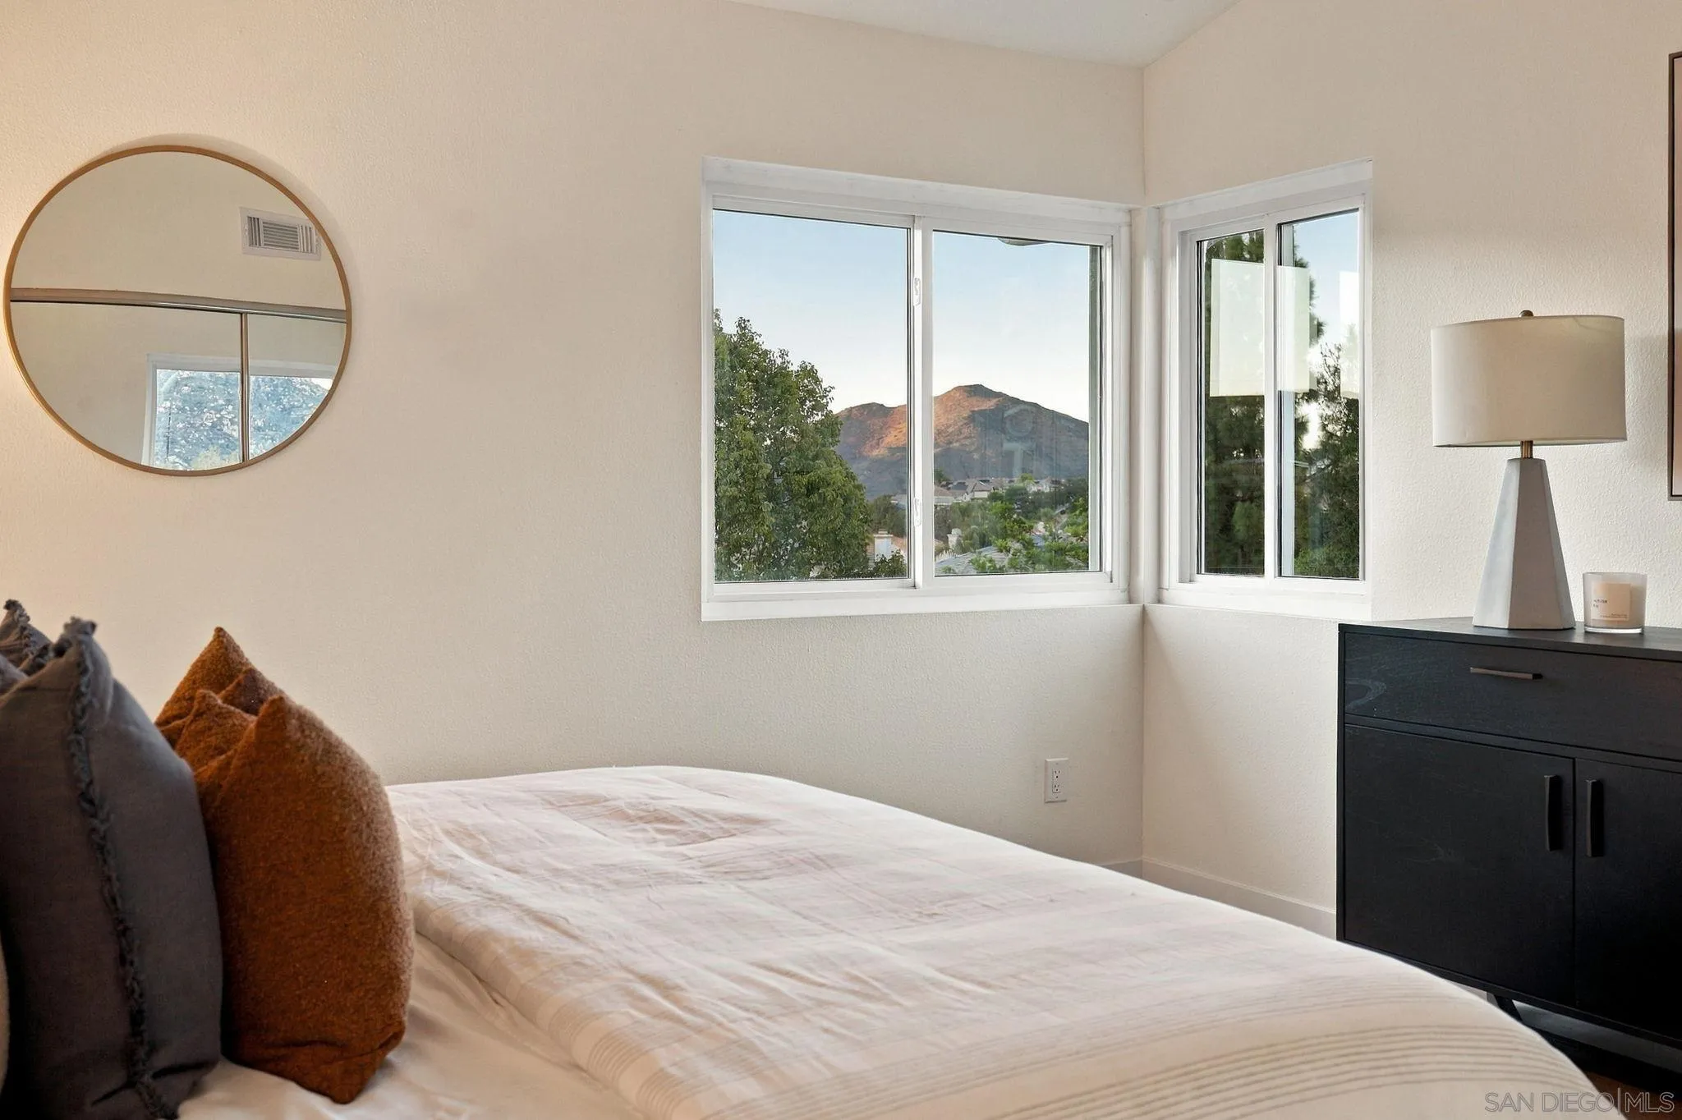
Staged bedroom with a white bed, dark dresser, and mountain view through the corner windows.
Staged bedroom with corner windows overlooking a mountain and neighborhood.
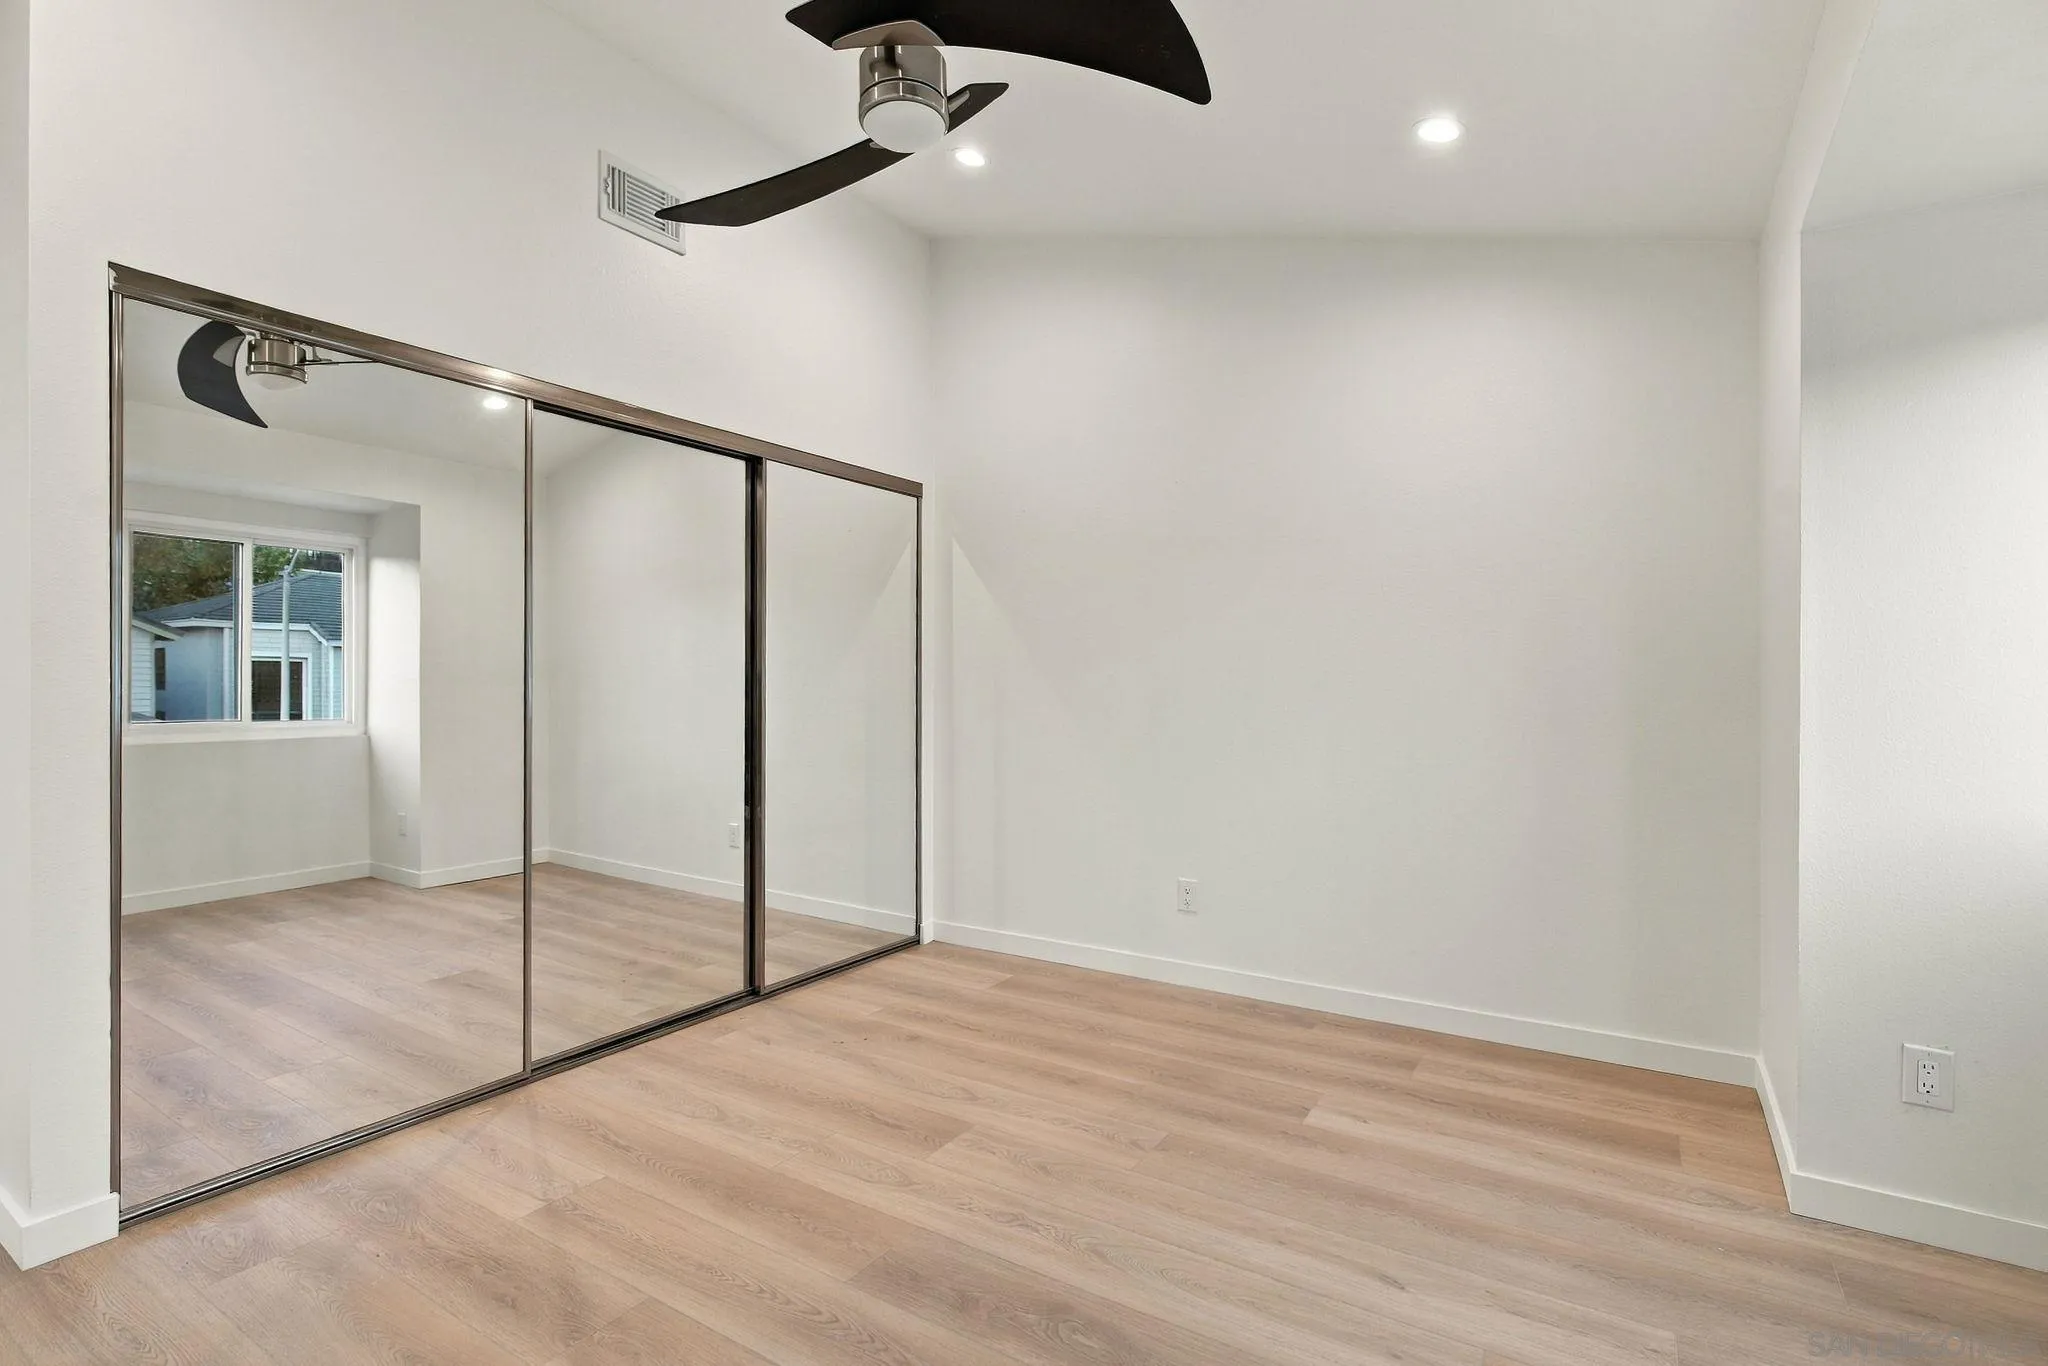
Empty bedroom with mirrored sliding closet doors, a ceiling fan, and light wood flooring.
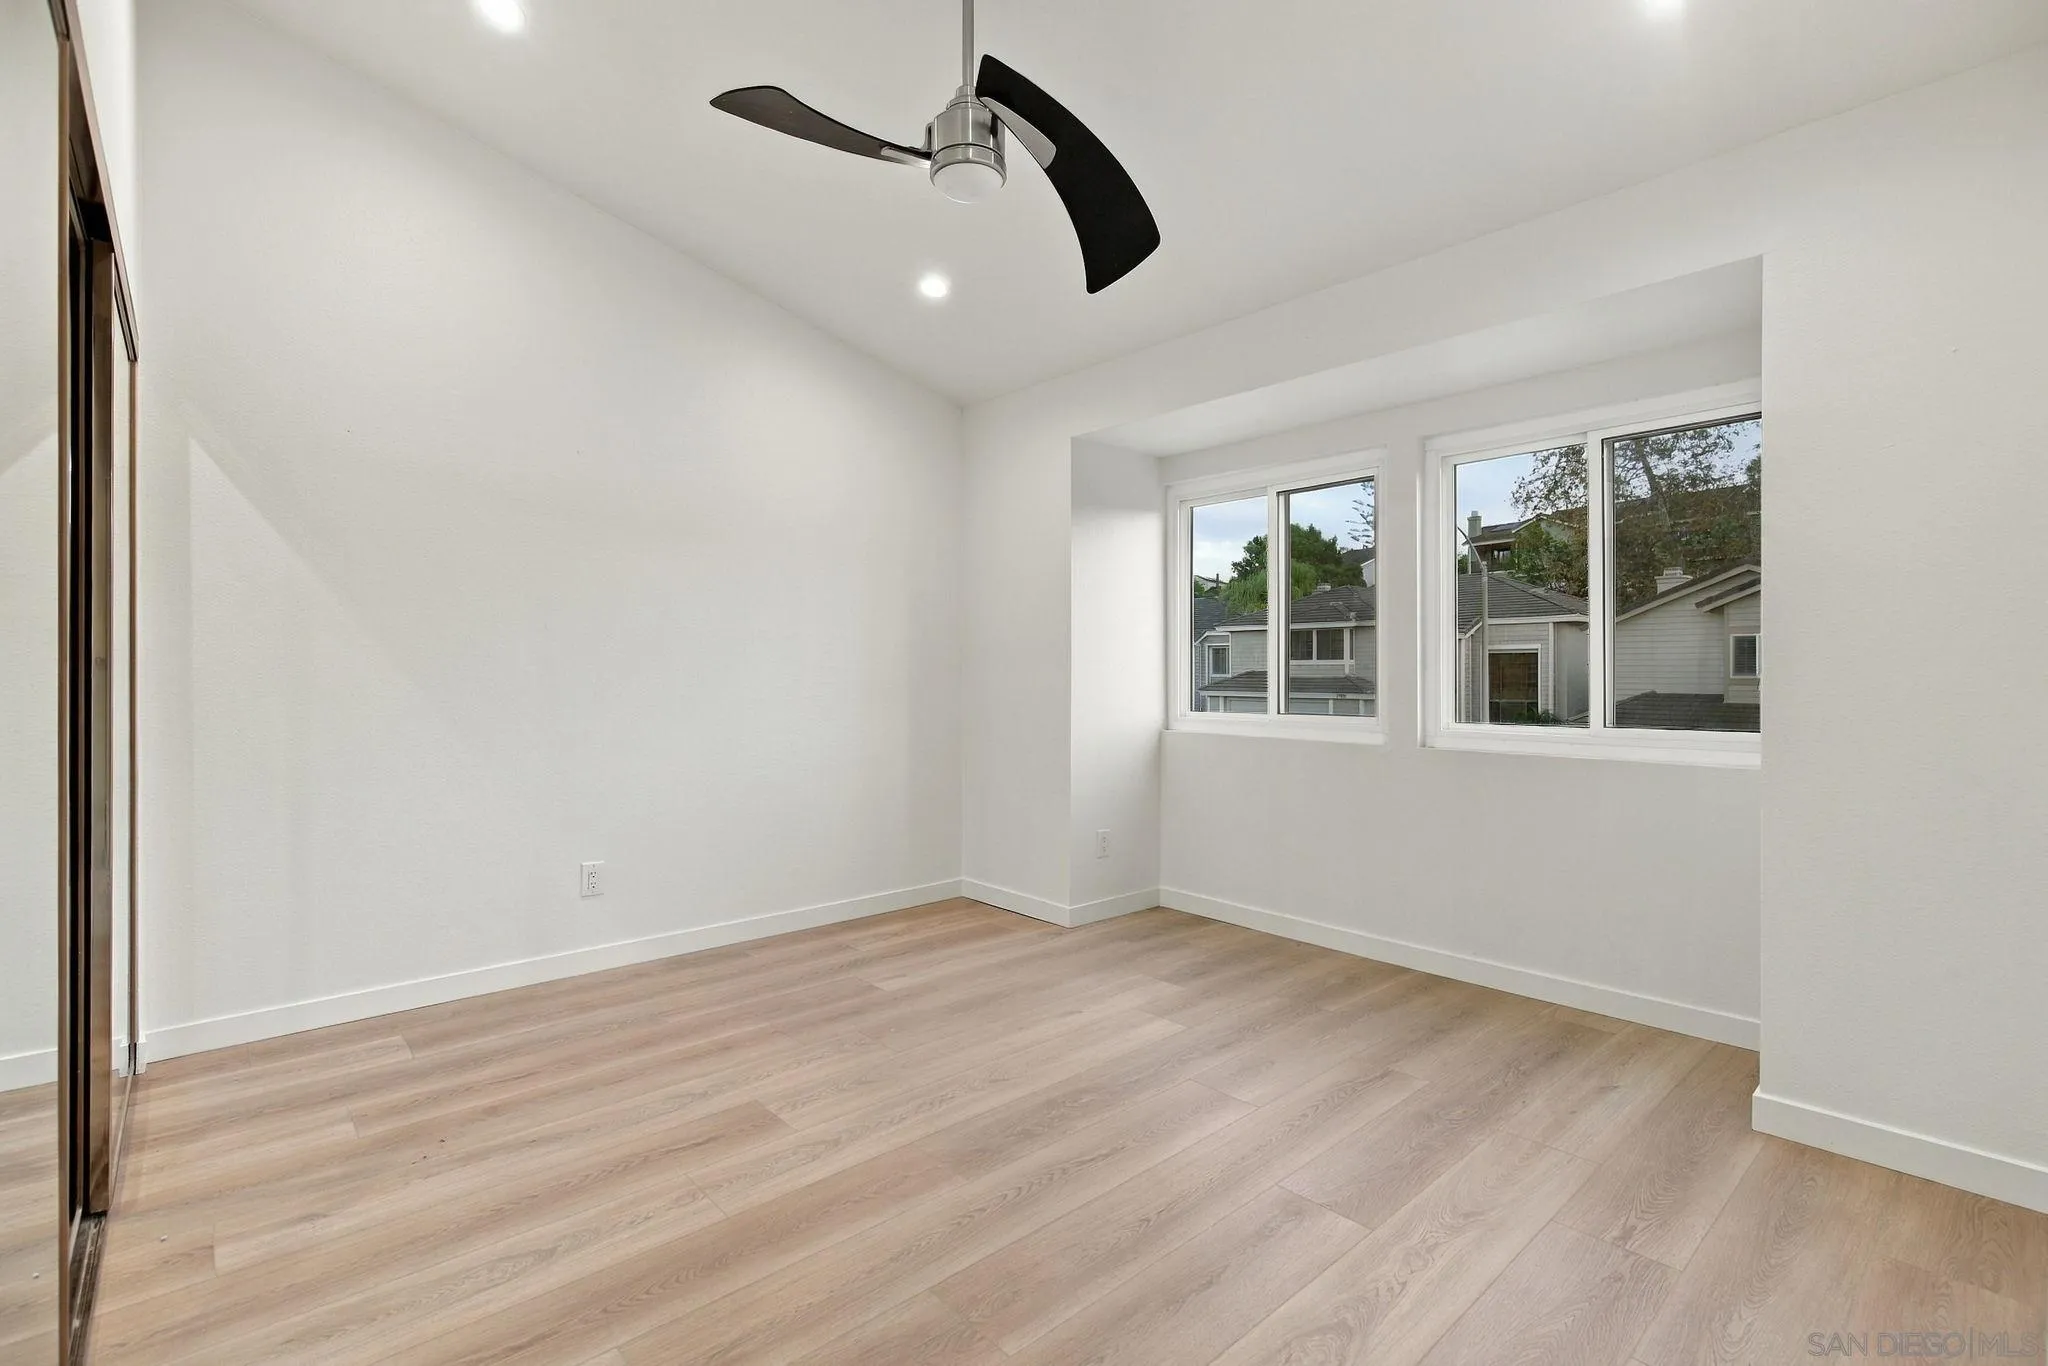
Empty bedroom with light wood flooring, mirrored closet doors, and a black ceiling fan.
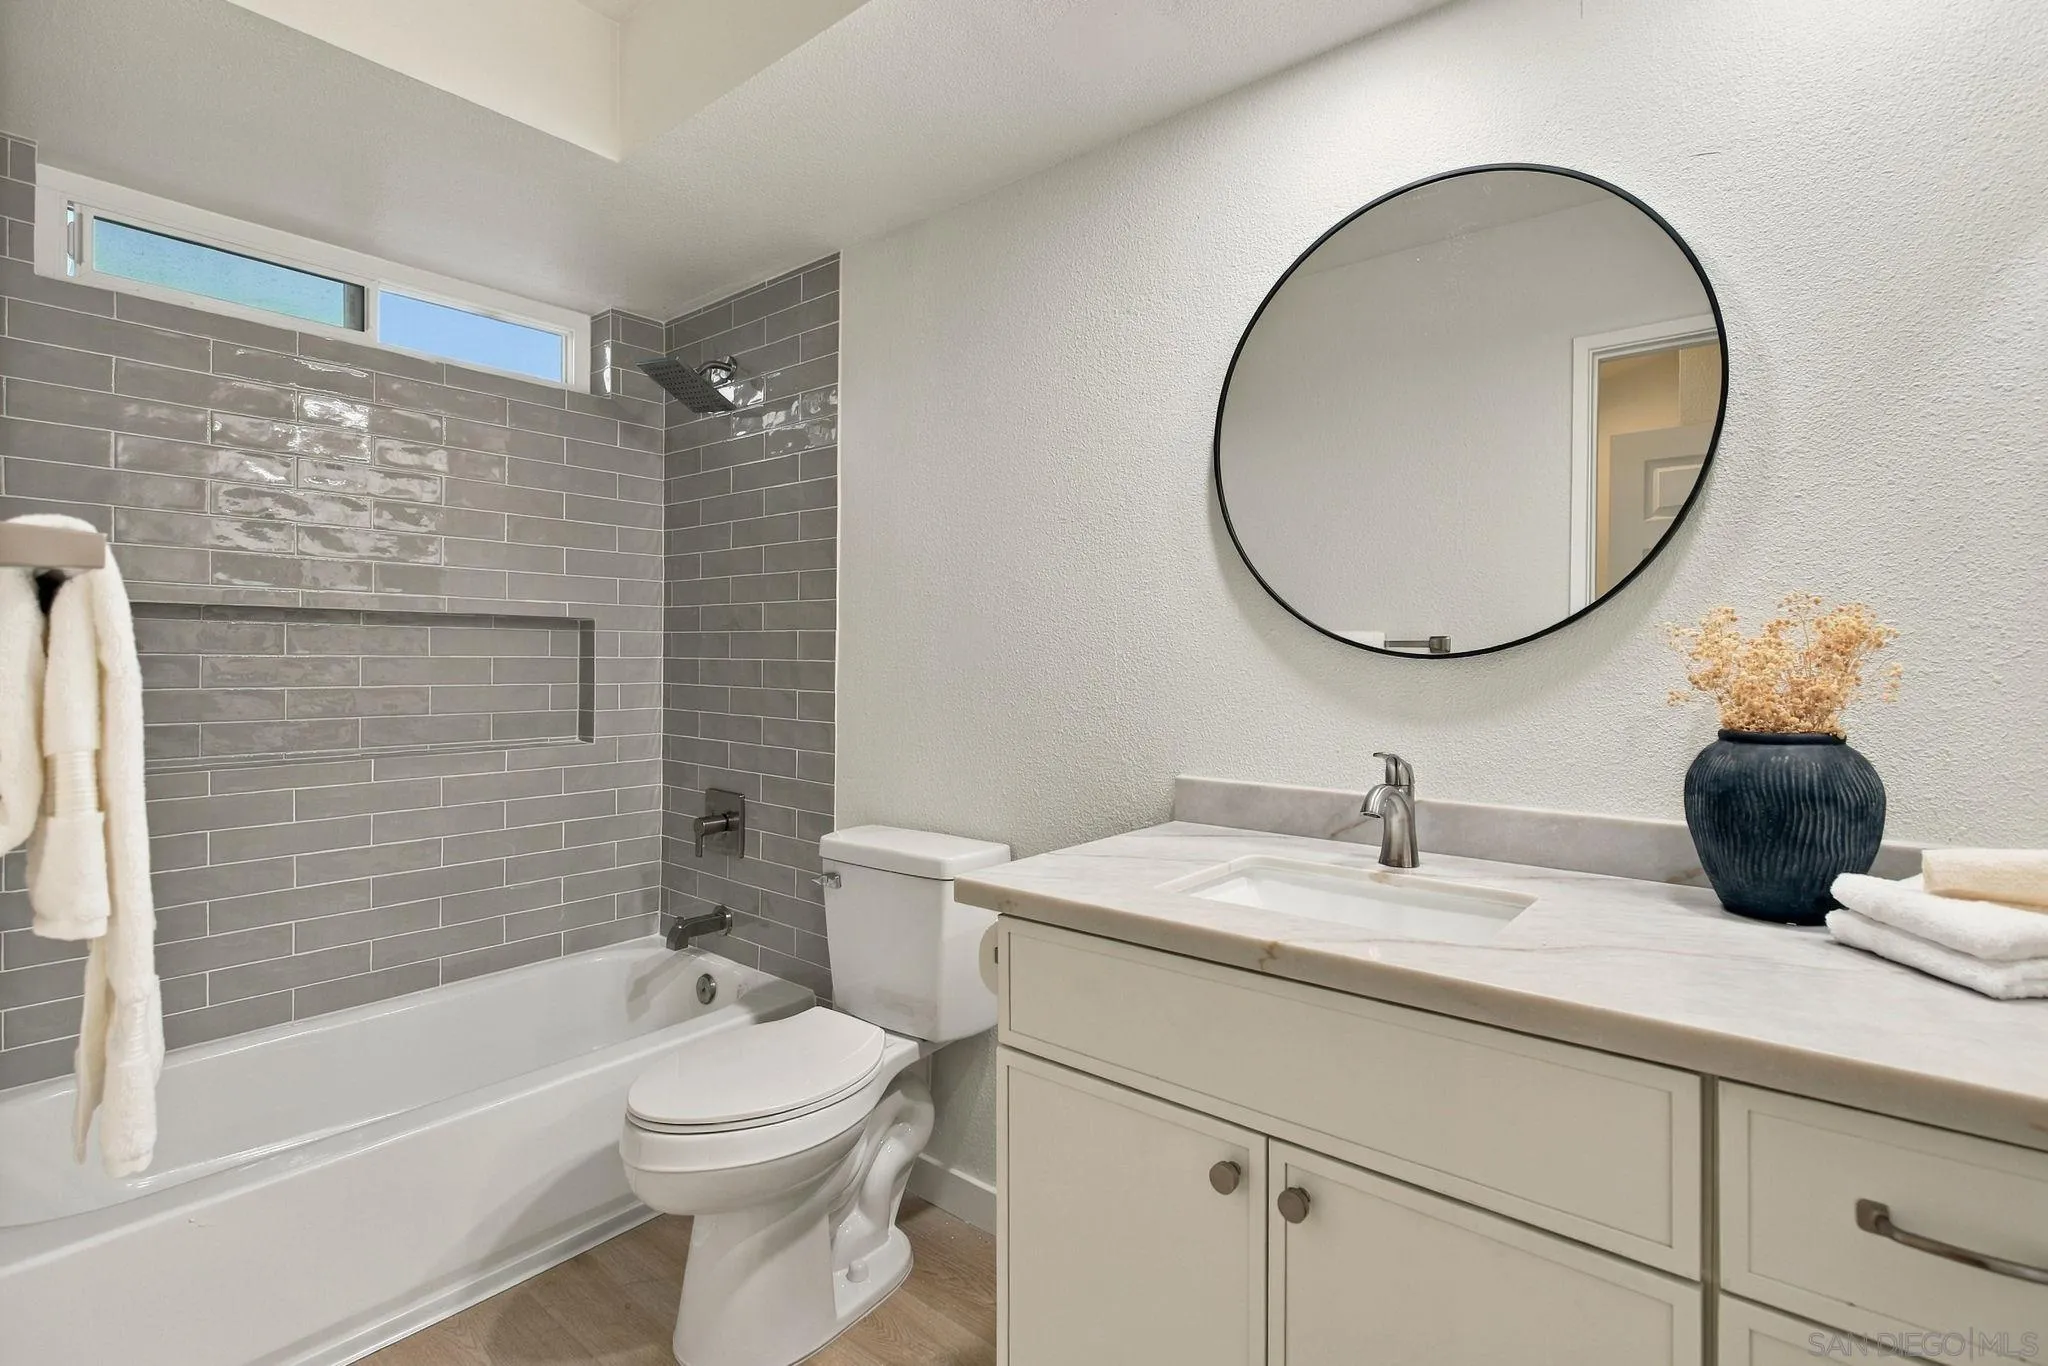
Bathroom with gray tile tub and shower, white vanity, and a large round mirror.
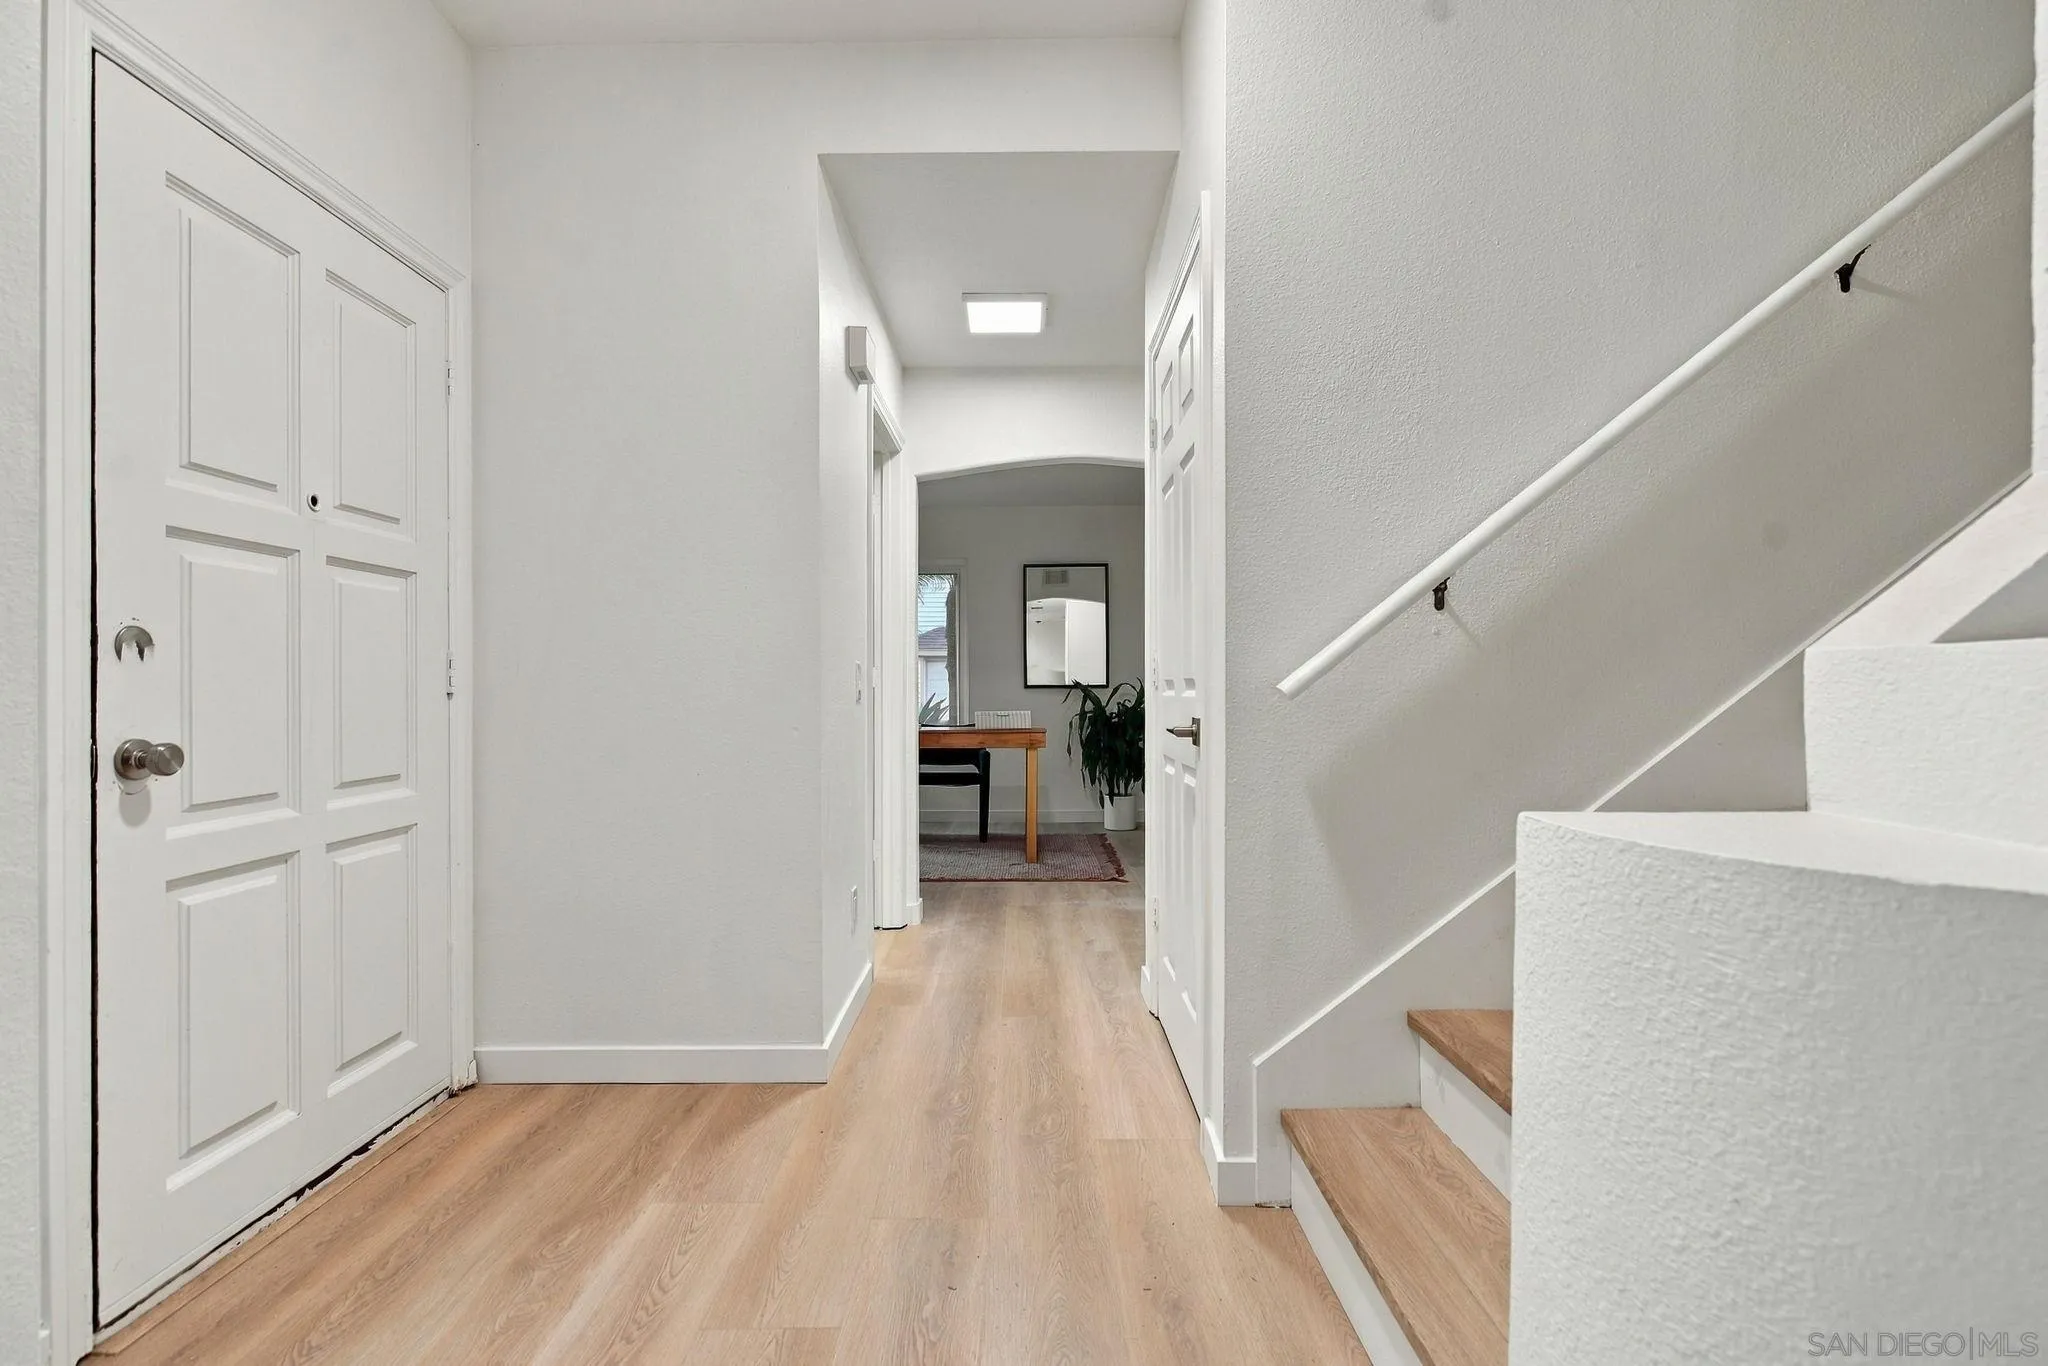
Entry hallway with wood-look flooring, white front door, and staircase.
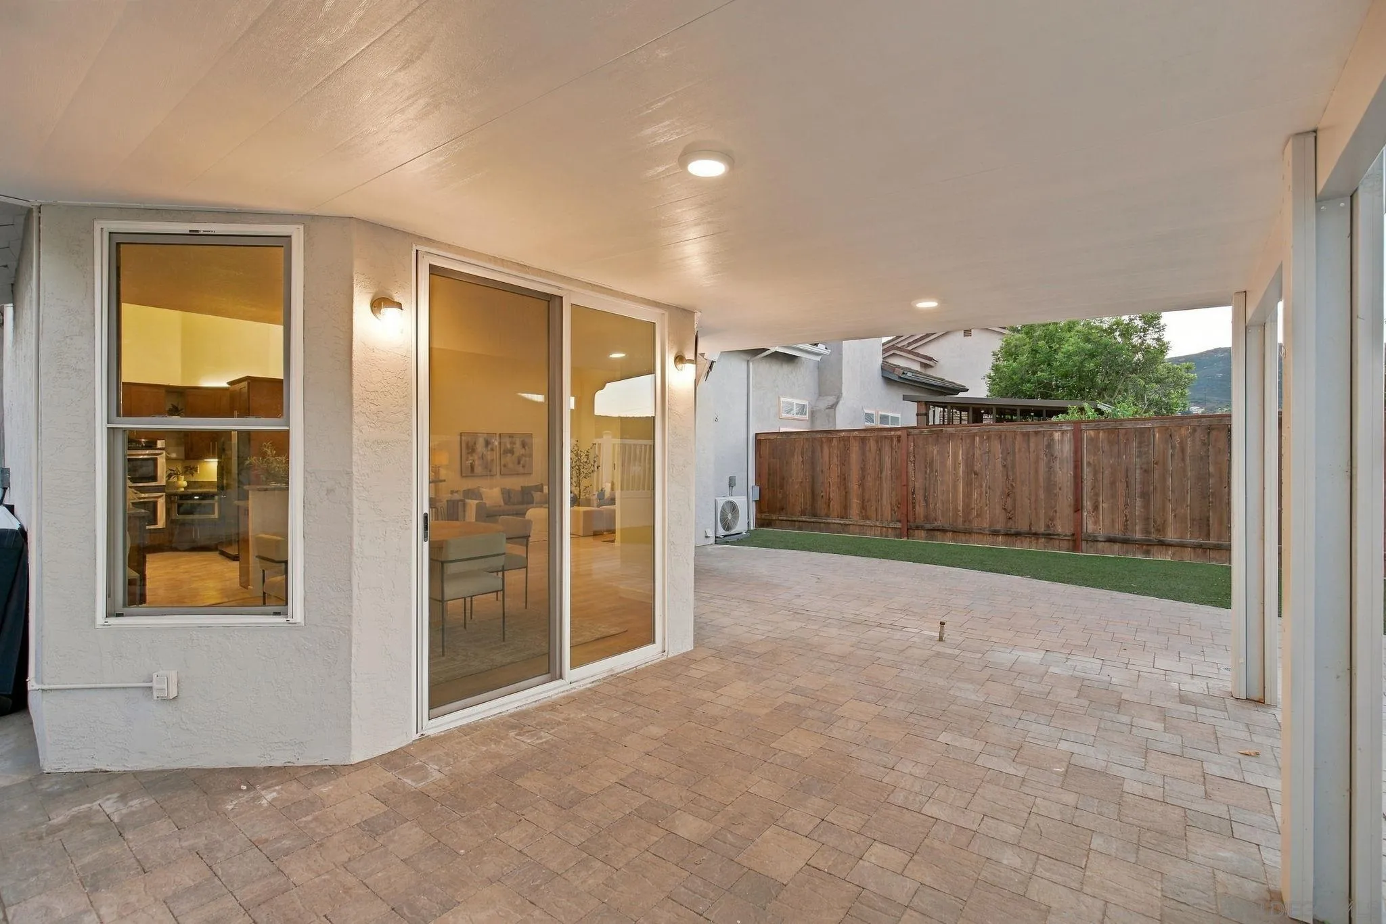
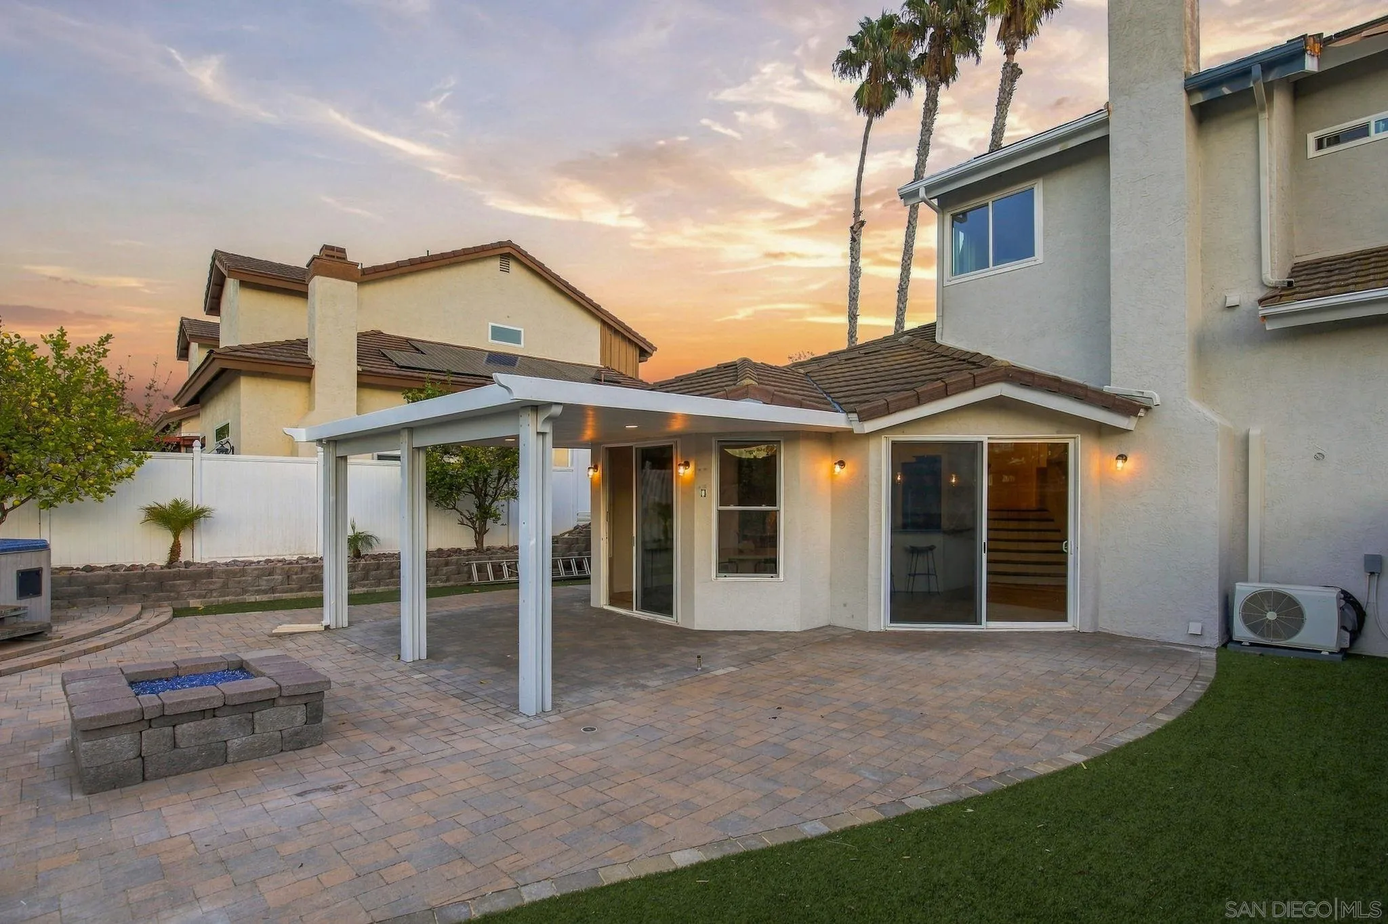
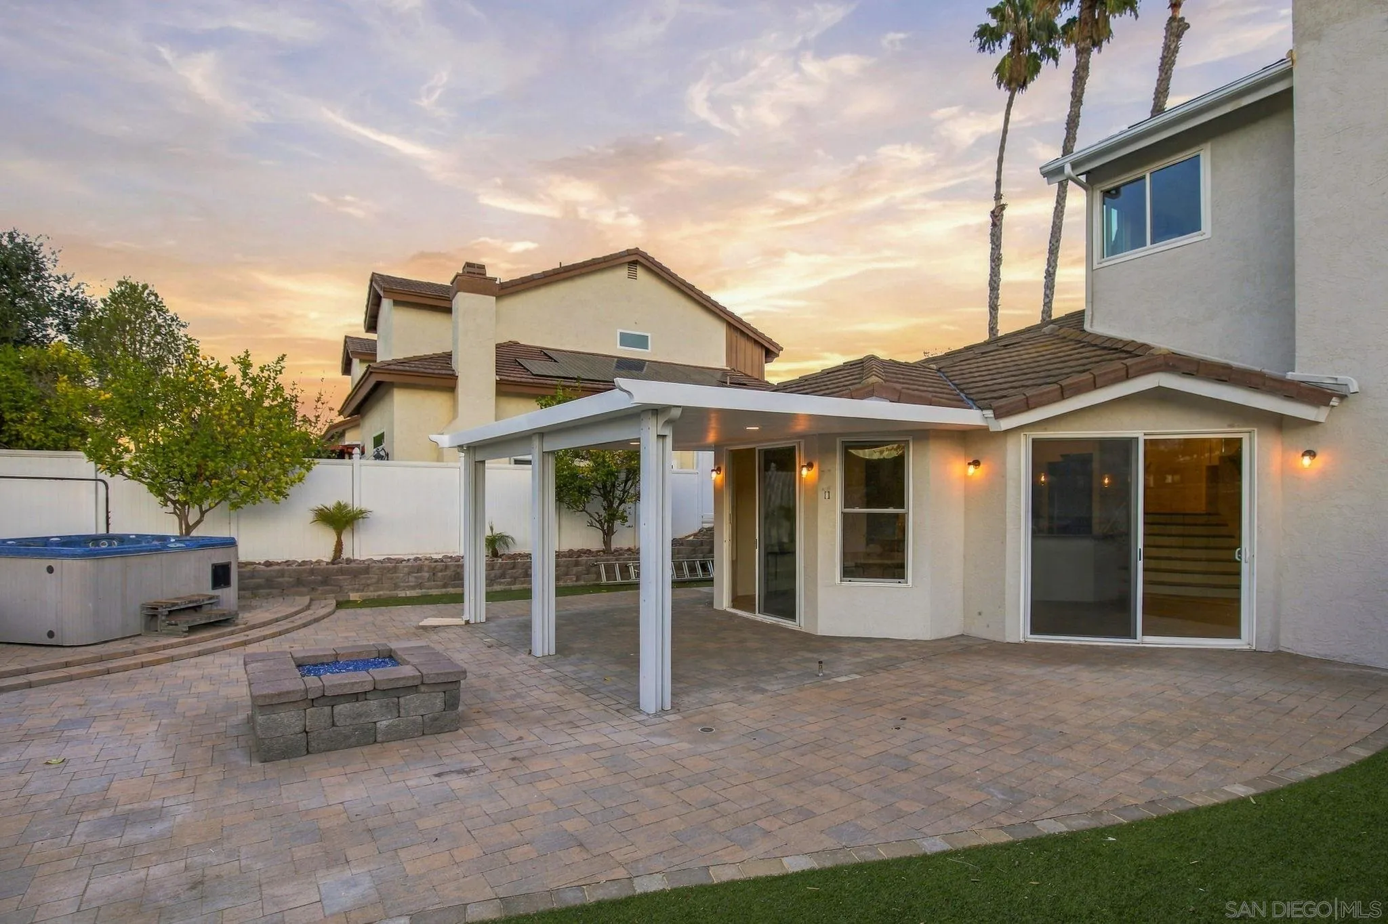
Covered patio with paver flooring, sliding glass doors, and a fenced yard.
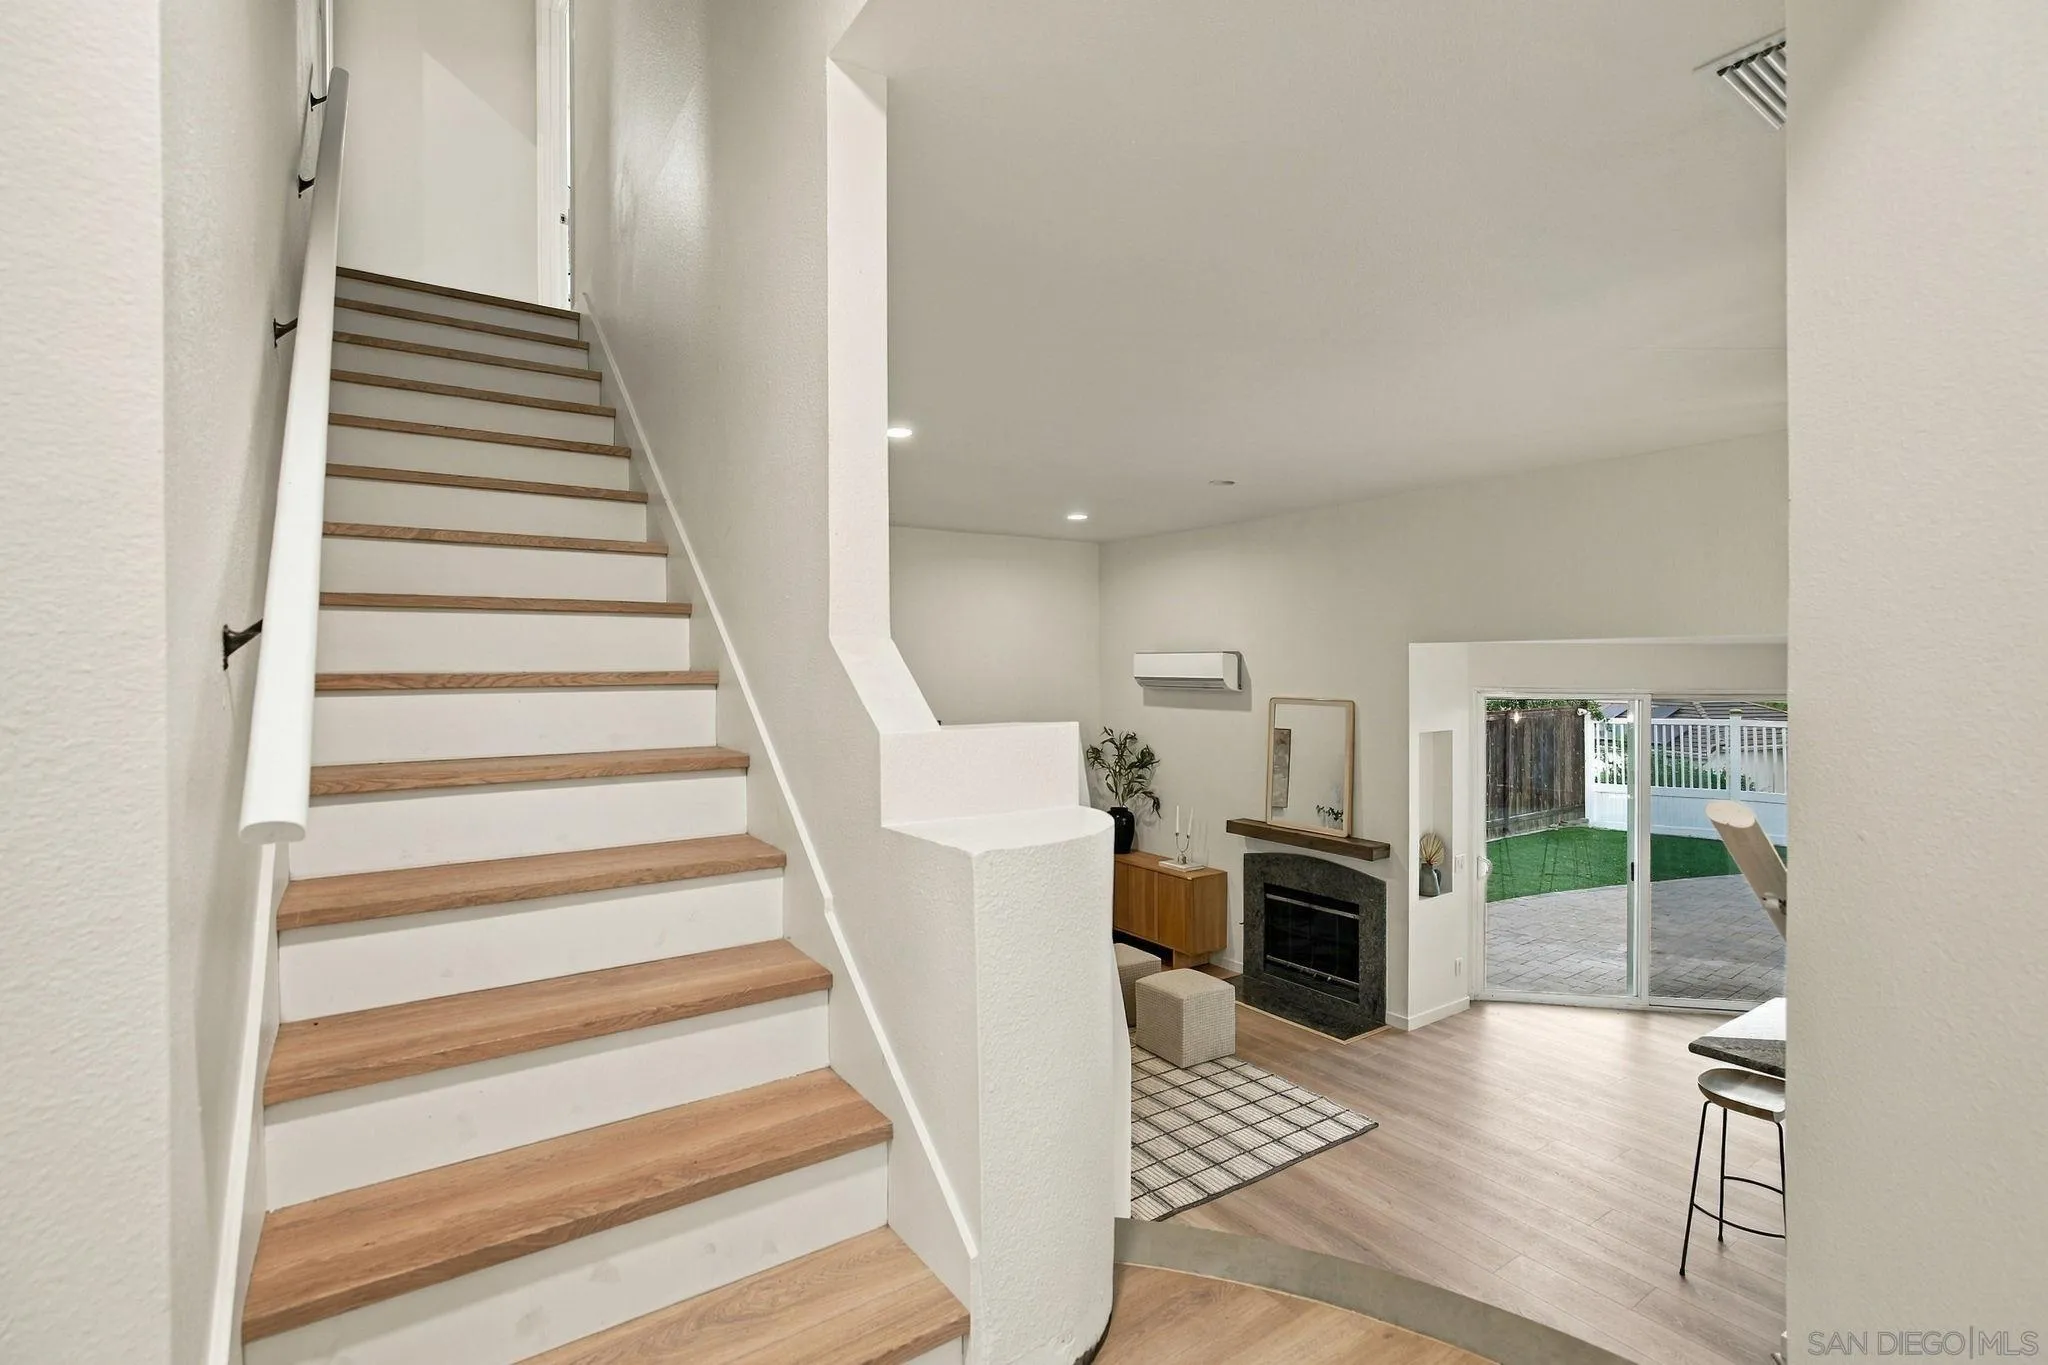
Wood-tread staircase overlooking a living room with a fireplace and sliding glass doors to the patio.
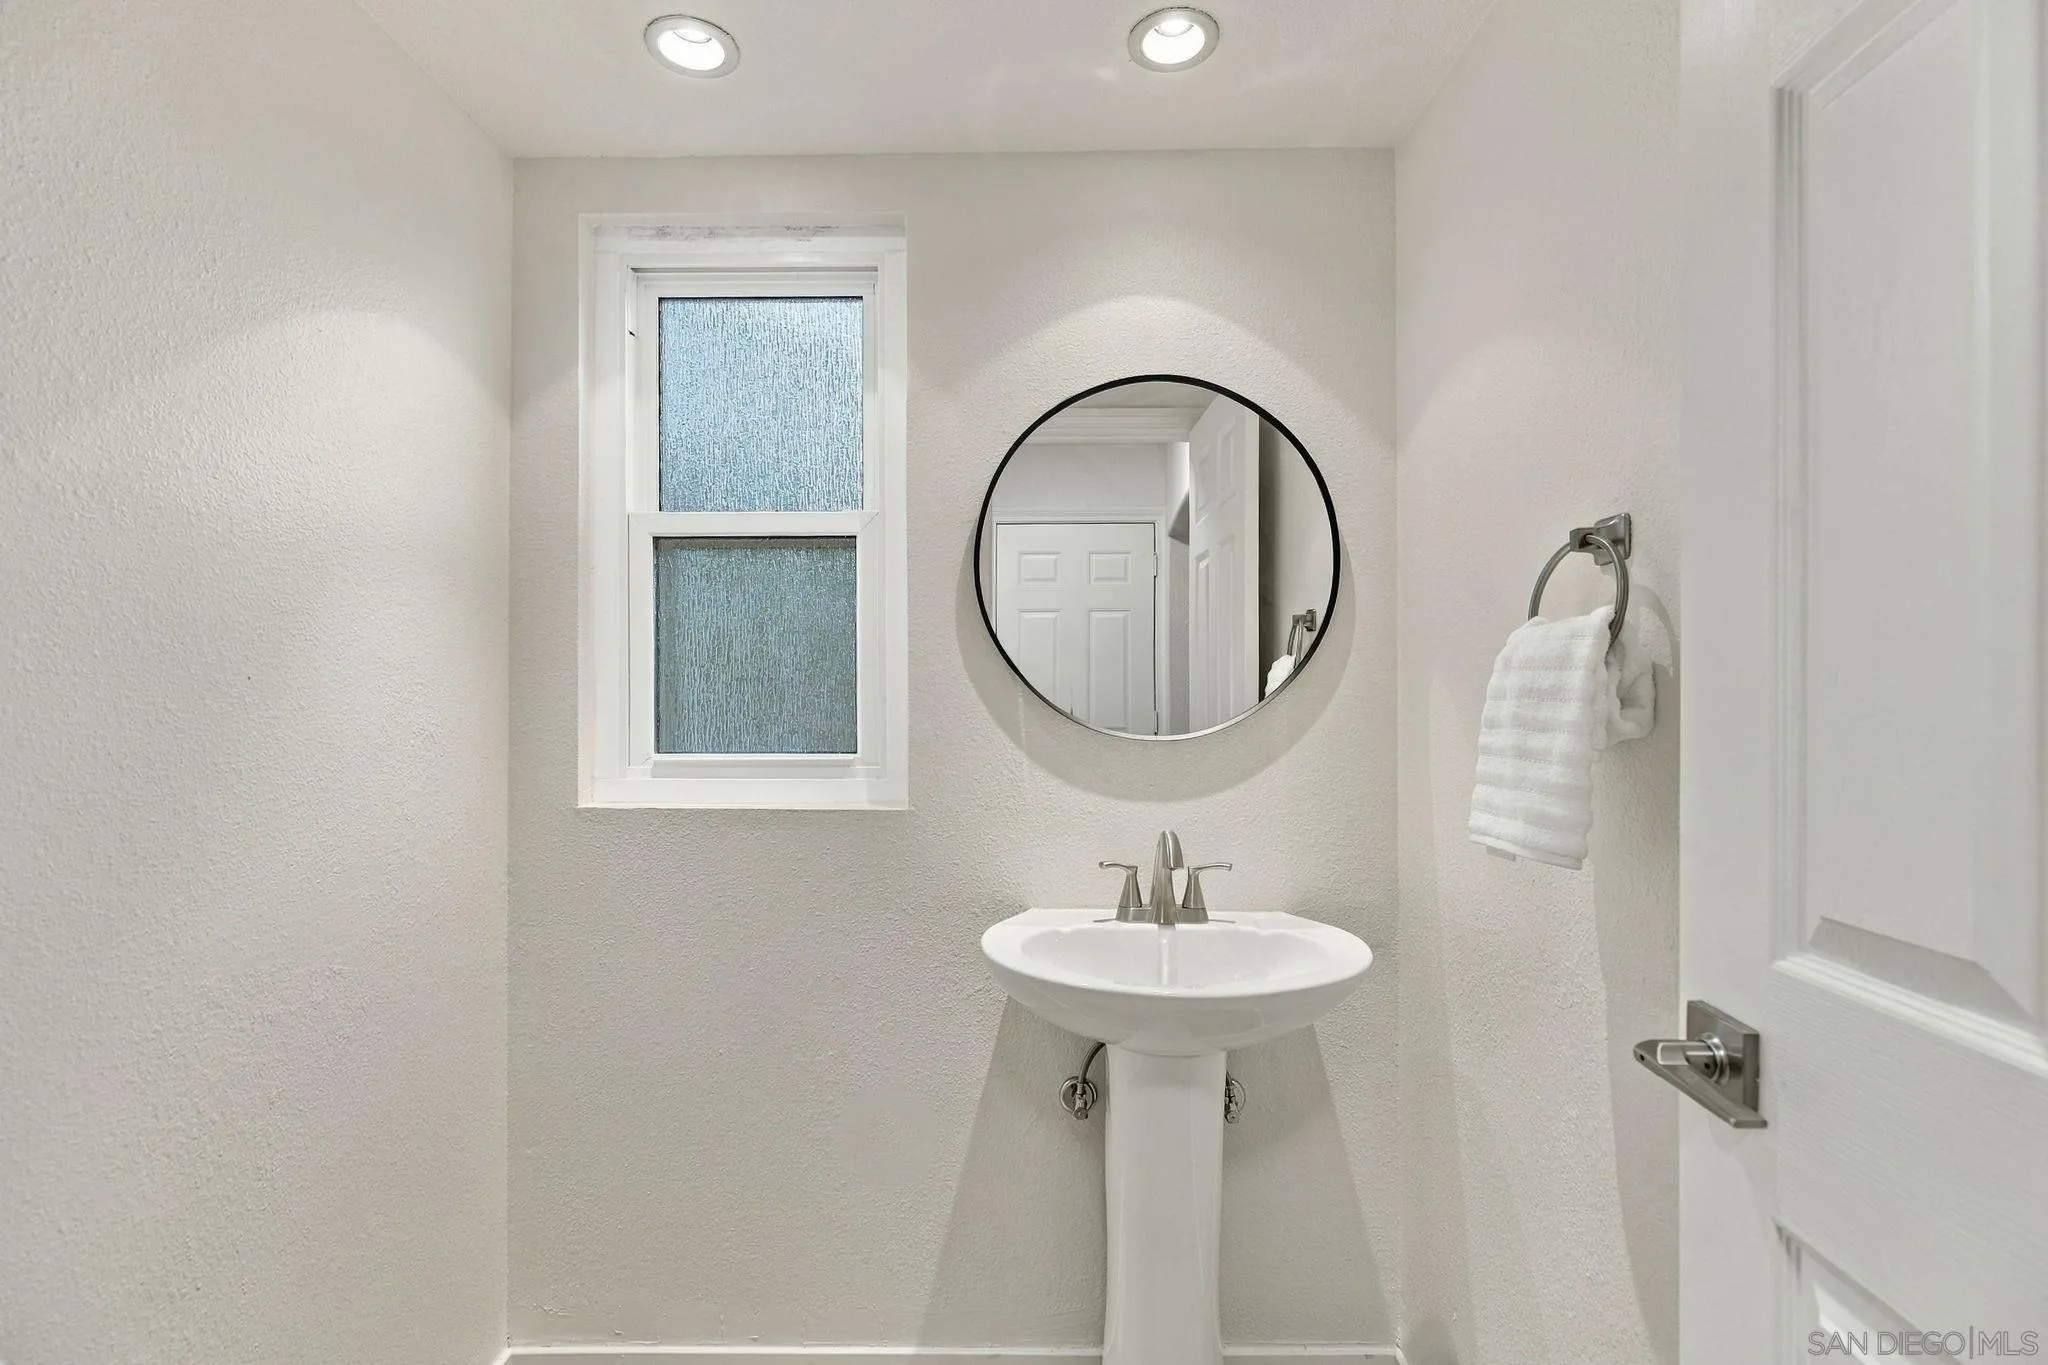
Bathroom with a pedestal sink, round mirror, frosted window, and white towel.
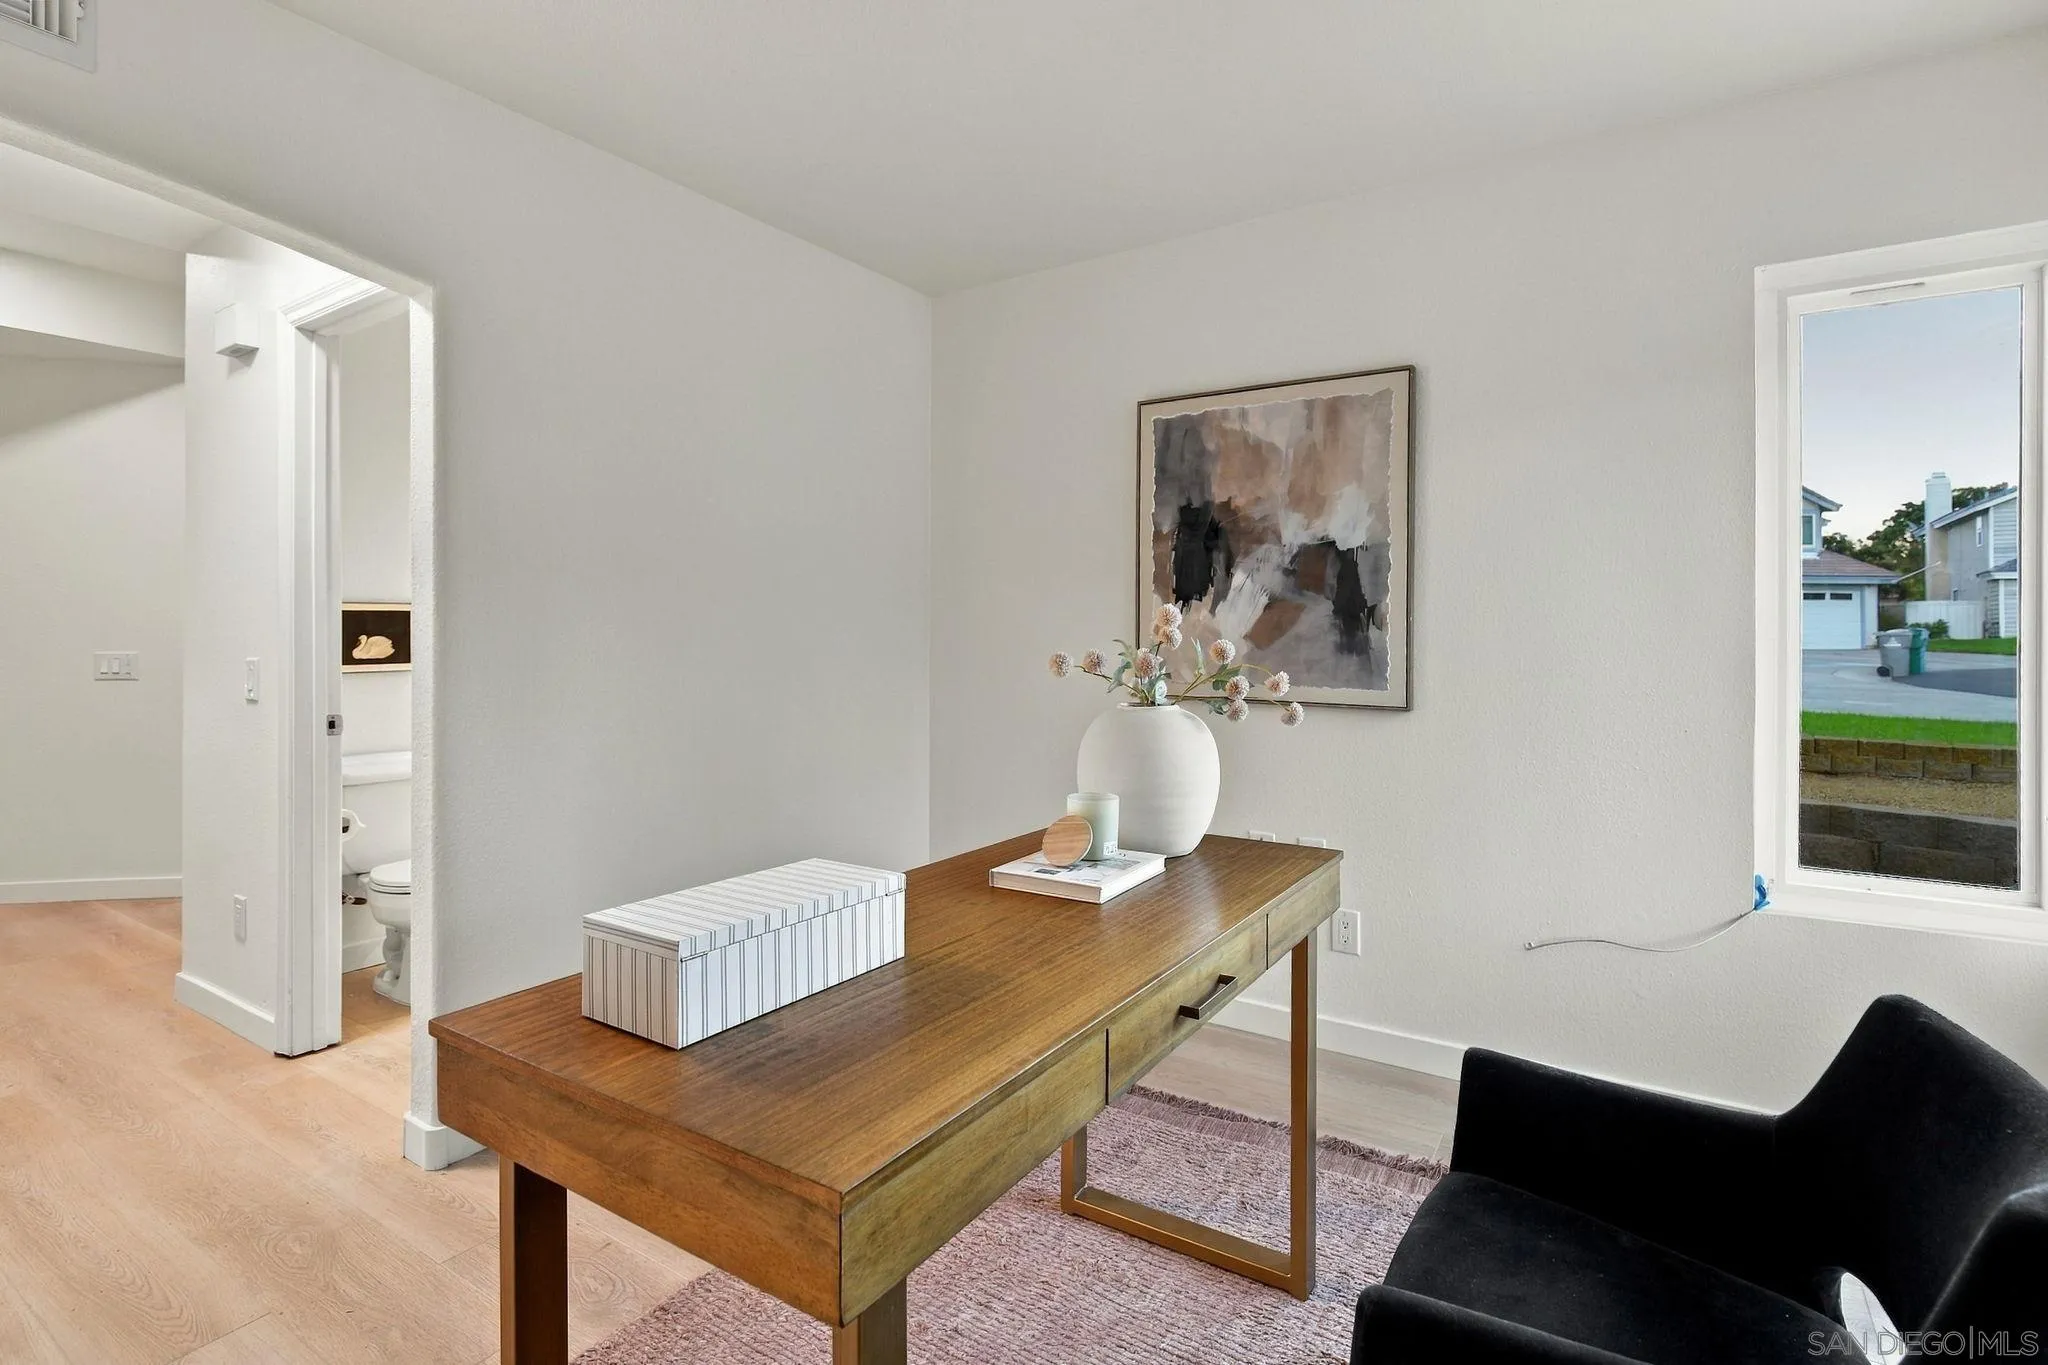
Staged home office with a wooden desk, abstract wall art, and a window overlooking the street.
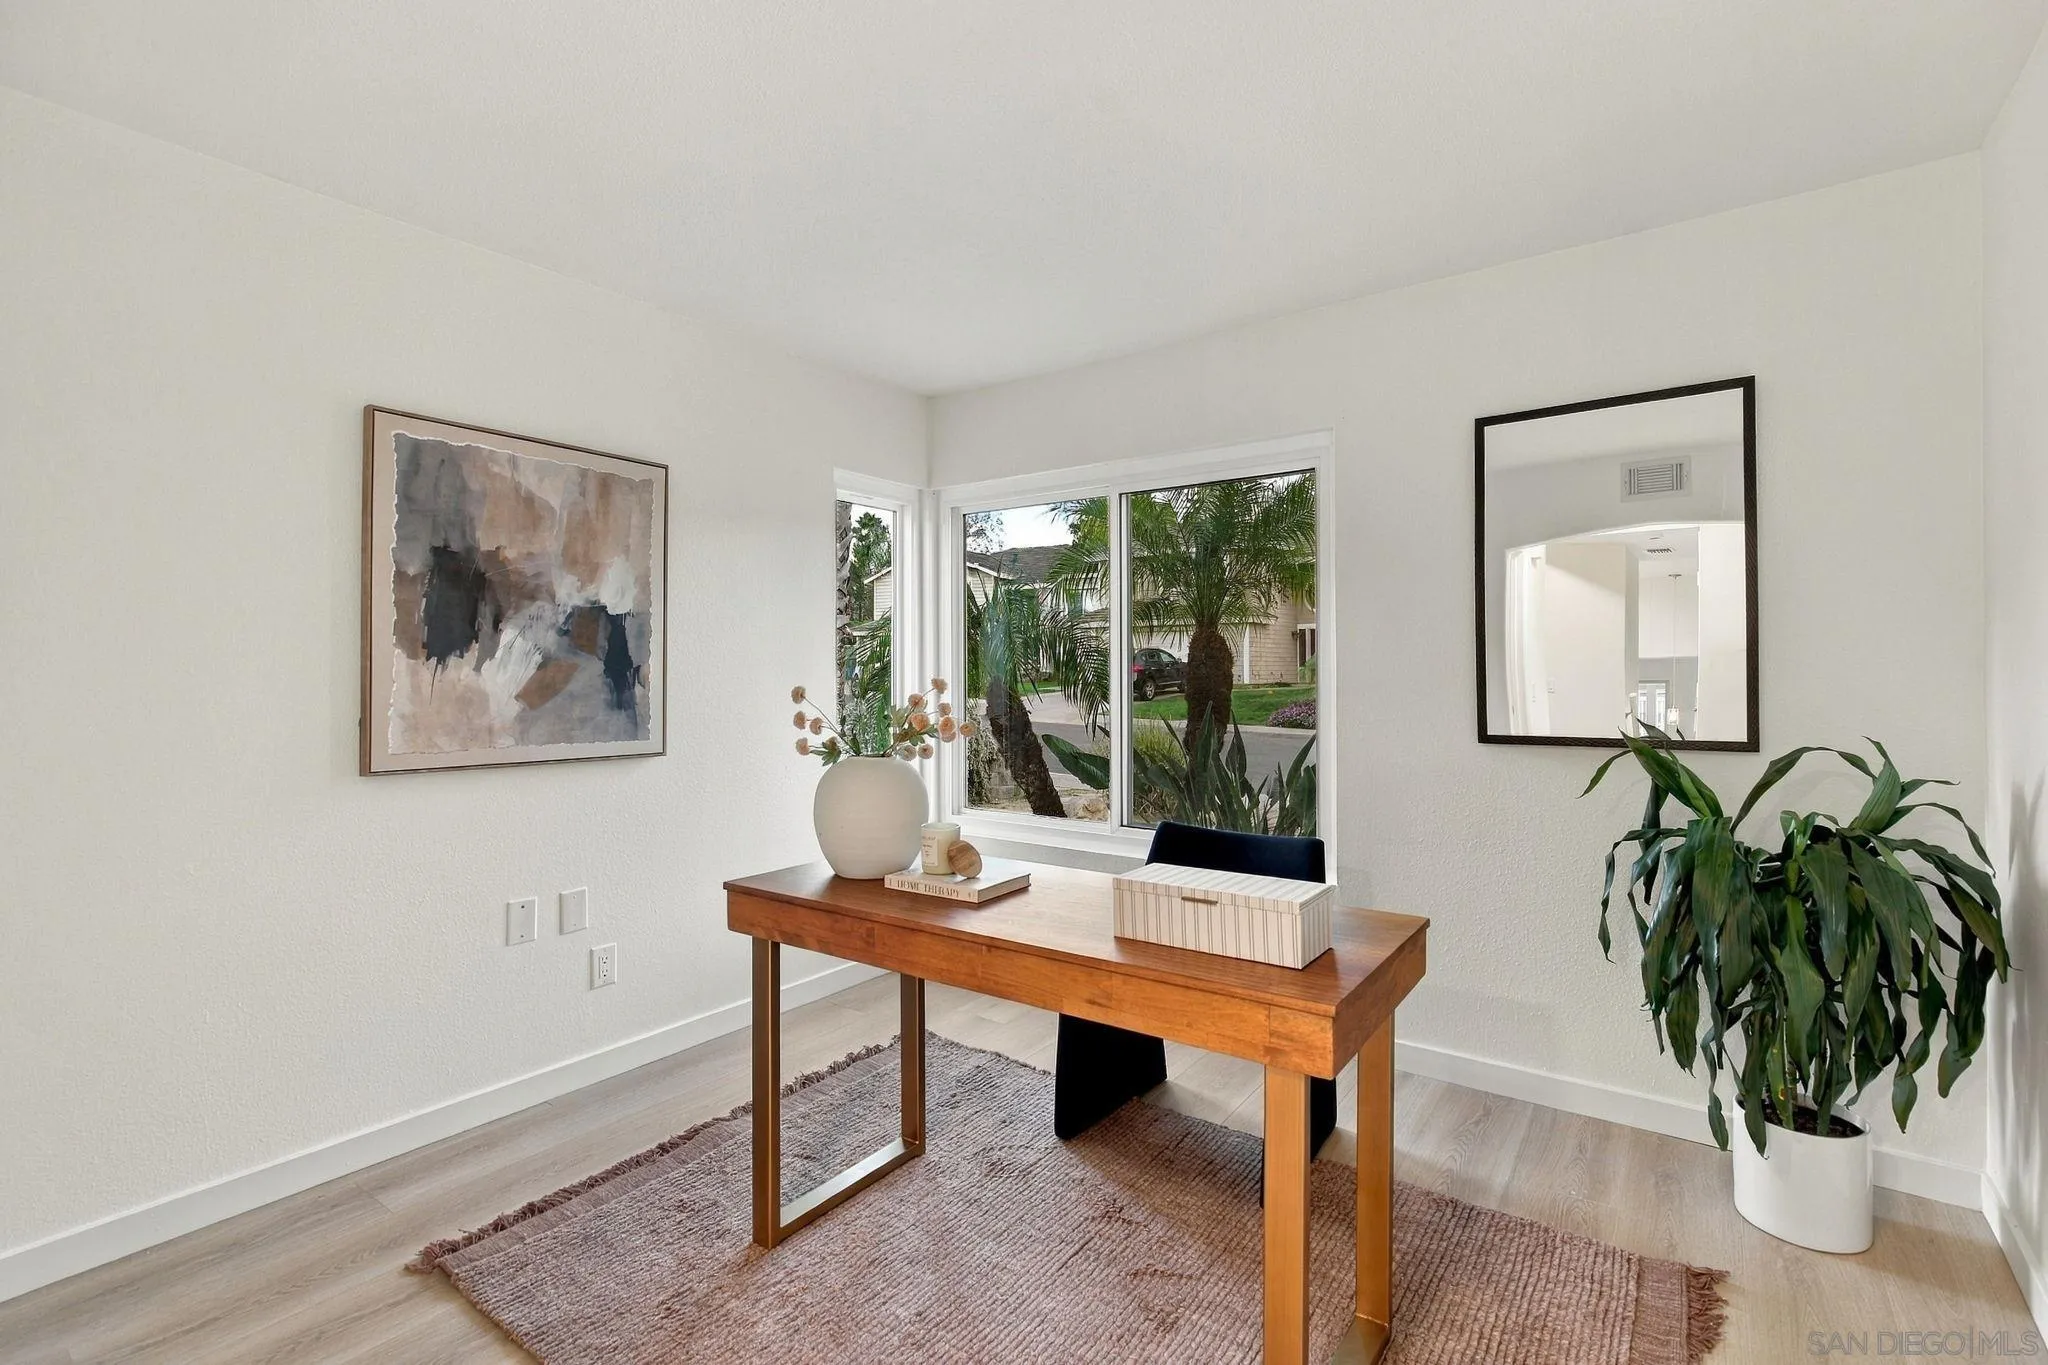
Home office with a wooden desk, large windows, and potted plants.
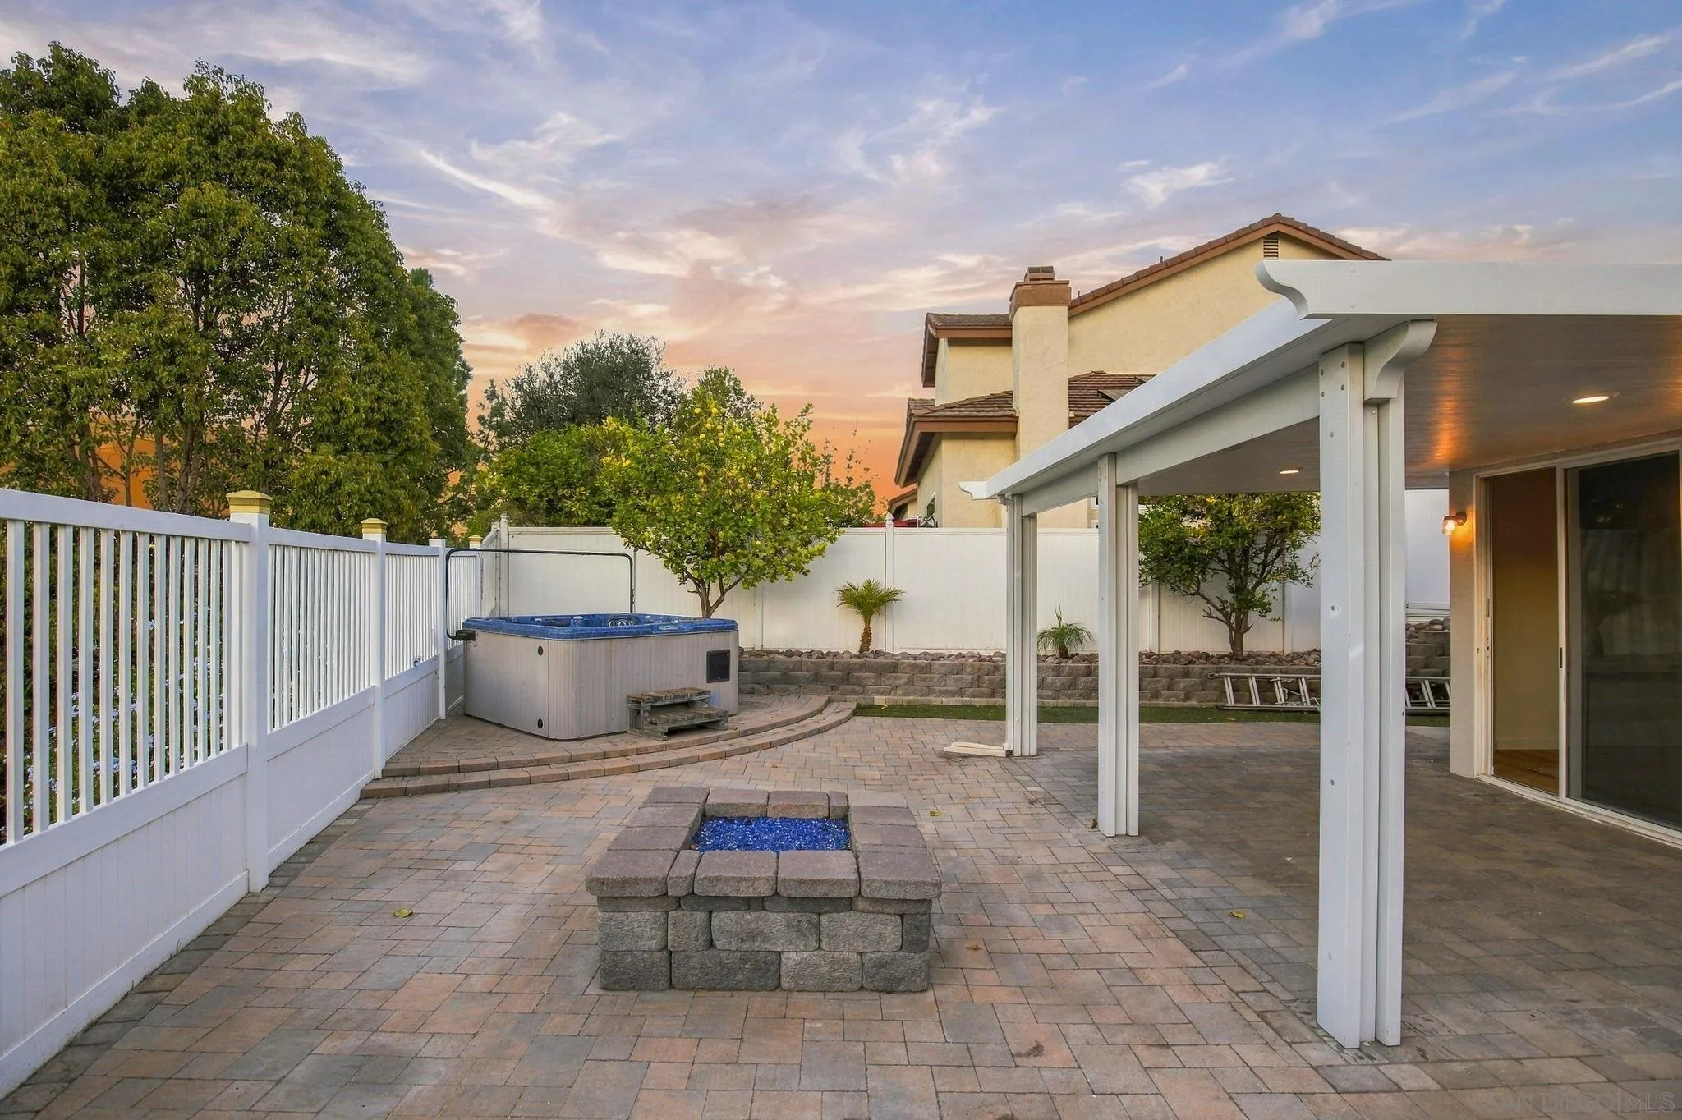
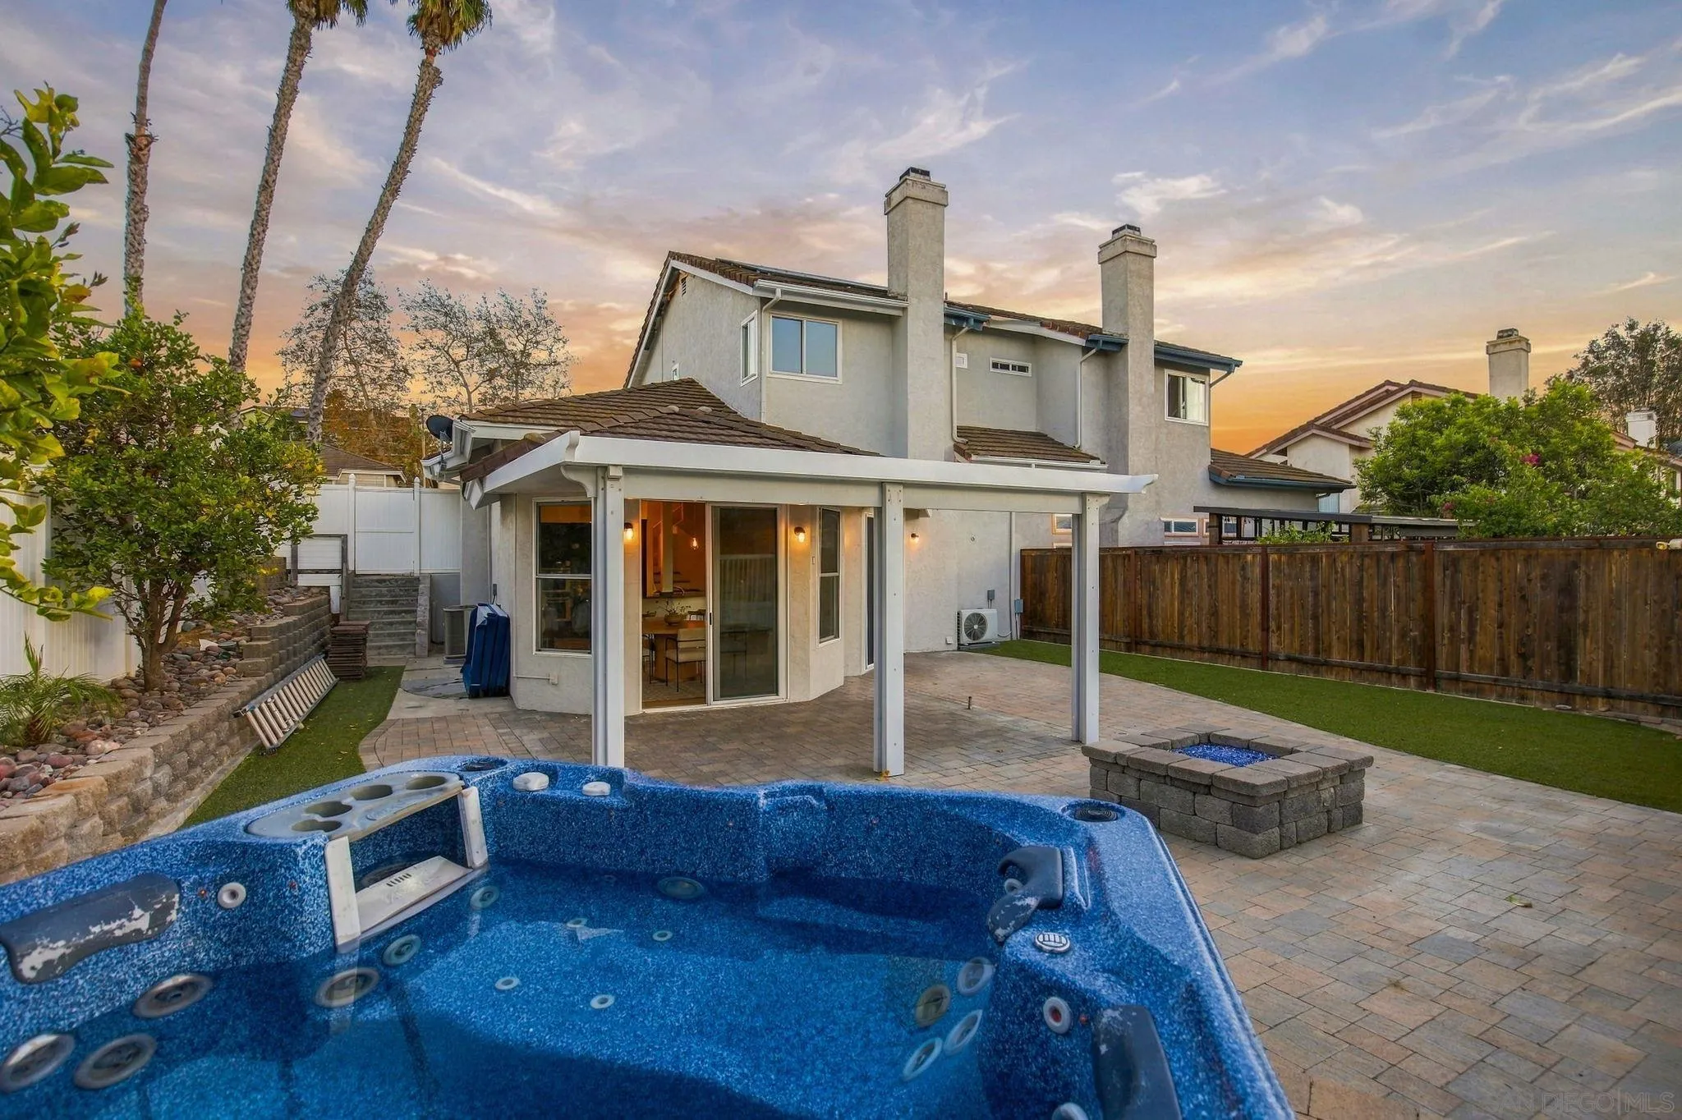
Paved backyard patio with a hot tub, stone fire pit, and sunset-lit hills.
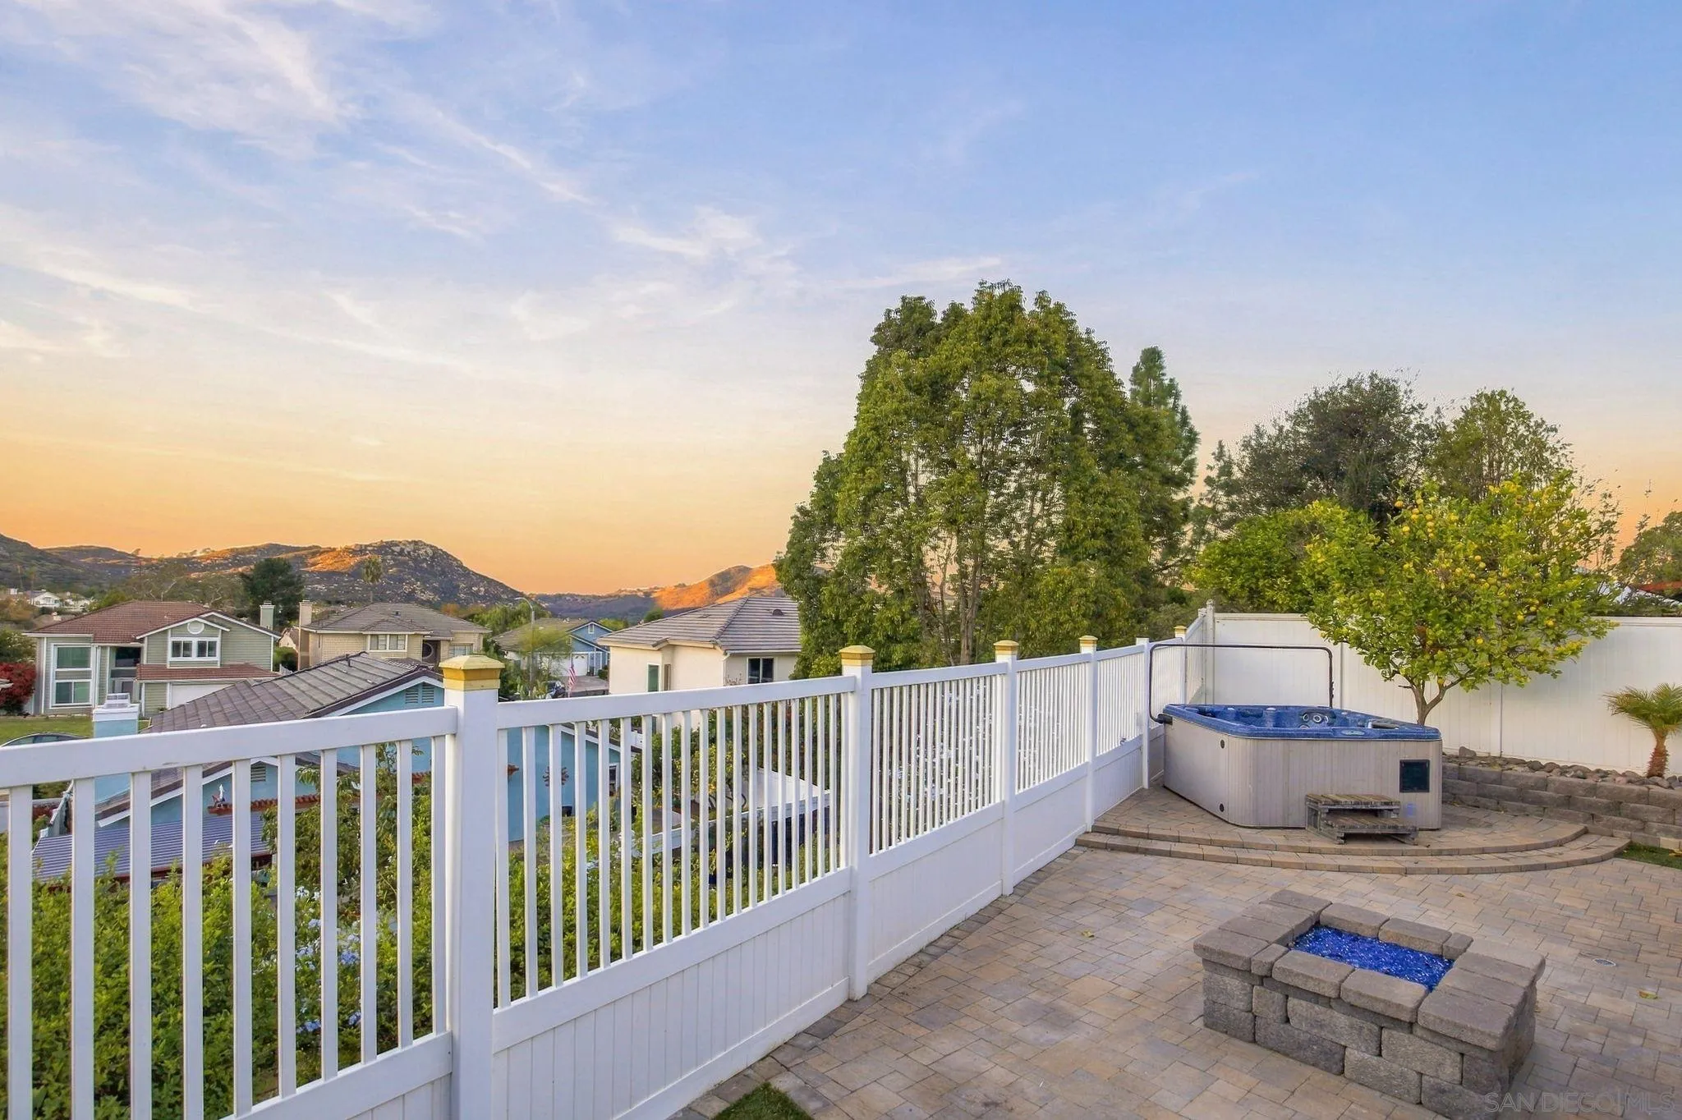
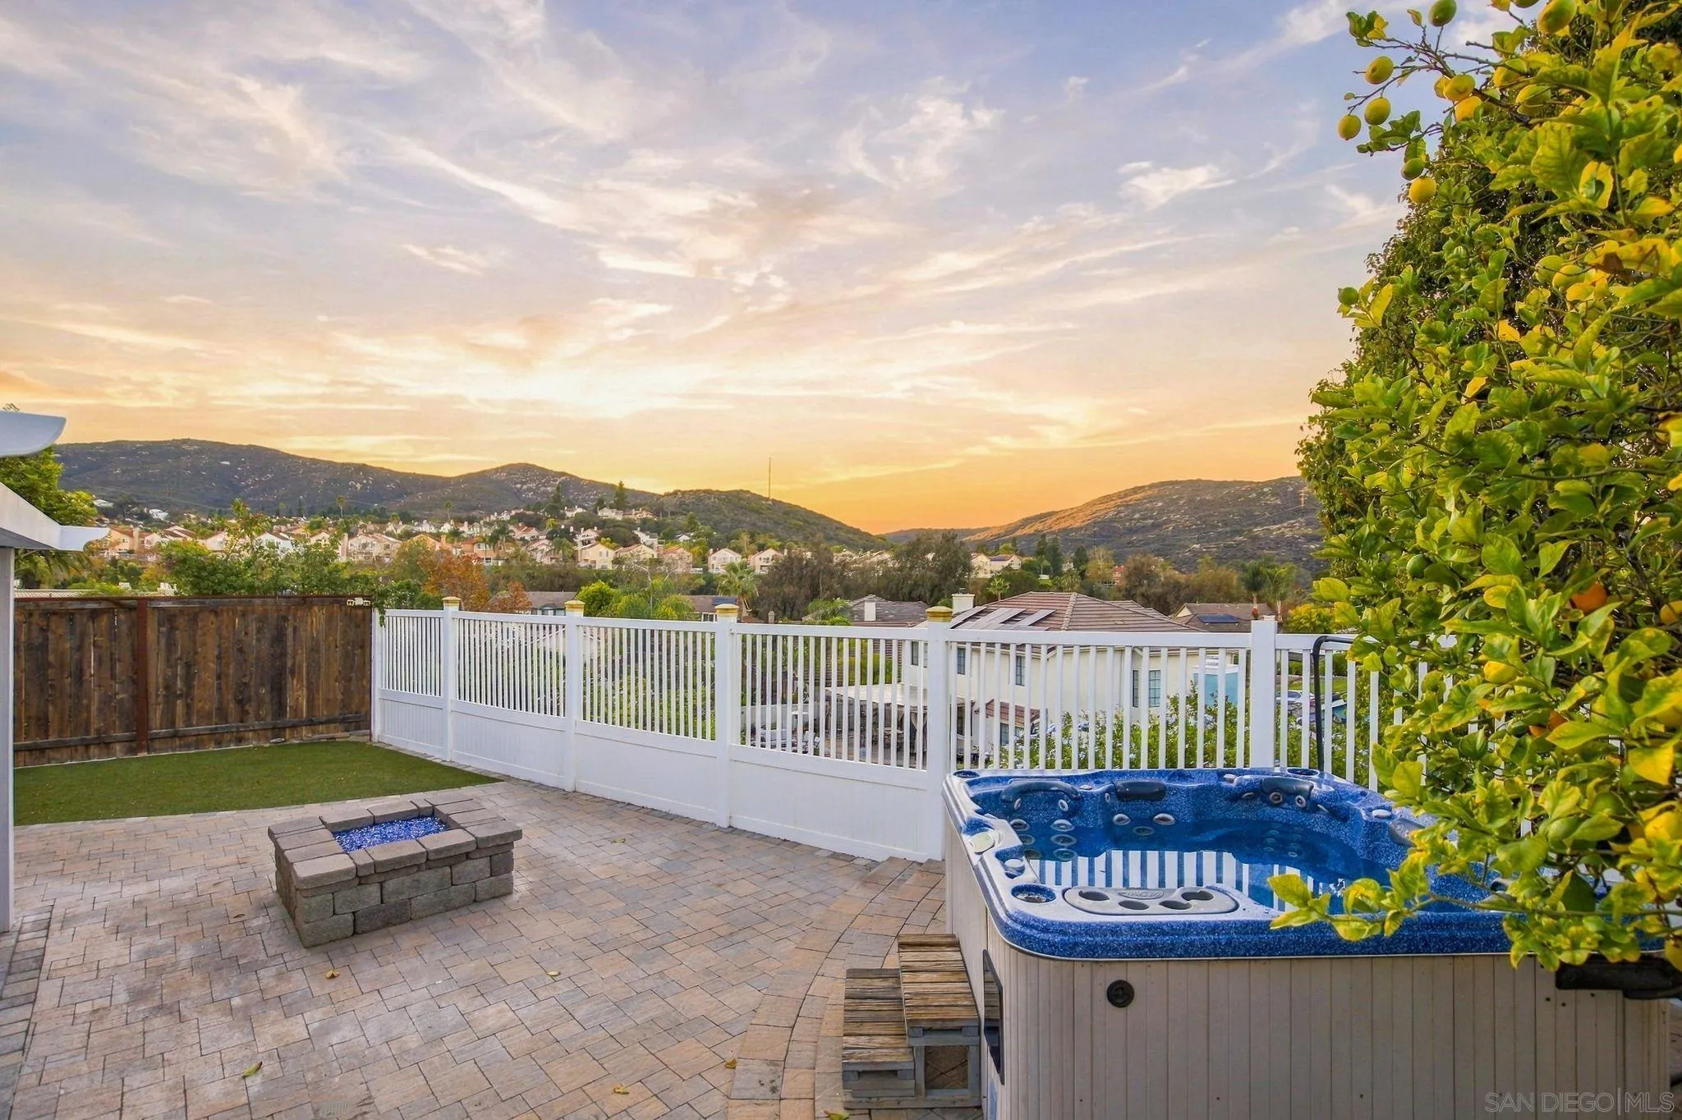
Patio with a white railing, hot tub, and fire pit overlooking rooftops and hills at sunset.
Backyard patio with a covered seating area, hot tub, and mountain views at sunset.
Backyard patio with a covered pergola, hot tub, and raised fire pit at sunset.
Backyard patio with a covered seating area, pavers, and a raised fire feature at sunset.
Backyard patio with a covered seating area, hot tub, and fire pit at sunset.
17968 Cassia Pl
Backyard with a blue spa, paved patio, and covered pergola at sunset.
Backyard patio with a hot tub and fire pit overlooking hills at sunset
Gray-sided home with a two-car garage and landscaped, rock-covered front yard.
SEE ALL PHOTOS
Two-story gray house with a white garage, palm trees, and landscaped front yard at sunset.
Elevated view over the backyard and neighboring homes toward surrounding hills at sunset.
Hillside neighborhood at sunset, with a nearby home featuring rooftop solar panels.
Open kitchen and dining area with dark wood cabinets, granite island, and sliding doors to the patio.
Kitchen with reddish wood cabinets, granite counters, and a stainless gas range.
Kitchen with cherry cabinets, granite counters, stainless appliances, and windows overlooking the yard.
Kitchen with dark wood cabinets, stainless steel appliances, and granite countertops
Kitchen with cherry cabinets, granite counters, stainless appliances, and a double-basin sink.
Kitchen with a granite island, dark wood cabinets, and a stainless steel gas range beneath a curved hood.
Kitchen with a granite island, dark wood cabinets, stainless steel range, and adjacent staircase.
Kitchen with dark wood cabinets, granite counters, stainless appliances, and a double-basin sink.
Staged living room with a gray sofa, white coffee table, and adjoining granite breakfast bar.
Kitchen with dark wood cabinets, granite island, pendant lights, and an adjacent staircase.
Dining area with a round table opening to a kitchen with dark wood cabinetry and a breakfast bar.
Open-plan kitchen, dining, and living area with dark wood cabinets and a large oval dining table.
Dining room with a round wood table and sliding doors opening to a patio.
Staged living room with stone fireplace, gray sectional, and open kitchen with dark wood cabinets.
Staged living room with a curved staircase, gray sectional, and sculptural coffee table.
Open-plan living room and kitchen with a gray sectional, dark wood cabinets, and curved staircase.
Staged living room with gray seating, a white coffee table, and a stone fireplace.
Living room with a gray sectional, patterned rug, and stone fireplace.
Staged living room and kitchen with a fireplace, breakfast bar, and sliding doors to a patio.
Staged bedroom with a white bed, mirrored closet doors, and a window overlooking hills.
Hillside neighborhood view through corner windows, with rooftops and distant rocky hills.
Staged bedroom with a white bed and a window overlooking hills.
Bathroom double vanity with round mirrors, white cabinetry, and open shelving.
Bathroom vanity with round mirrors and a double sink beside a tiled shower and toilet.
Staged bedroom with a white bed, dark dresser, and mountain view through the corner windows.
Staged bedroom with corner windows overlooking a mountain and neighborhood.
Empty bedroom with mirrored sliding closet doors, a ceiling fan, and light wood flooring.
Empty bedroom with light wood flooring, mirrored closet doors, and a black ceiling fan.
Bathroom with gray tile tub and shower, white vanity, and a large round mirror.
Entry hallway with wood-look flooring, white front door, and staircase.
Covered patio with paver flooring, sliding glass doors, and a fenced yard.
Wood-tread staircase overlooking a living room with a fireplace and sliding glass doors to the patio.
Bathroom with a pedestal sink, round mirror, frosted window, and white towel.
Staged home office with a wooden desk, abstract wall art, and a window overlooking the street.
Home office with a wooden desk, large windows, and potted plants.
Paved backyard patio with a hot tub, stone fire pit, and sunset-lit hills.
Patio with a white railing, hot tub, and fire pit overlooking rooftops and hills at sunset.
Backyard patio with a covered seating area, hot tub, and mountain views at sunset.
Backyard patio with a covered pergola, hot tub, and raised fire pit at sunset.
Backyard patio with a covered seating area, pavers, and a raised fire feature at sunset.
Backyard patio with a covered seating area, hot tub, and fire pit at sunset.
17968 Cassia Pl
Backyard with a blue spa, paved patio, and covered pergola at sunset.
Backyard patio with a hot tub and fire pit overlooking hills at sunset
Gray-sided home with a two-car garage and landscaped, rock-covered front yard.
Listed by Renovation Realty, Bailey Christian, Listing Contact: 858-284-6200 
For Sale

17968 Cassia Pl

17968 Cassia Pl, San Diego, CA 92127

$1,099,000
CUL DE SAC | Serene Canyon Retreat | Remodeled Westwood Home | Poway Unified Schools | Low HOA | No Mello-Roos | Paid SOLAR Welcome to this beautifully remodeled home in the highly desirable Westwood community of RB, where peaceful canyon surroundings, modern upgrades, and an exceptional community lifestyle come together. Nestled in a tranquil setting within the award-winning Poway Unified School District, this home offers the perfect blend of turn-key convenience and comfortable family living. Step inside to discover a remodeled interior featuring an open-concept floor plan filled with natural light. Every bathroom has been tastefully updated, including a spa-inspired primary suite featuring a dual-sink vanity, custom walk-in shower, and spacious closet. Additional improvements include PAID solar, new dual pane window, jacuzzi, pergola, turf, 220 volt wiring, gas fire pit, AC throughout, luxury vinyl plank flooring, and modern recessed lighting throughout. Enjoy your own private, fenced backyard featuring mature fruit trees and peaceful peekaboo mountain views, creating the perfect setting to relax, entertain, or enjoy the Southern California sunshine. A low-maintenance front yard and attached two-car garage add to the home's everyday convenience. Location is everything, and Westwood HOA includes tennis, pool, spa, fitness center, playground, multipurpose room, lounge, and more. Families will appreciate the proximity to award-winning schools, including Westwood Elementary approximately 0.4 miles away, with Bernardo Heights Middle School and Rancho Bernardo High

11/20/2026 3:30PM - 5:30PM PST

11/21/2026 12:00PM - 3:00PM PST

3
beds

3
baths

1,671 Sq.Ft. LIVING AREA

4,377 Sq.Ft. lot

Bailey Christian

Bailey Christian

Features & Amenities

Interior

  • total bedrooms3
  • Total bathrooms3
  • full bathrooms2
  • half bathroom1
  • Laundry room Gas, Electric Dryer HU
  • APPLIANCES Dishwasher, Garage Door Opener, Gas Range

Area & Lot

  • Status For Sale
  • OPEN HOUSE

    11/20/2026 3:30PM - 5:30PM PST

    11/21/2026 12:00PM - 3:00PM PST

  • Living Area1,671 Sq.Ft.
  • Total Area1,671 Sq.Ft.
  • Lot Area4,377 Sq.Ft.
  • MLS® ID260026764
  • TypeResidential
  • YEAR BUILT1987

Exterior

  • STORIES2
  • Garage Space2.0
  • water SourceMeter on Property
  • PoolCommunity/Common
  • roofTile/Clay
  • parkingAttached
  • HEAT TYPEForced Air Unit, Mini Split
  • AIR CONDITIONINGCentral Forced Air
  • sewerSewer Connected

Financial

  • Sales Price$1,099,000
  • HOA $90/mo
View Virtual Tour
Elevated view over the backyard and neighboring homes toward surrounding hills at sunset.

Schedule a Showing

We would love to show you our beautiful property. Please select your preferred date and time below. An agent will be in touch shortly to confirm your appointment.

Schedule a Showing

We would love to show you our beautiful property. Please select your preferred date and time below. An agent will be in touch shortly to confirm your appointment.

Thank you for your interest in 17968 Cassia Pl, San Diego, CA 92127. We are reviewing your request and will be in touch shortly!

Mortgage Calculator

Estimate your monthly mortgage payment, including the principal and interest, property taxes, and HOA. Adjust the values to generate a more accurate rate.

All estimates are provided for informational purposes only. Actual amounts may vary.
$0,000 Your Payment 20 15 65
$0,000 Your Payment

Ready to Make Your Move?

Whether you're a first-time buyer, a seasoned investor, or looking to sell your home, our team is here to provide the guidance and support you need. With our deep knowledge of the local market and innovative strategies, we make your real estate journey smooth and successful.

Follow Me on Instagram